8953 W RANCHO Drive
8953 W RANCHO Drive
8953 W RANCHO Drive
8953 W RANCHO Drive
8953 W RANCHO Drive
8953 W RANCHO Drive
8953 W RANCHO Drive
8953 W RANCHO Drive
8953 W RANCHO Drive
8953 W RANCHO Drive
8953 W RANCHO Drive
8953 W RANCHO Drive
8953 W RANCHO Drive
8953 W RANCHO Drive
8953 W RANCHO Drive
SEE ALL PHOTOS
8953 W RANCHO Drive
8953 W RANCHO Drive
8953 W RANCHO Drive
8953 W RANCHO Drive
8953 W RANCHO Drive
8953 W RANCHO Drive
8953 W RANCHO Drive
8953 W RANCHO Drive
8953 W RANCHO Drive
8953 W RANCHO Drive
8953 W RANCHO Drive
8953 W RANCHO Drive
8953 W RANCHO Drive
8953 W RANCHO Drive
8953 W RANCHO Drive
Courtesy of Real Broker, Tanya Toliver Listing Contact: 602-755-3415 
Sold

8953 W RANCHO Drive

8953 W RANCHO Drive, Glendale, AZ 85305

$410,000
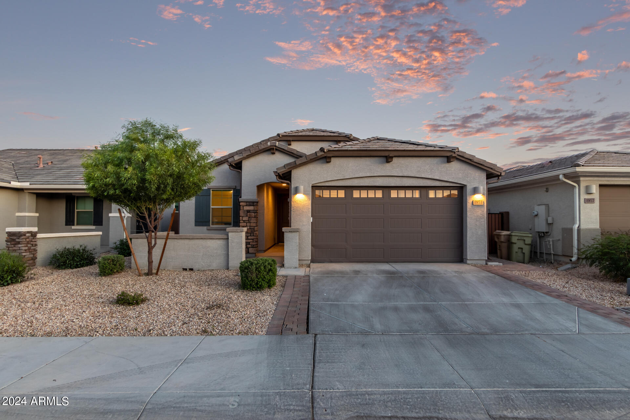
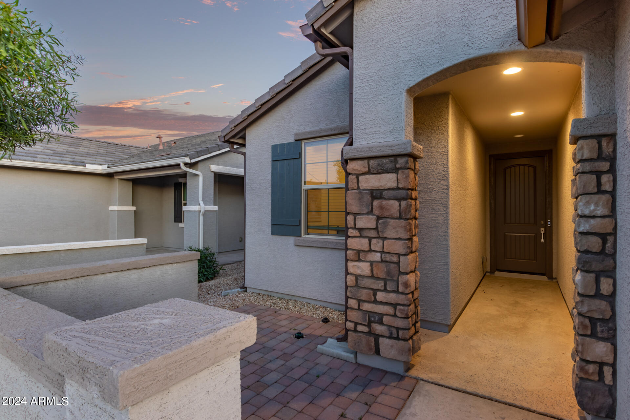
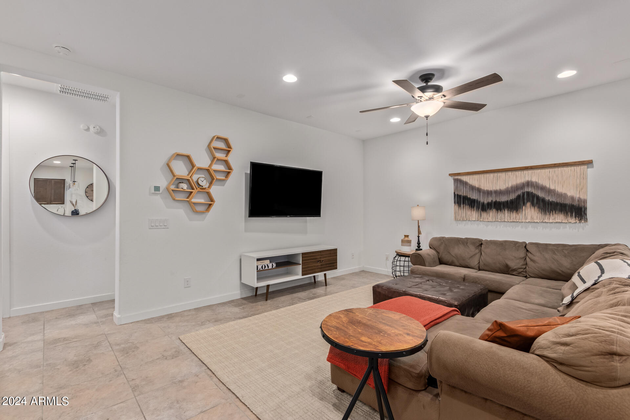
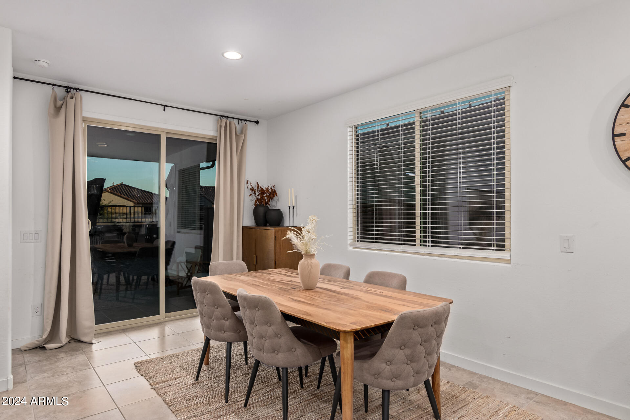
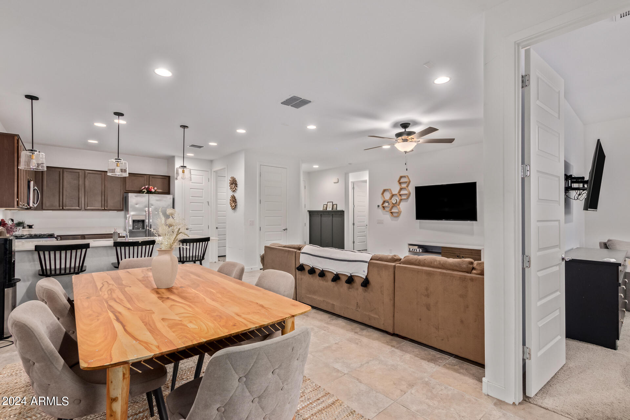
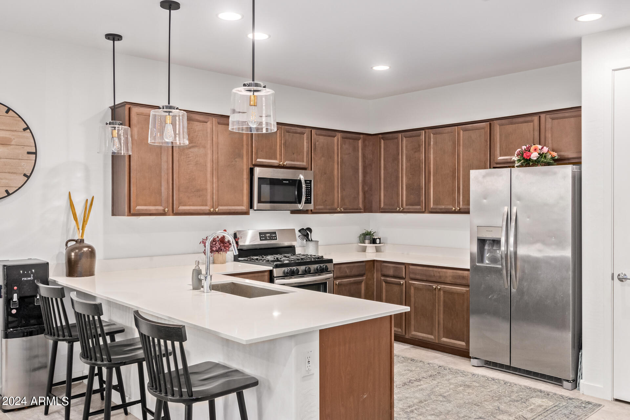
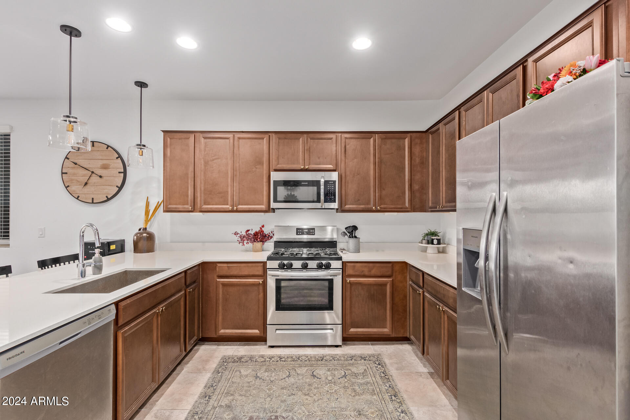
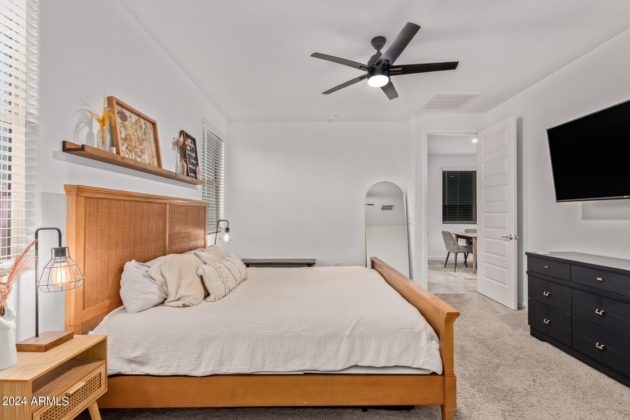
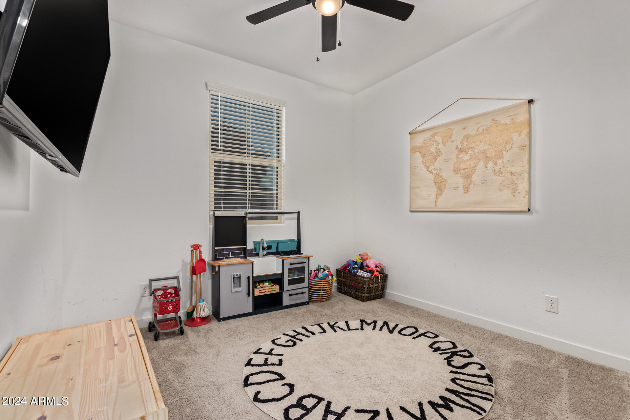
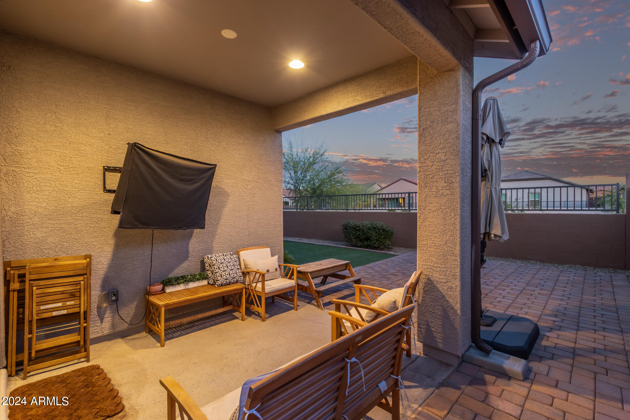
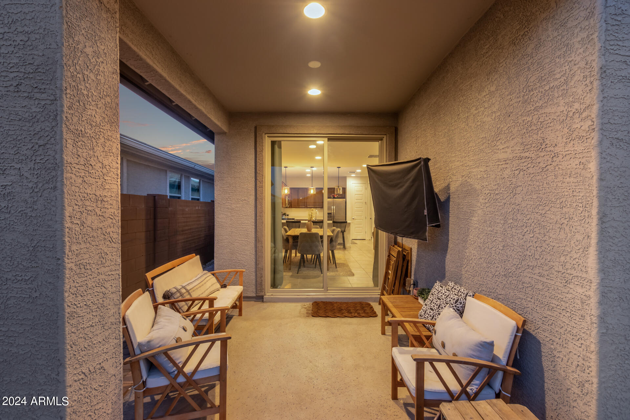
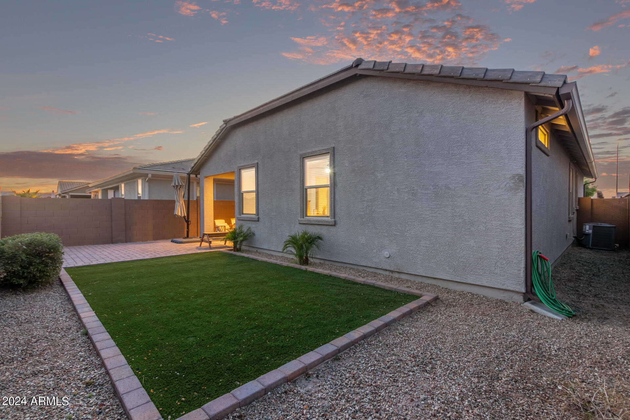
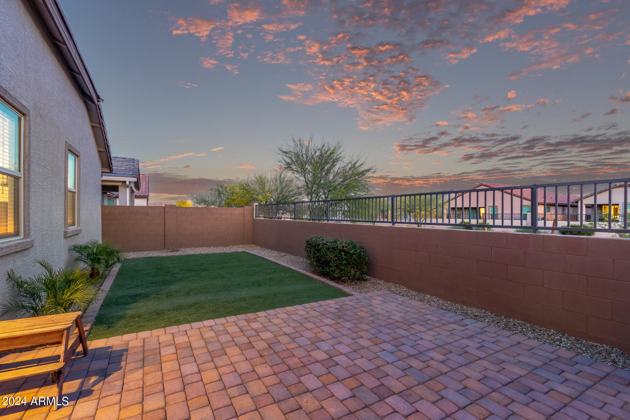
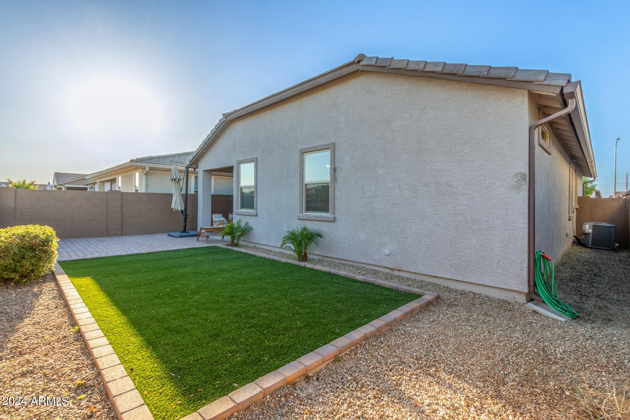
Buyer credit towards closing costs available!! Your new home is here at the Gated Community of Stonehaven! It welcomes you with stone accents on the facade and a cozy courtyard. The beautiful interior showcases recessed lighting, tile floors, and a great room perfect for creating lasting memories! Practice your cooking skills in the kitchen boasting a plethora of chocolate-stained cabinets, SS appliances, solid surface counters, a pantry, and pendant lighting over the breakfast bar. Get a good night's sleep in the main bedroom which includes plush carpet, a private bathroom with dual sinks, and a walk-in closet. Relax in the private backyard, which has a covered patio and paver patio where you can enjoy the sunset views. The community amenities include a swimming pool, parks, and so much

3
beds

2
baths

1,399 Sq.Ft. LIVING AREA

4,275 Sq.Ft. lot

Tanya Toliver

Tanya Toliver

Erica Romain

Erica Romain

Features & Amenities

Interior

  • total bedrooms3
  • Total bathrooms2
  • Laundry room Inside, Wshr/Dry Hook Up Only
  • Flooring Carpet, Tile
  • APPLIANCES Built-in Microwave, Dishwasher, Disposal, Gas Range, Gas Oven
  • other interior Features Non-laminate Counter, High Speed Internet, Double Vanity, Eat-in Kitchen, Breakfast Bar, 9 Flat Ceilings, No Interior Steps, Pantry, Full Bth Master Bdrm

Area & Lot

  • Status Sold
  • Date Sold September 16, 2024
  • Living Area1,399 Sq.Ft.
  • Lot Area4,275 Sq.Ft.
  • MLS® ID6702874
  • TypeResidential
  • YEAR BUILT2021
  • NeighborhoodGlendale
  • Architecture StylesRanch
  • Middle SchoolSunset Ridge Elementary School - Glendale
  • High SchoolCopper Canyon High School
  • School DistrictTolleson Union High School District

Exterior

  • STORIES1
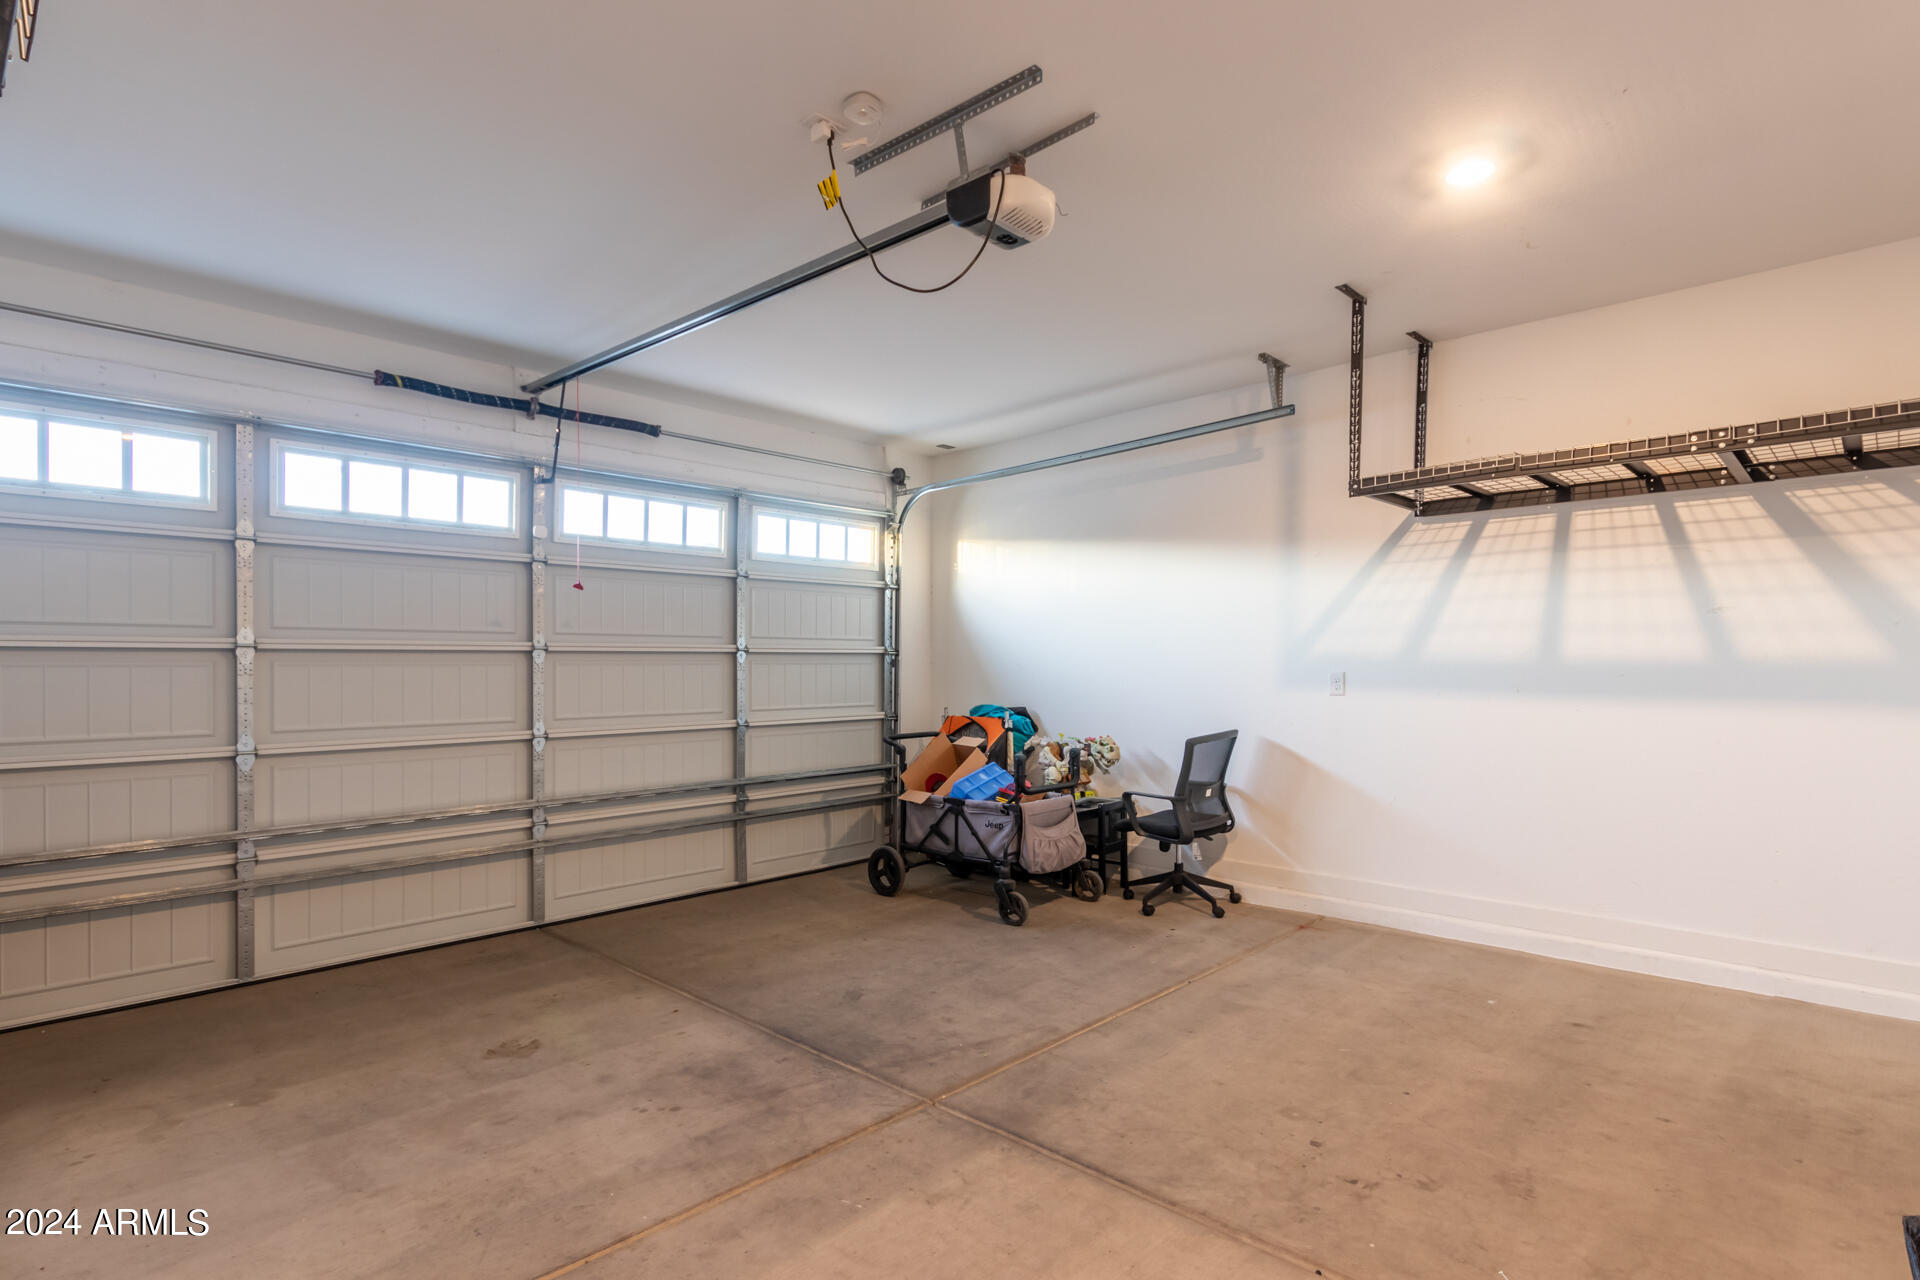
  • Garage Space2.0
  • water SourceCity Water
  • PoolNone
  • roofTile
  • lot featuresNorth/South Exposure, Desert Front, Gravel/Stone Back, Synthetic Grass Back
  • parkingGarage Door Opener, Direct Access
  • HEAT TYPEElectric, Natural Gas
  • AIR CONDITIONINGCentral Air, Ceiling Fan(s)
  • sewerPublic Sewer
  • Disability FeaturesLever Handles
  • other exterior FeaturesPrivate Yard

Financial

  • Sales Price$410,000
  • Real Estate Tax $2,147/yr
  • HOA $168/mo

Glendale

Explore

Work With Tanya

Begin your real estate journey with confidence—contact Tanya today and work with one of Arizona’s premier real estate professionals.
Follow Us