77 E MISSOURI Avenue 49
SEE ALL PHOTOS
77 E MISSOURI Avenue 49
Courtesy of Conflux, Jay Khor Listing Contact: 602-320-8838 
Sold

77 E MISSOURI Avenue 49

77 E MISSOURI Avenue 49, Phoenix, AZ 85012

$900,000
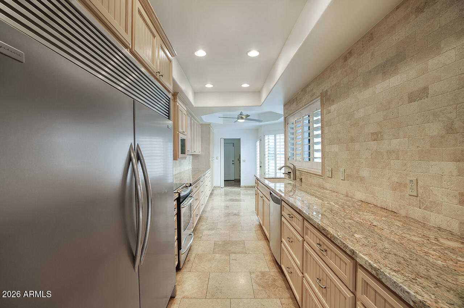
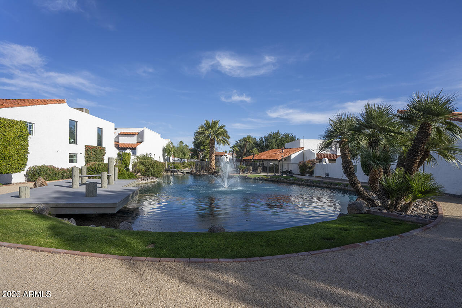
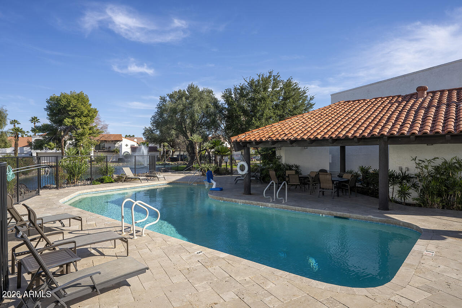
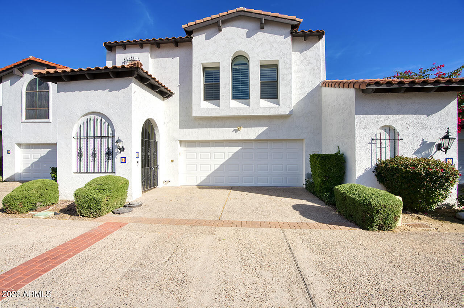
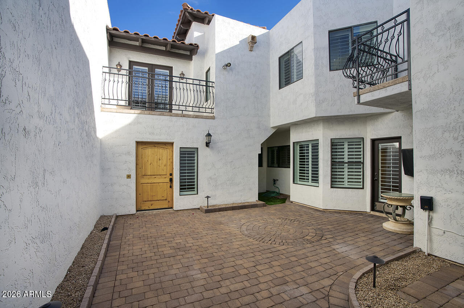
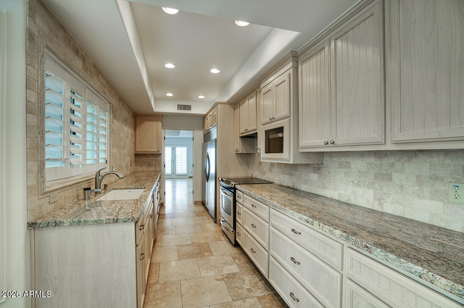
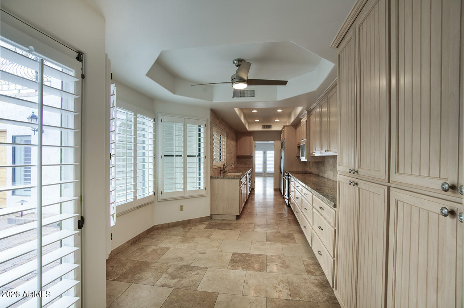
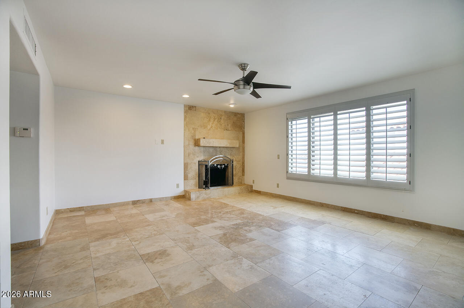
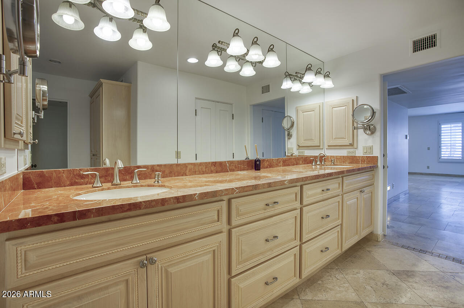
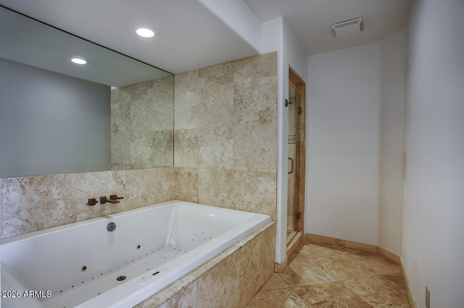
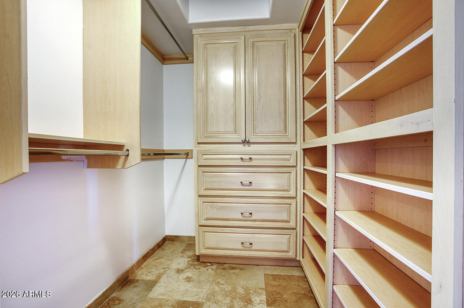
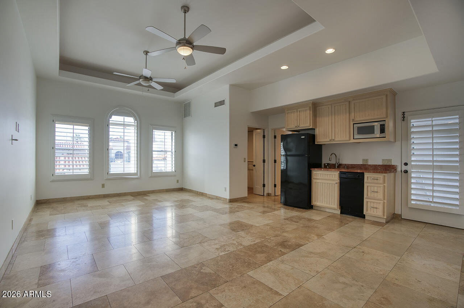
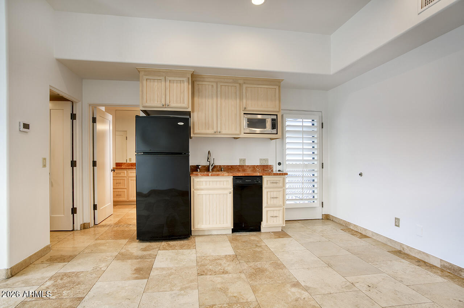
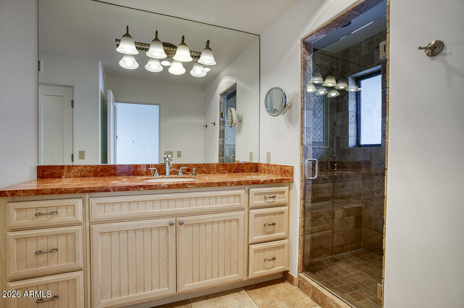
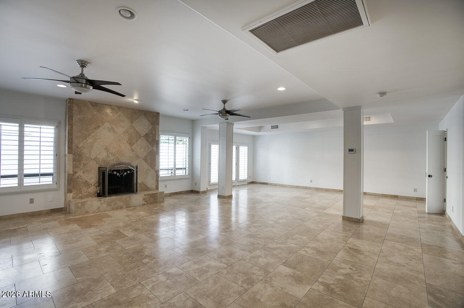
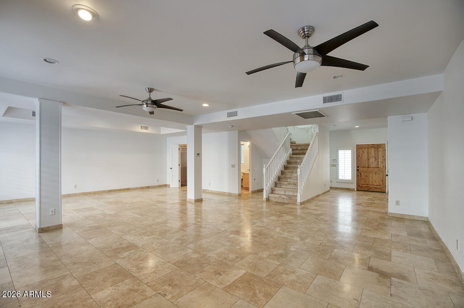
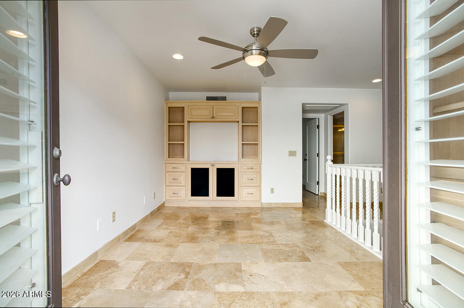
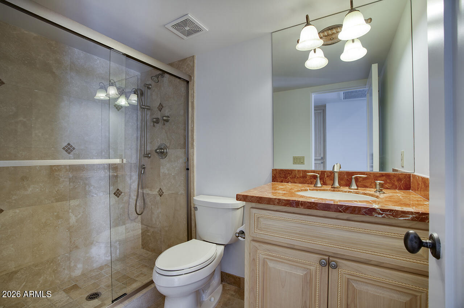
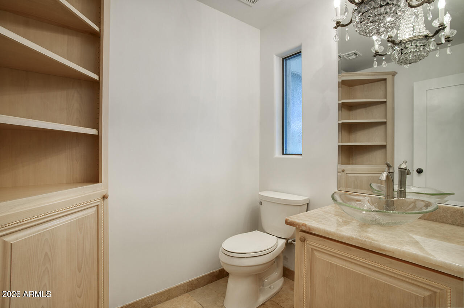
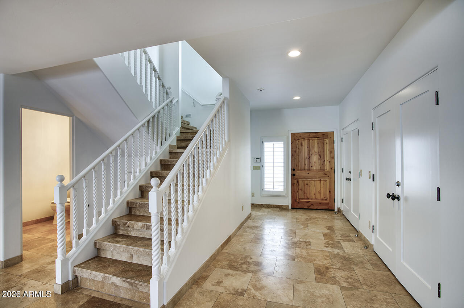
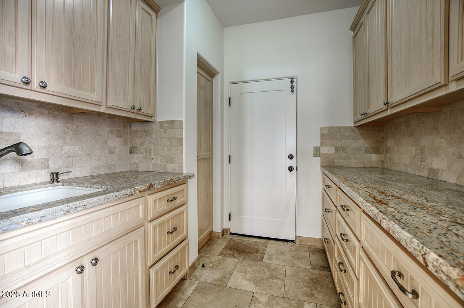
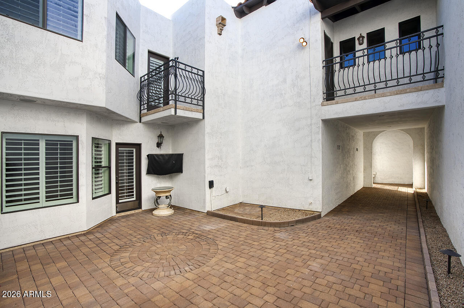
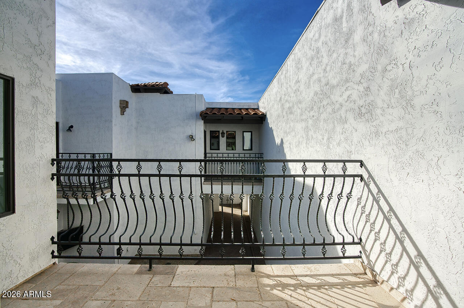
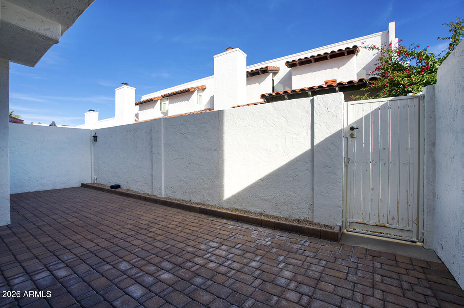
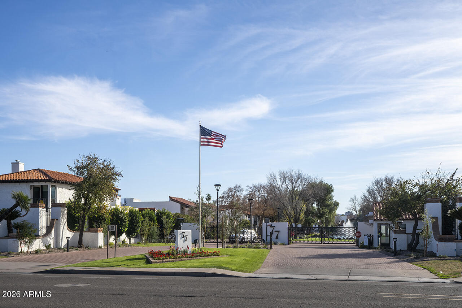
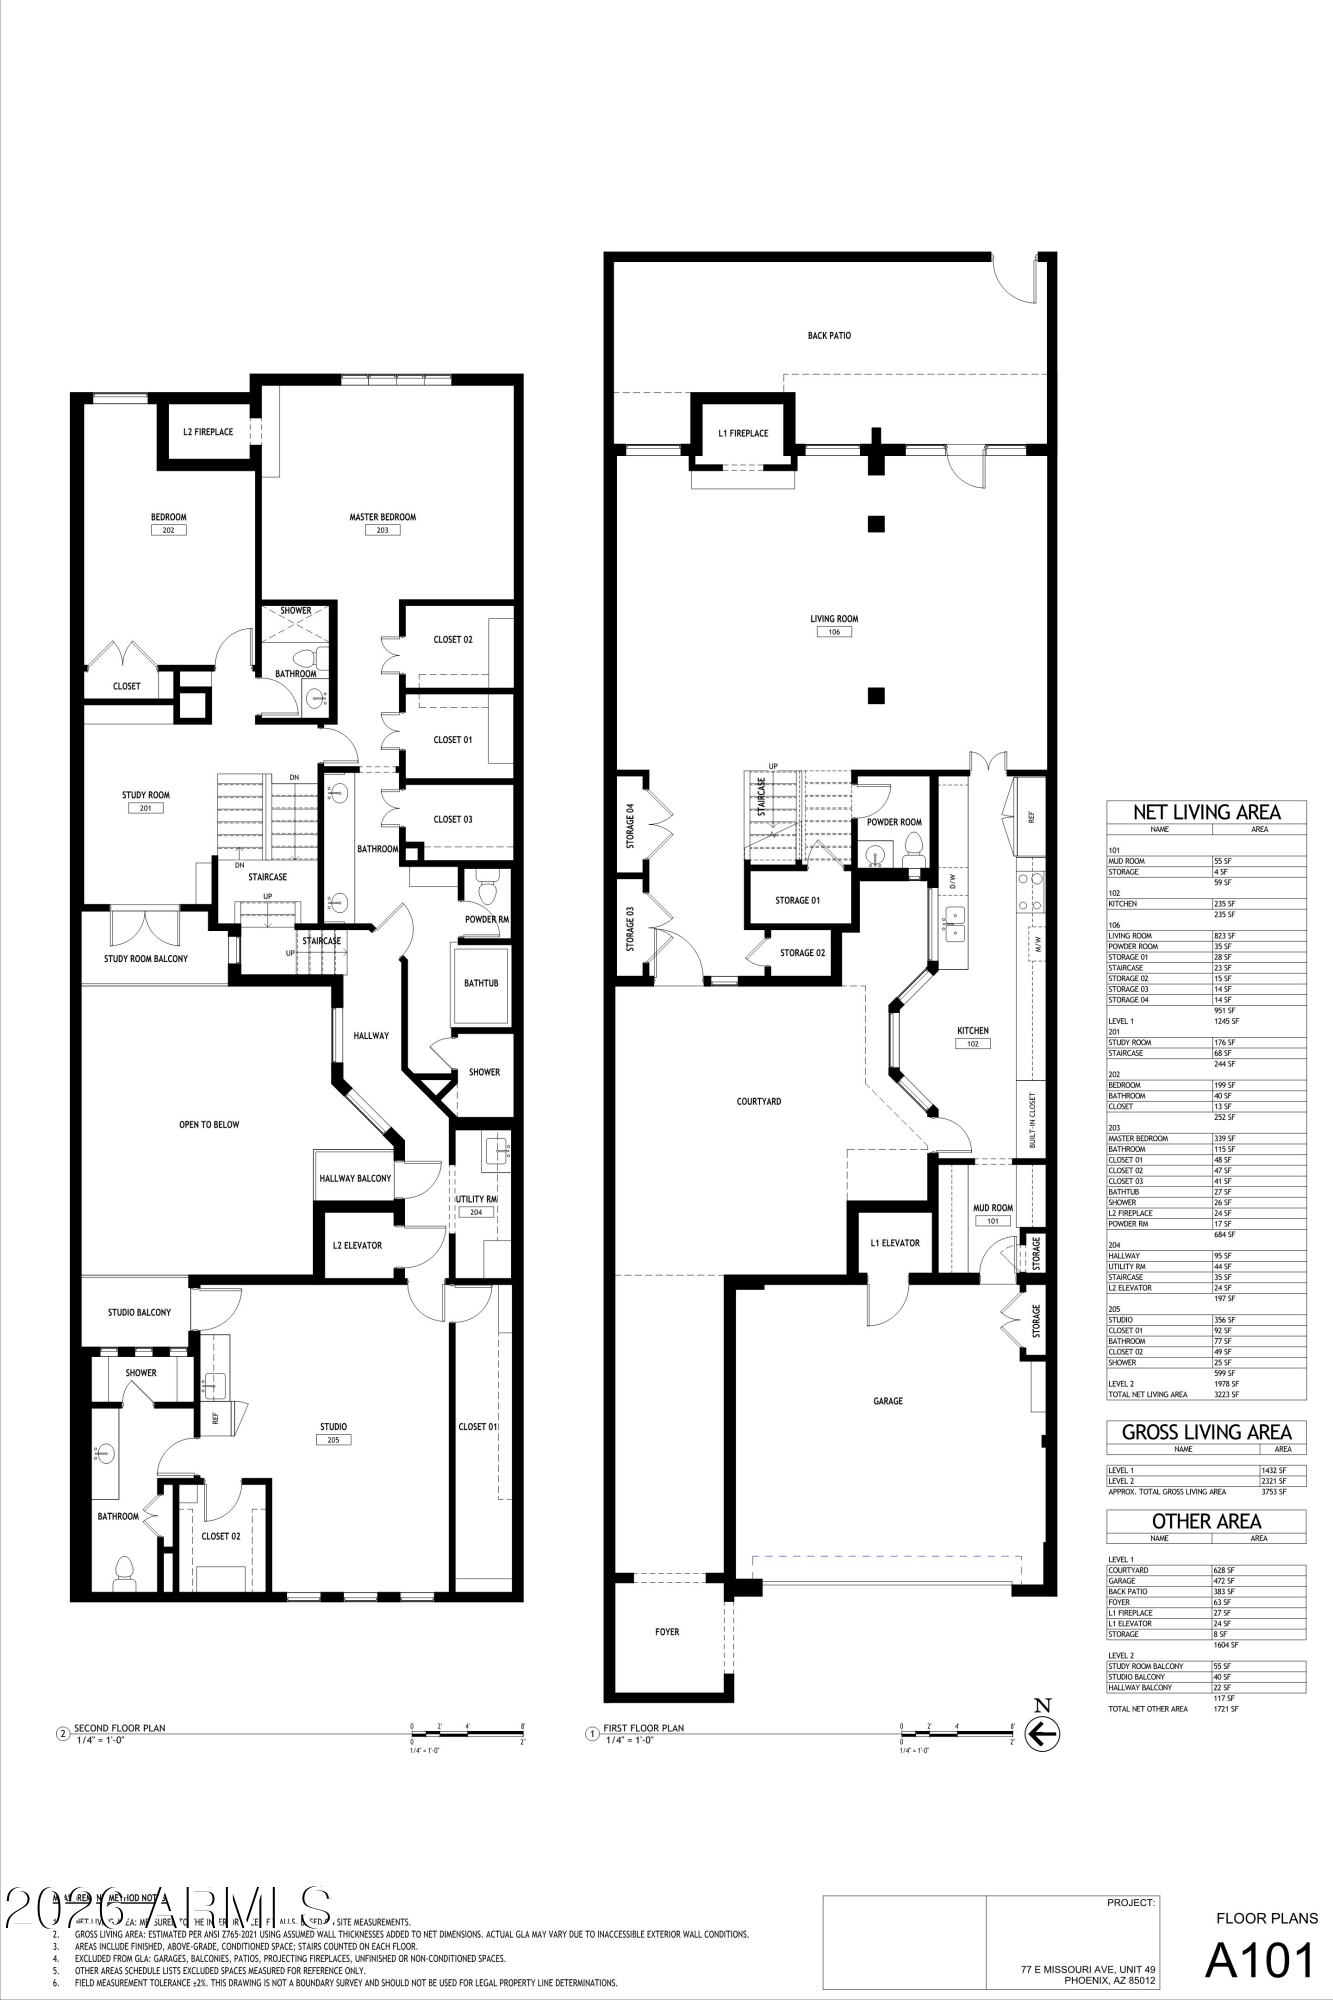
Prime urban location steps from Uptown Plaza and top foodie eateries, bi-weekly Uptown Farmer's Market, and the Bridle Path. Within highly sought after Madison school district and near major private schools. 77 Missouri is a guard-gated community featuring multiple water features with walking/seating areas, heated pool, spa, and cabana. Thoughtfully designed residence offers separate elevator access to guest/in-law quarters with kitchenette. Private courtyard, patio, and multiple balconies. Exceptional storage with custom built-ins throughout, plus a versatile flex room ideal for office, loft, or media space. Spacious primary suite with oversized spa-style bath. Finishes include travertine floors and showers, stone countertops, and plantation shutters throughout.

3
beds

4
baths

3,753 Sq.Ft. LIVING AREA

3,598 Sq.Ft. lot

Erica Romain

Erica Romain

Features & Amenities

Interior

  • total bedrooms3
  • Total bathrooms4
  • full bathrooms3
  • half bathroom1
  • Laundry room Gas Dryer Hookup, Wshr/Dry Hook Up Only
  • Flooring Stone
  • Fireplace Wood Burning, Living Room, Master Bedroom
  • APPLIANCES Refrigerator, Built-in Microwave, Dishwasher, Disposal, Electric Range
  • other interior Features High Speed Internet, Granite Counters, Double Vanity, Upstairs, 9 Flat Ceilings, Elevator, Full Bth Master Bdrm, Separate Shwr Tub, Tub with Jets

Area & Lot

  • Status Sold
  • Date Sold September 30, 2026
  • Living Area3,753 Sq.Ft.
  • Lot Area3,598 Sq.Ft.
  • MLS® ID6967634
  • TypeTownhouse
  • YEAR BUILT1978
  • NeighborhoodPhoenix
  • Elementary SchoolMadison Richard Simis School
  • Middle SchoolMadison Meadows School
  • High SchoolCentral High School
  • School DistrictPhoenix Union High School District

Exterior

  • STORIES2
  • Garage Space2.0
  • water SourcePublic
  • roofTile
  • lot featuresNone, East/West Exposure
  • parkingAttached Garage
  • HEAT TYPEElectric
  • AIR CONDITIONINGCentral Air, Ceiling Fan(s)
  • sewerPublic Sewer
  • security FeaturesSecurity Guard
  • other exterior FeaturesBalcony

Financial

  • Sales Price$900,000
  • Real Estate Tax $5,189/yr
  • HOA $787/mo

Phoenix

Explore

Work With Tanya

Begin your real estate journey with confidence—contact Tanya today and work with one of Arizona’s premier real estate professionals.
Follow Us