6908 W SIERRA VISTA Drive
SEE ALL PHOTOS
6908 W SIERRA VISTA Drive
Courtesy of HomeSmart, Sarah Stephens Listing Contact: 623-209-3200 
Sold

6908 W SIERRA VISTA Drive

6908 W SIERRA VISTA Drive, Glendale, AZ 85303

$380,000
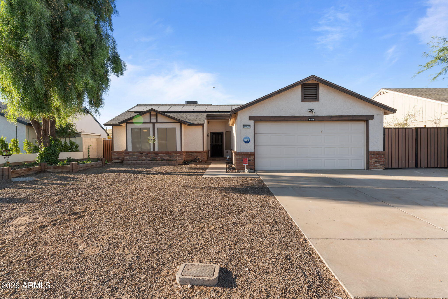
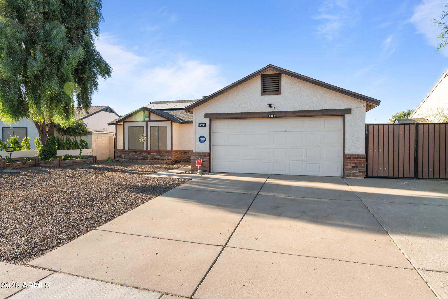
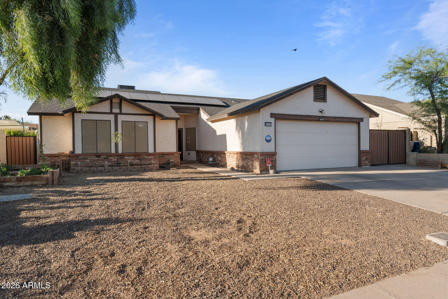
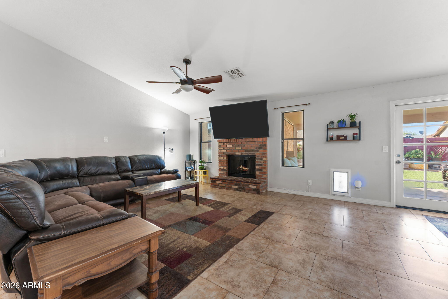
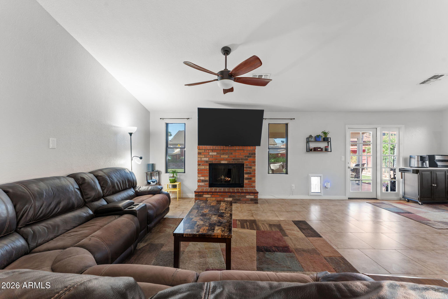
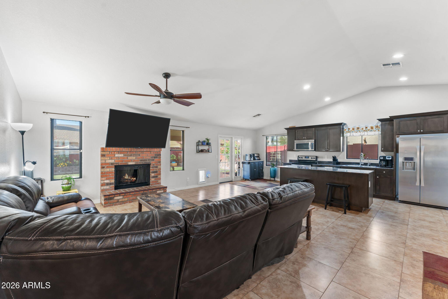
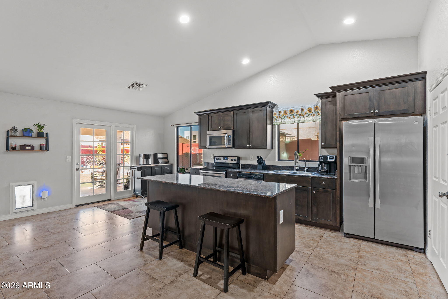
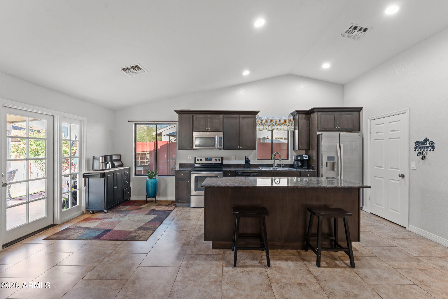
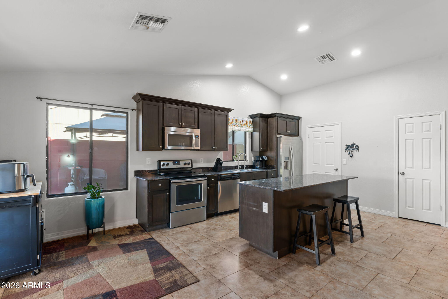
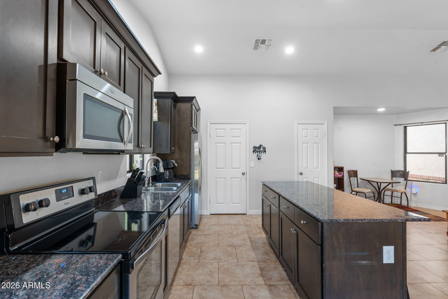
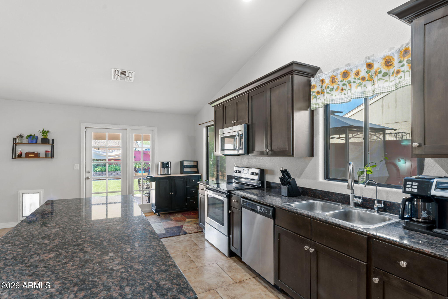
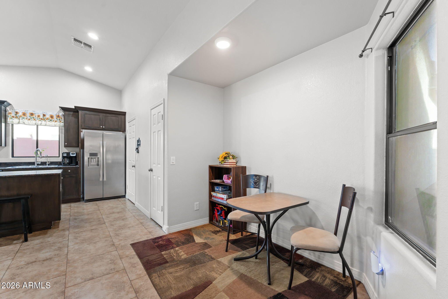
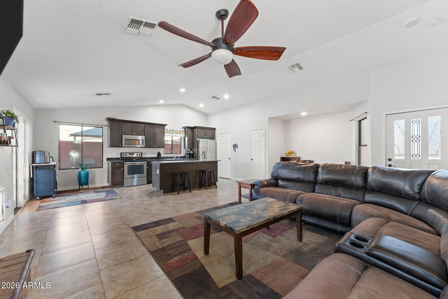
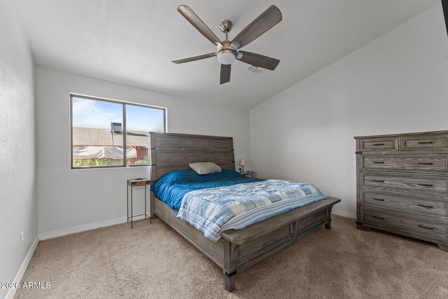
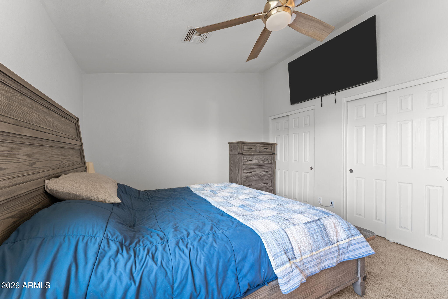
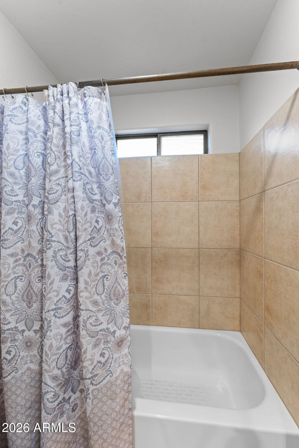
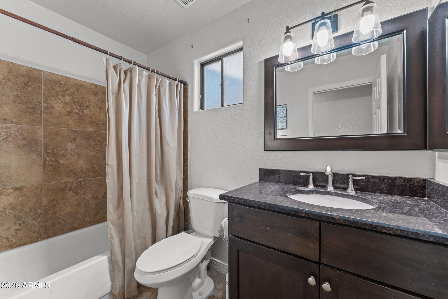
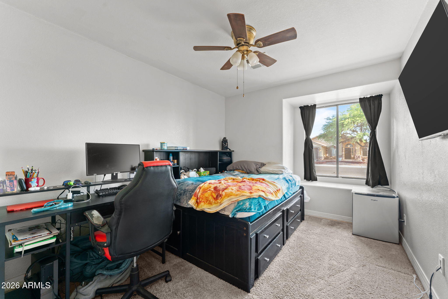
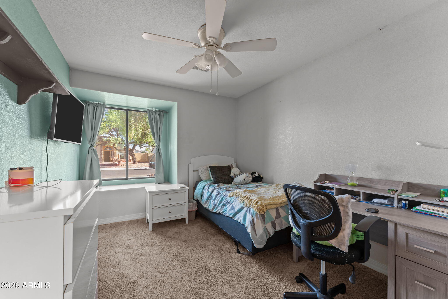
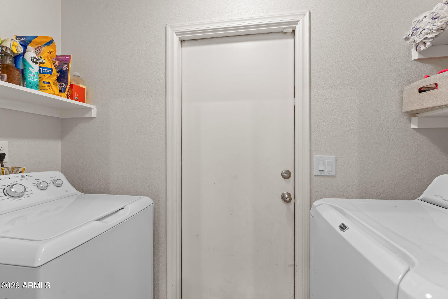
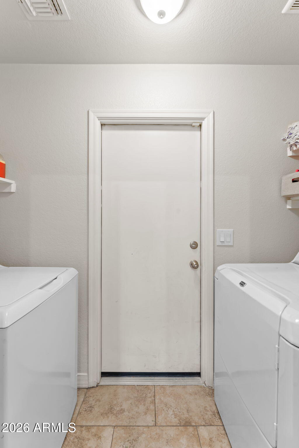
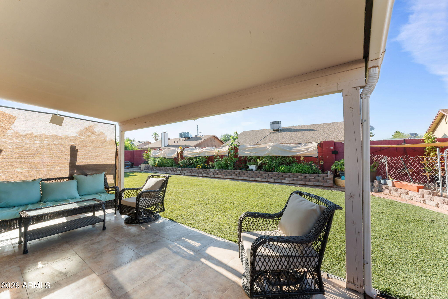
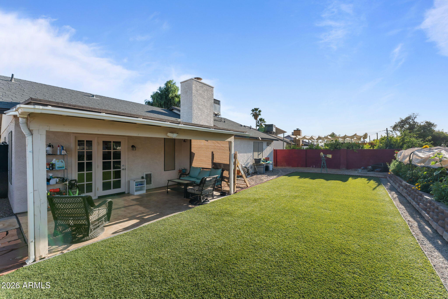
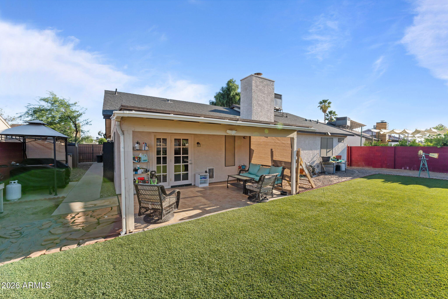
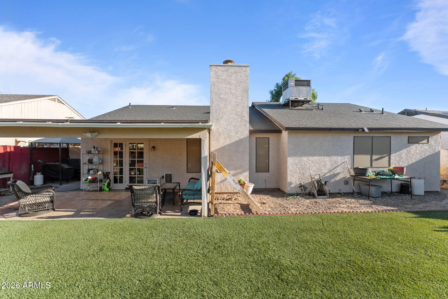
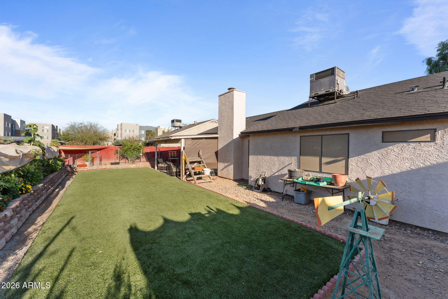
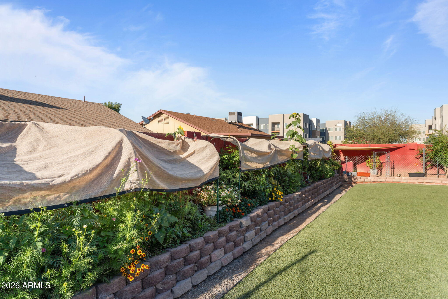
Charming 3-bedroom, 2-bath home located in the desirable Brighton Manor neighborhood of Glendale! Offering 1,394 sq ft of comfortable living space, this home features an inviting eat-in kitchen with a cozy breakfast nook and stainless steel appliances. Tile flooring throughout the main living areas provides durability and easy upkeep, while carpeted bedrooms add warmth and comfort. Enjoy relaxing evenings by the fireplace and take advantage of the spacious 2-car garage. This home also includes owned solar for added energy efficiency and savings. Step outside to a beautifully designed backyard featuring low-maintenance turf, a charming vegetable and flower garden, and retractable shade coverings that create the perfect space for relaxing or entertaining year-round. Best of all -- no HOA!

3
beds

2
baths

1,394 Sq.Ft. LIVING AREA

6,434 Sq.Ft. lot

Erica Romain

Erica Romain

Features & Amenities

Interior

  • total bedrooms3
  • Total bathrooms2
  • full bathrooms2
  • Flooring Carpet, Tile
  • Fireplace Wood Burning
  • APPLIANCES Dryer, Washer, Refrigerator, Built-in Microwave, Dishwasher, Electric Range
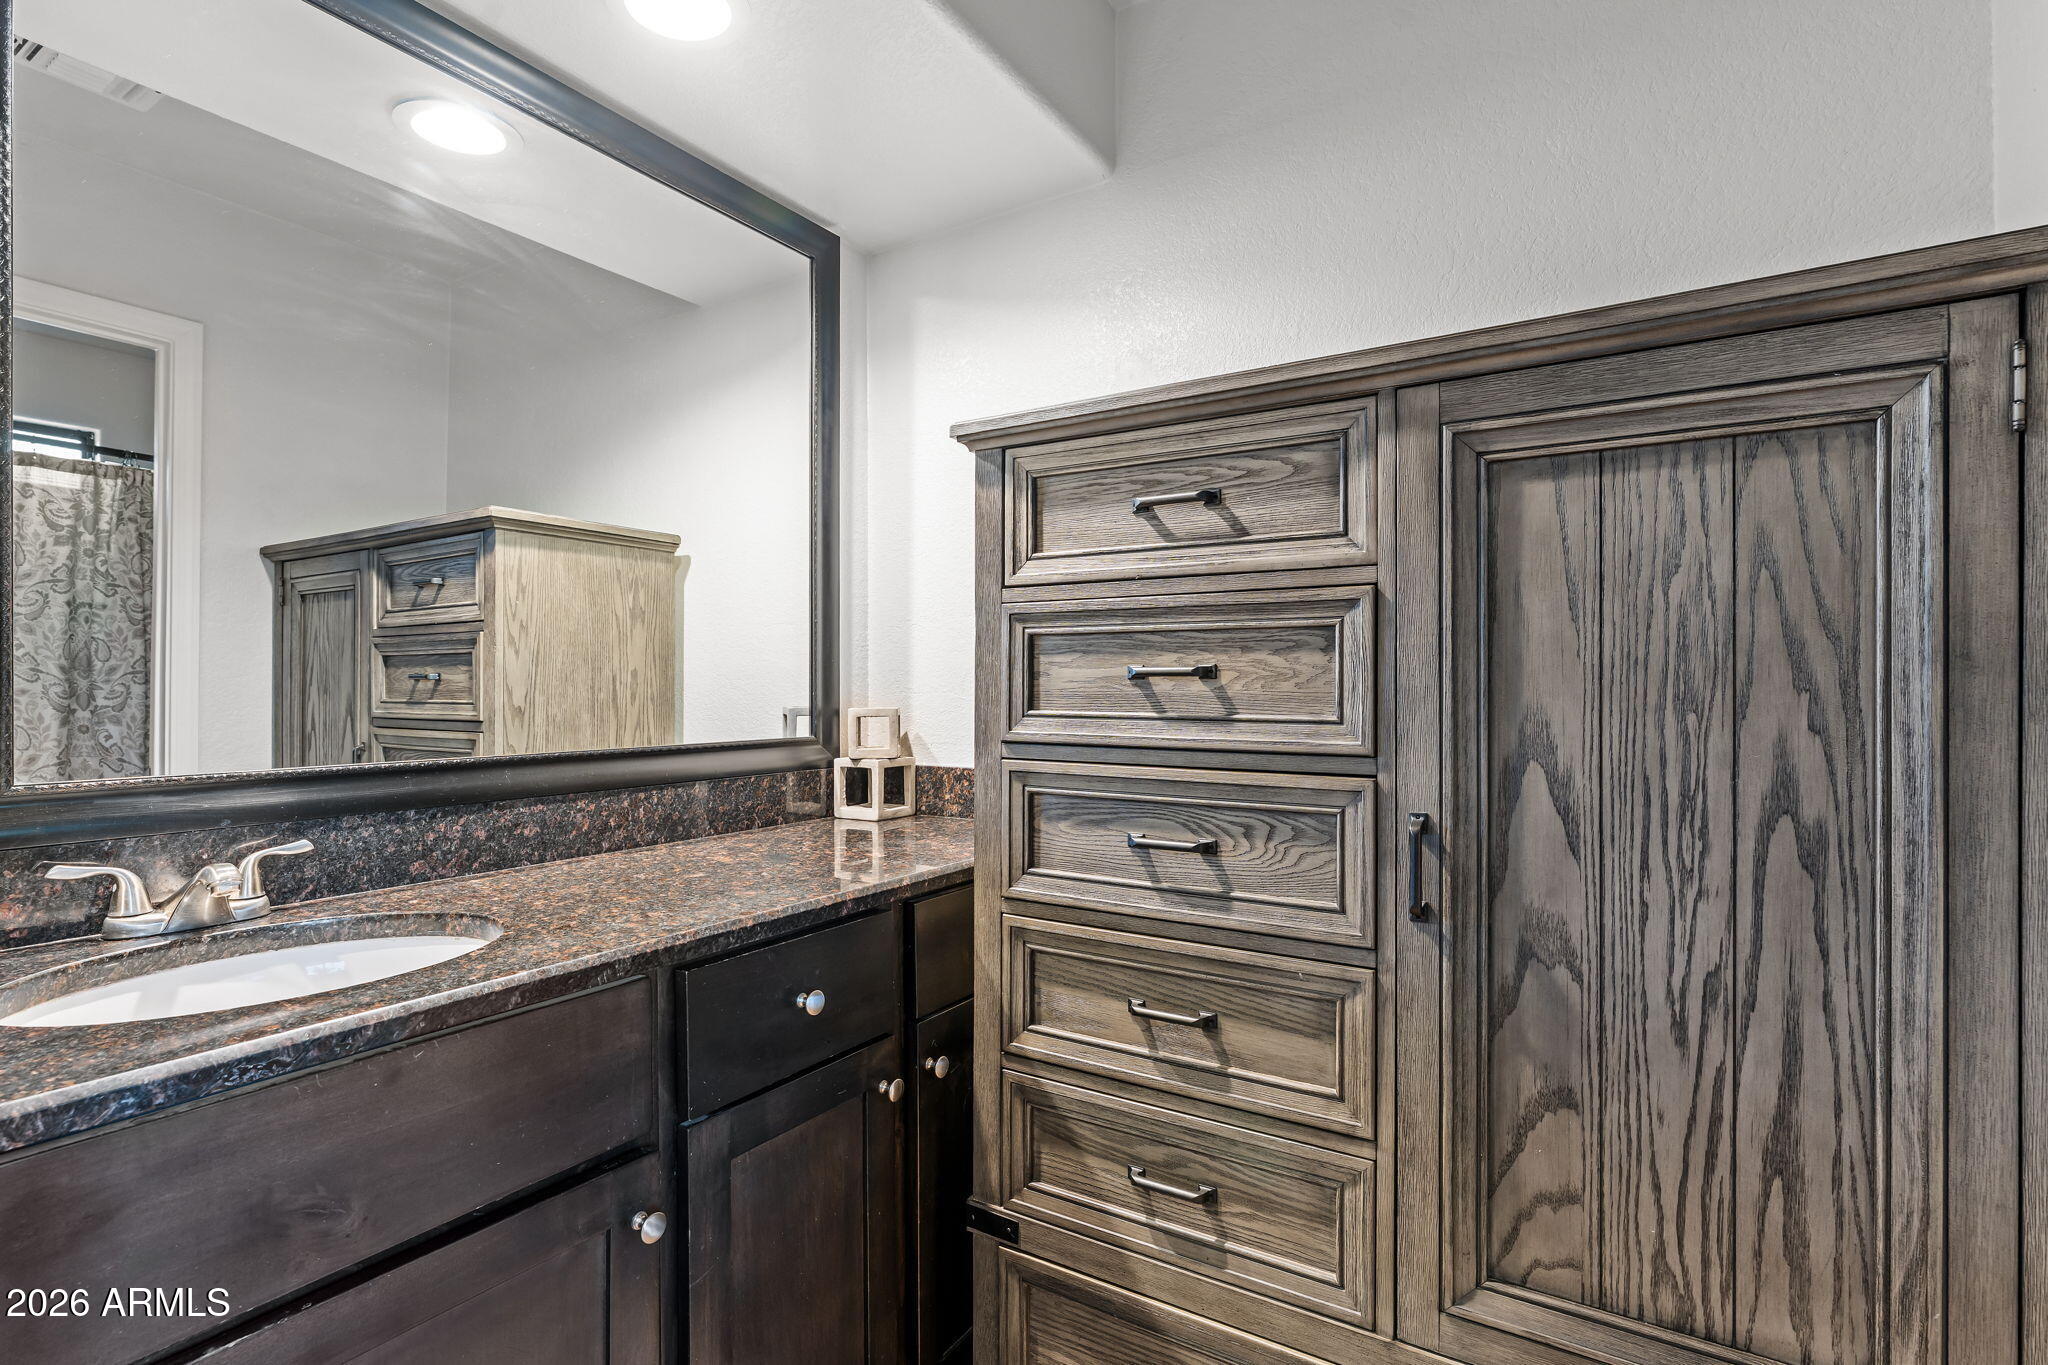
  • other interior Features High Speed Internet, Granite Counters, Eat-in Kitchen, Kitchen Island, Pantry, Full Bth Master Bdrm

Area & Lot

  • Status Sold
  • Date Sold June 30, 2026
  • Living Area1,394 Sq.Ft.
  • Lot Area6,434 Sq.Ft.
  • MLS® ID7026229
  • TypeResidential
  • YEAR BUILT1986
  • NeighborhoodGlendale
  • Elementary SchoolChallenger Middle School
  • Middle SchoolChallenger Middle School
  • High SchoolGlendale High School
  • School DistrictGlendale Union High School District

Exterior

  • STORIES1
  • Garage Space2.0
  • water SourceCity Water
  • roofComposition
  • lot featuresNorth/South Exposure, Desert Back, Desert Front, Gravel/Stone Front, Gravel/Stone Back, Synthetic Grass Back
  • parkingAttached Garage, Garage Door Opener, Direct Access, Attchd Gar Cabinets
  • HEAT TYPEElectric
  • AIR CONDITIONINGCentral Air, Ceiling Fan(s), Programmable Thmstat
  • sewerPublic Sewer

Financial

  • Sales Price$380,000
  • Real Estate Tax $1,170/yr

Glendale

Explore

Work With Tanya

Begin your real estate journey with confidence—contact Tanya today and work with one of Arizona’s premier real estate professionals.
Follow Us