6436 W BENT TREE Drive
SEE ALL PHOTOS
6436 W BENT TREE Drive
Courtesy of Real Broker, Tanya Toliver Listing Contact: 602-755-3415 
Sold

6436 W BENT TREE Drive

6436 W BENT TREE Drive, Phoenix, AZ 85083

$650,000
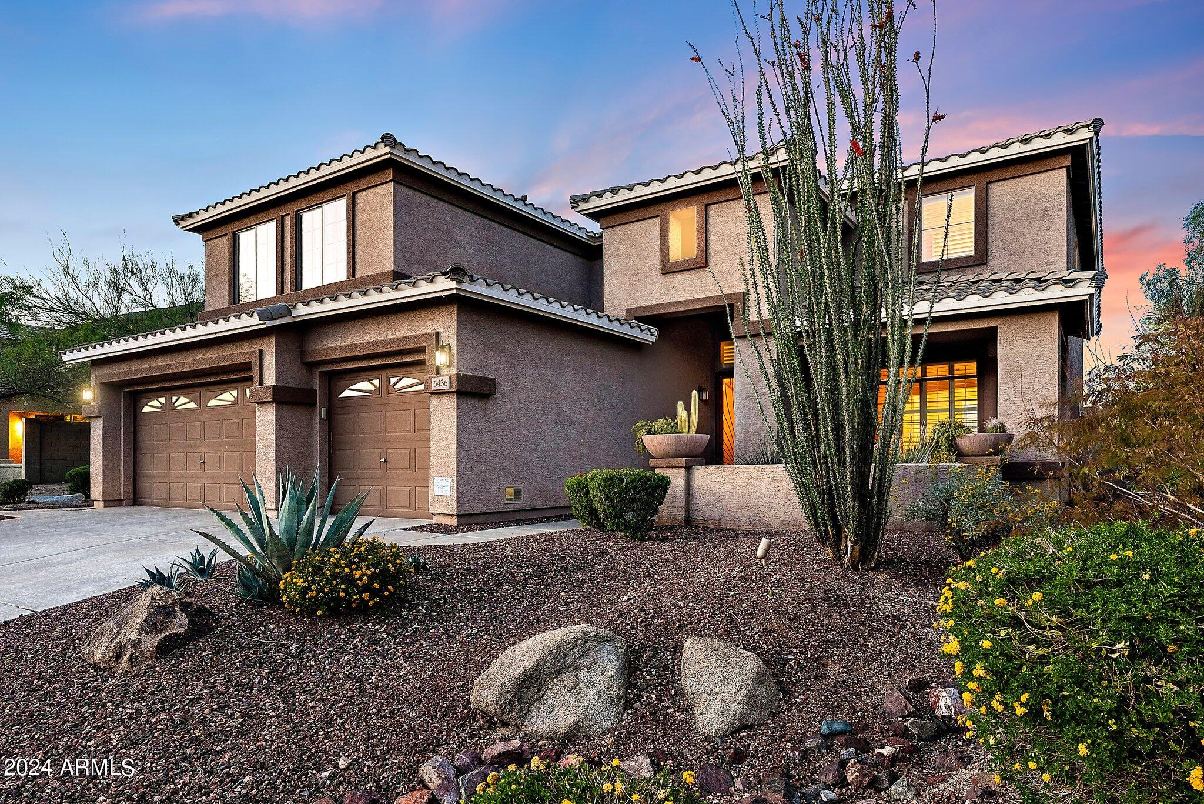
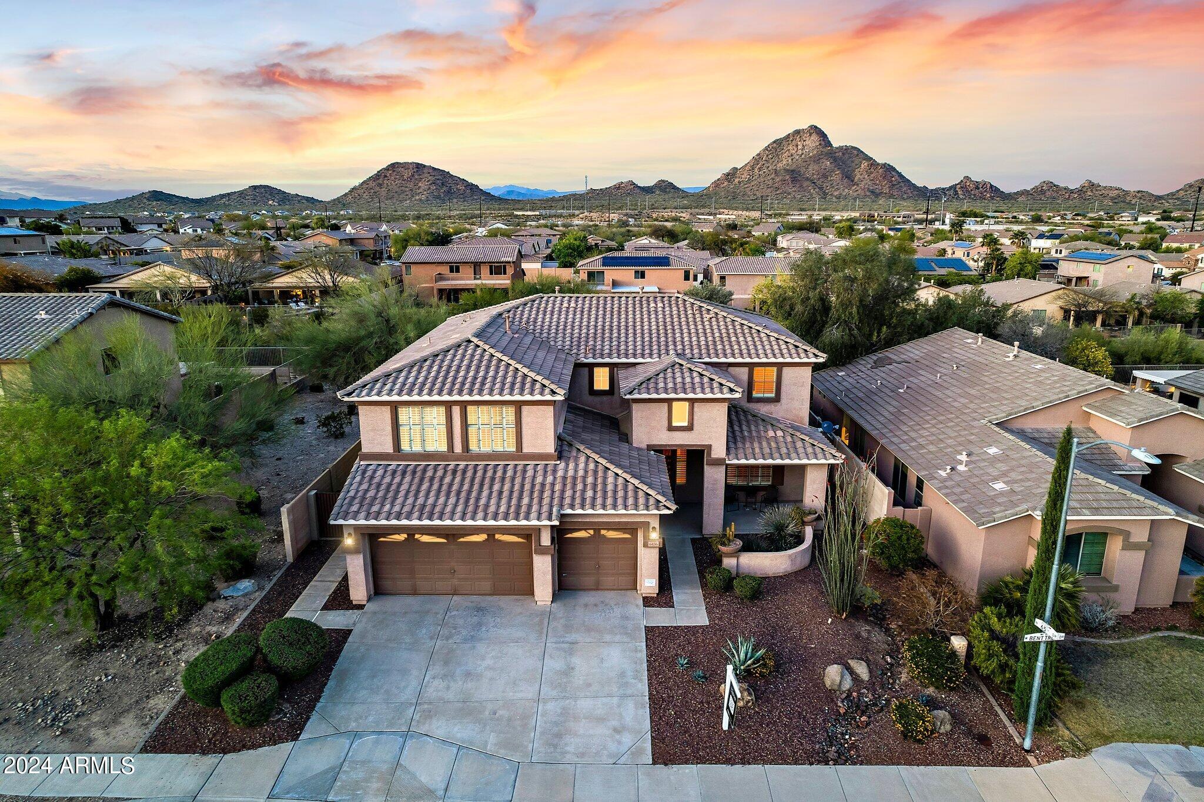
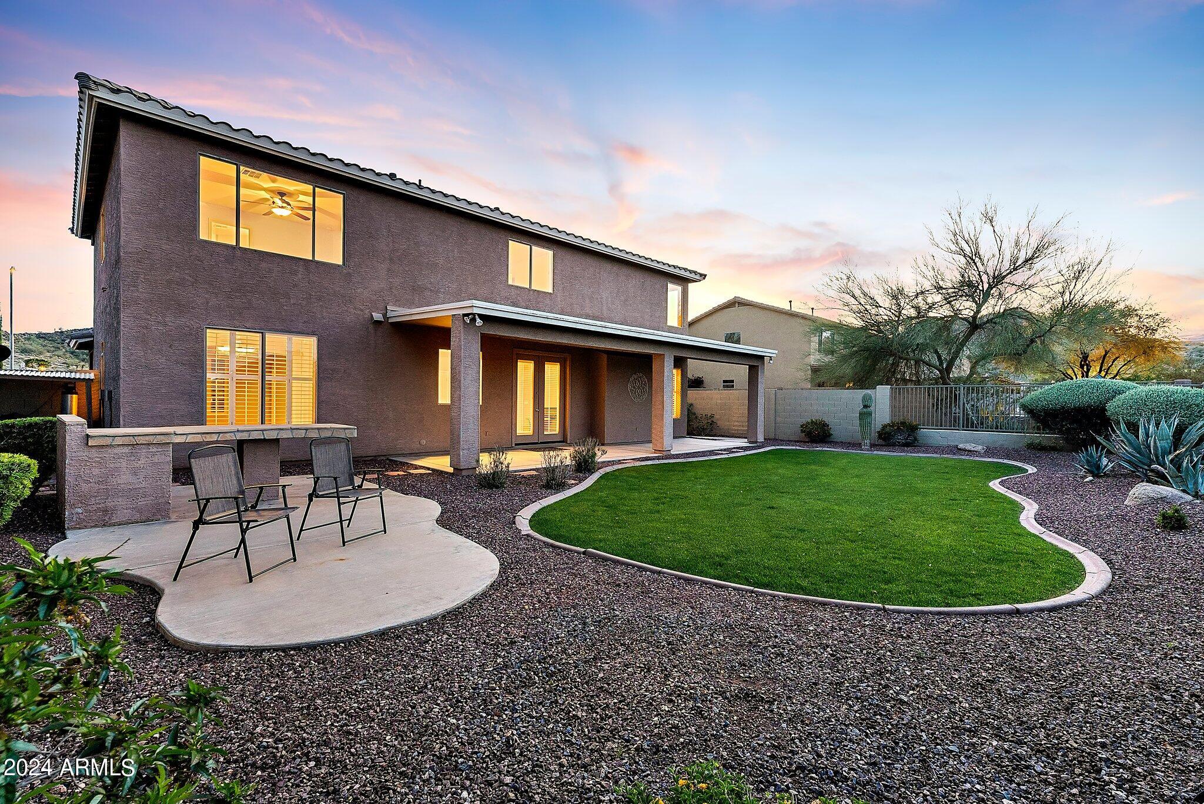
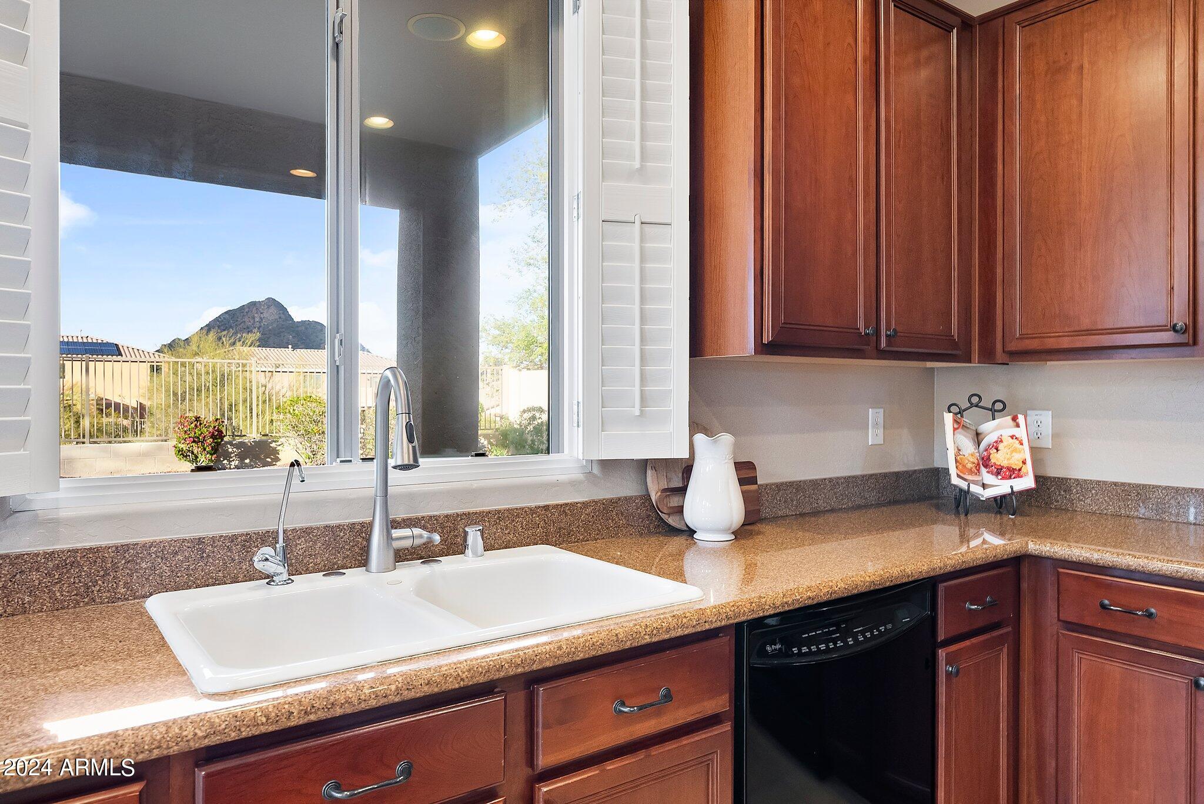
This is your Arizona dream home with mountain views from every window in the highly sought after neighborhood the Preserve at Boulder Mountain! Amazing school district, great neighbors and nestled into the desert landscape but close to everything you need. Original owner and HVACs are 3 years old!!

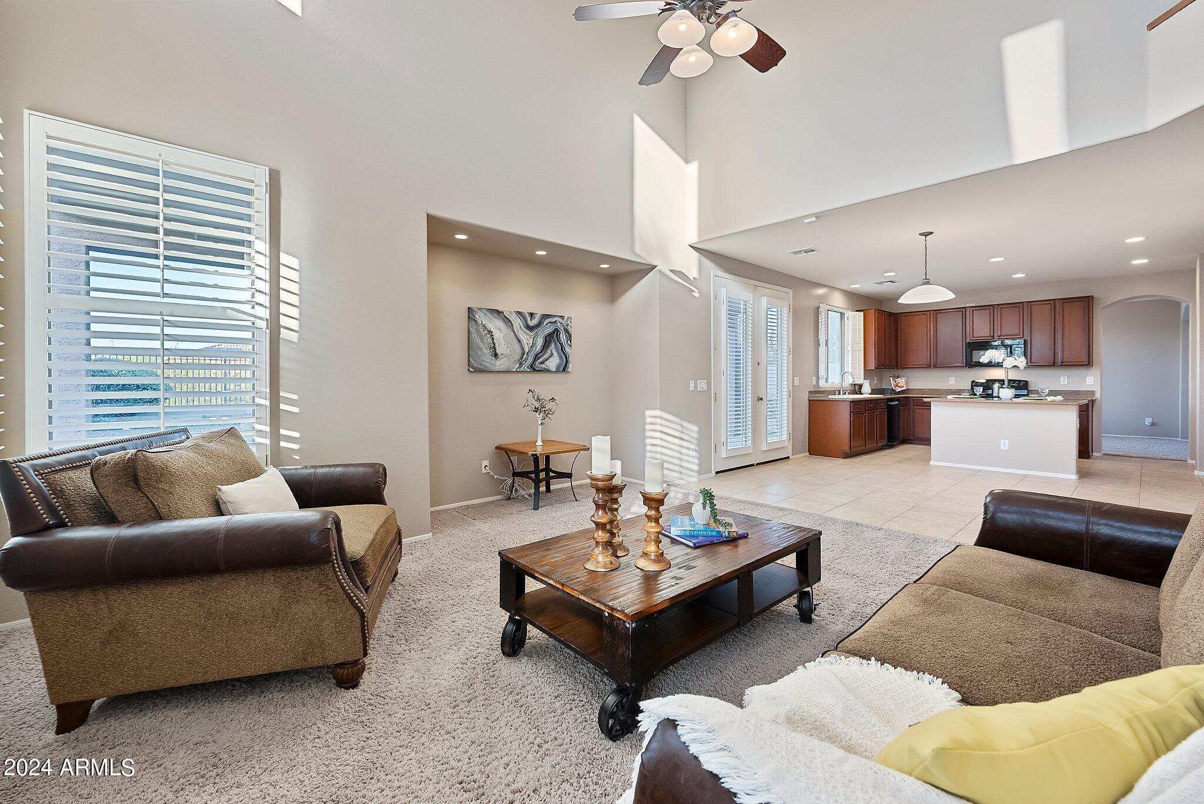
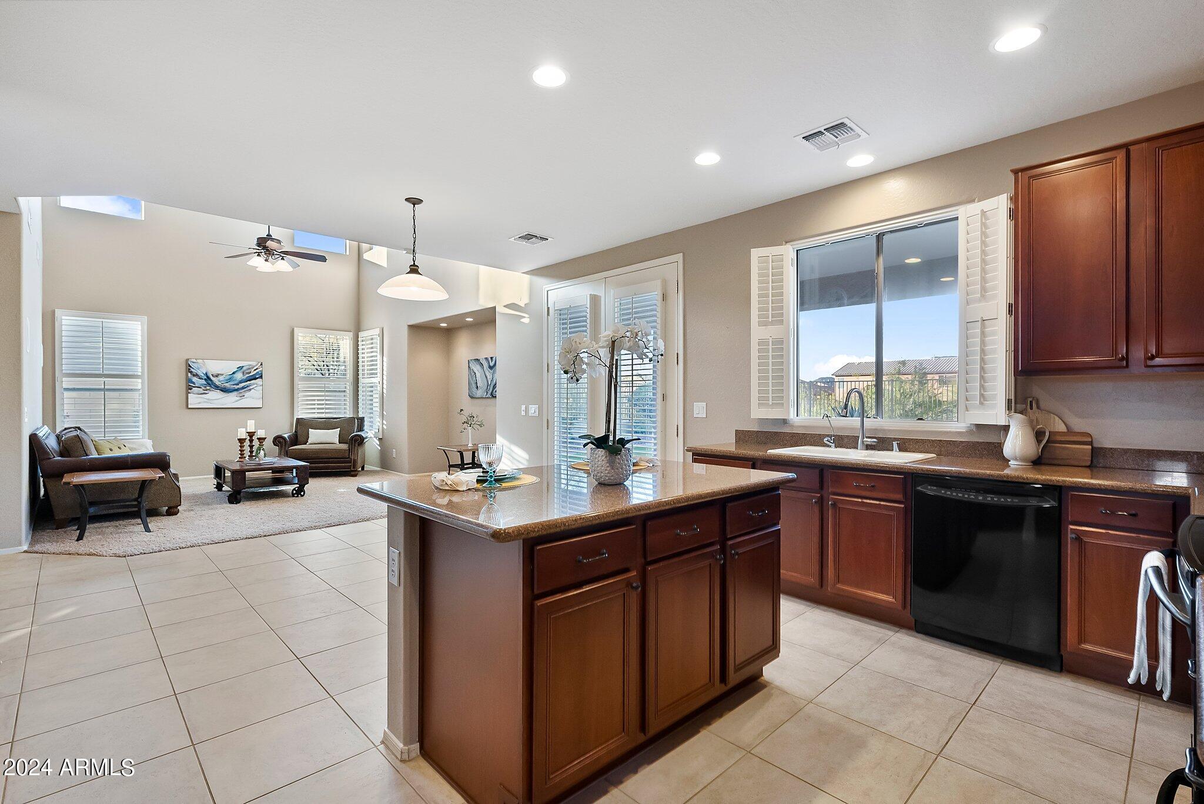
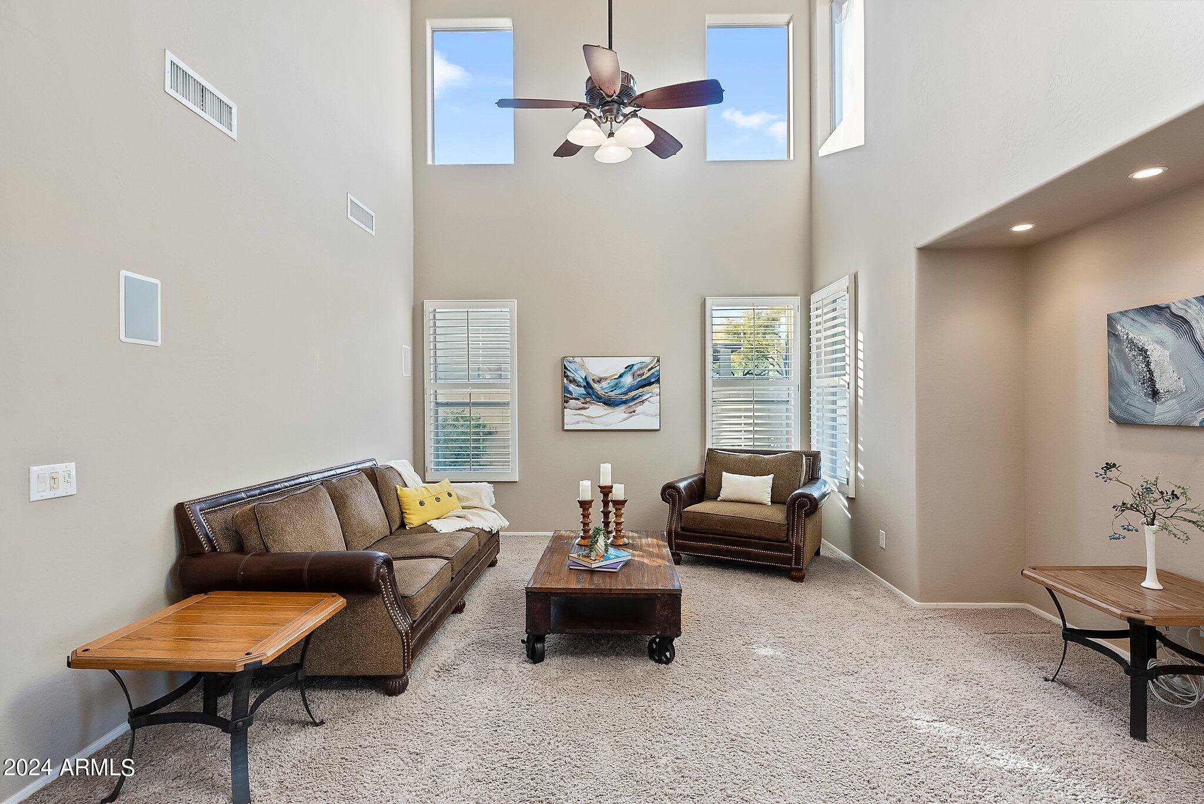
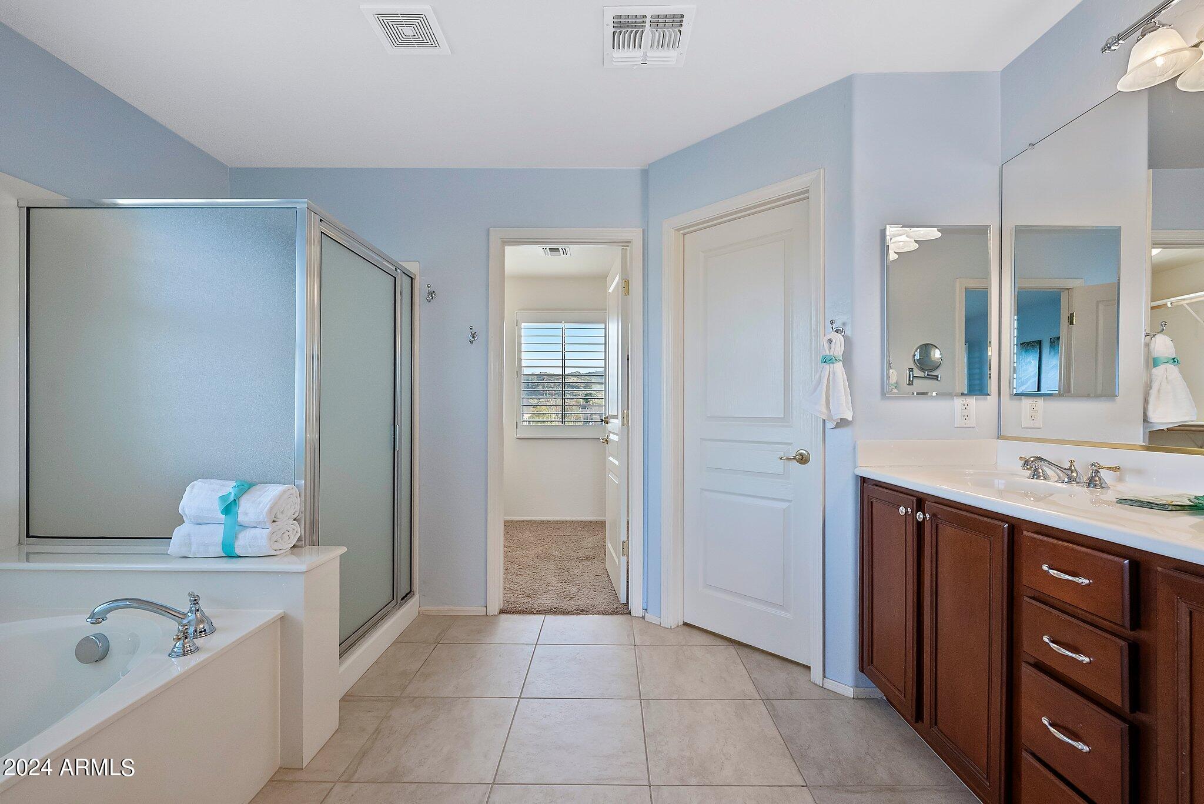
This 5 bedroom 3 bathroom home has a primary bedroom on the main floor, ideal for accommodating guests. The kitchen features granite countertops and an open layout that connects to the great room, perfect for gathering and entertaining. Formal living and dining areas elevate every occasion with an air of elegance.

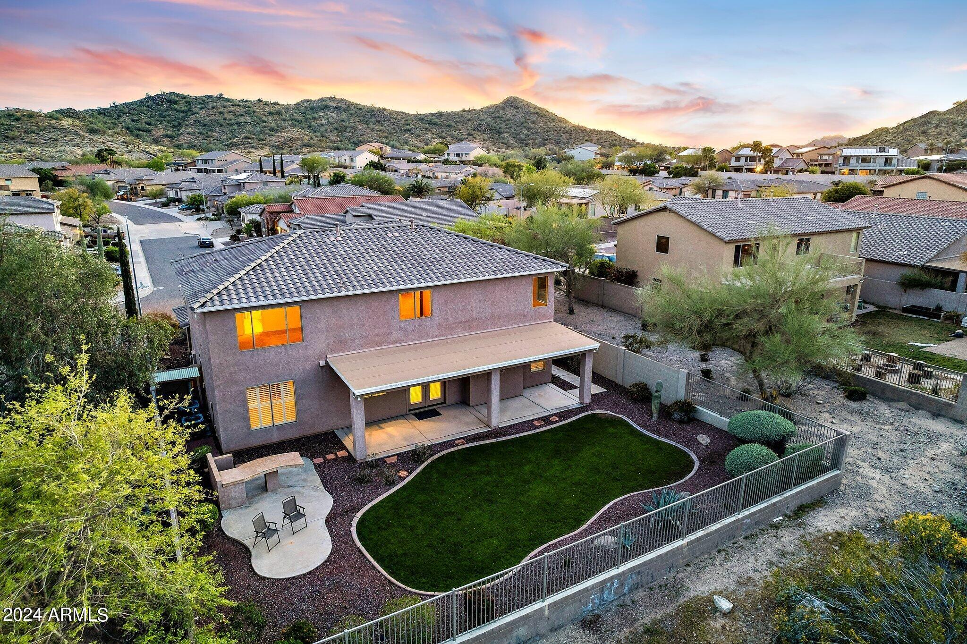
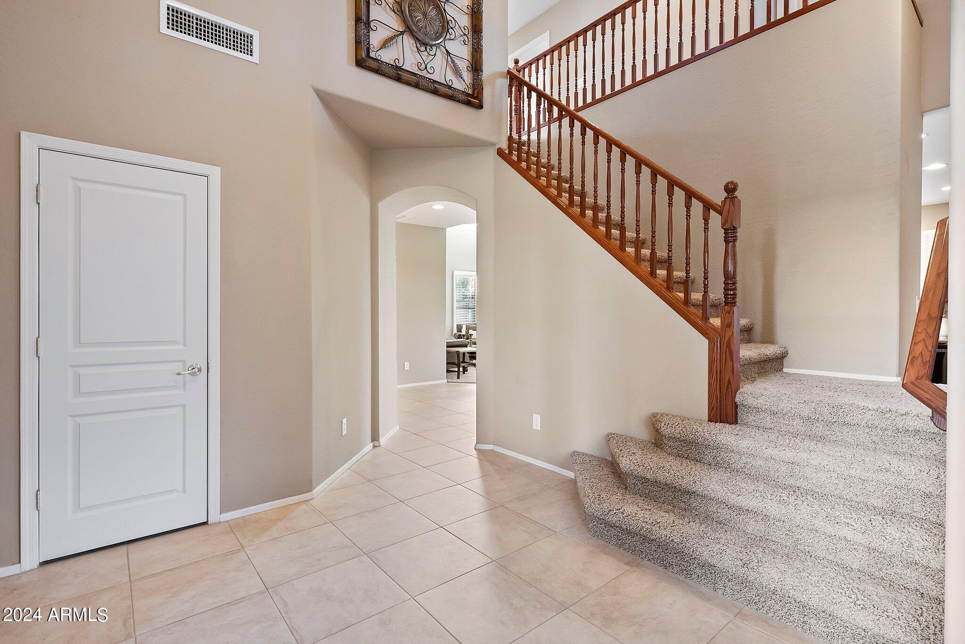
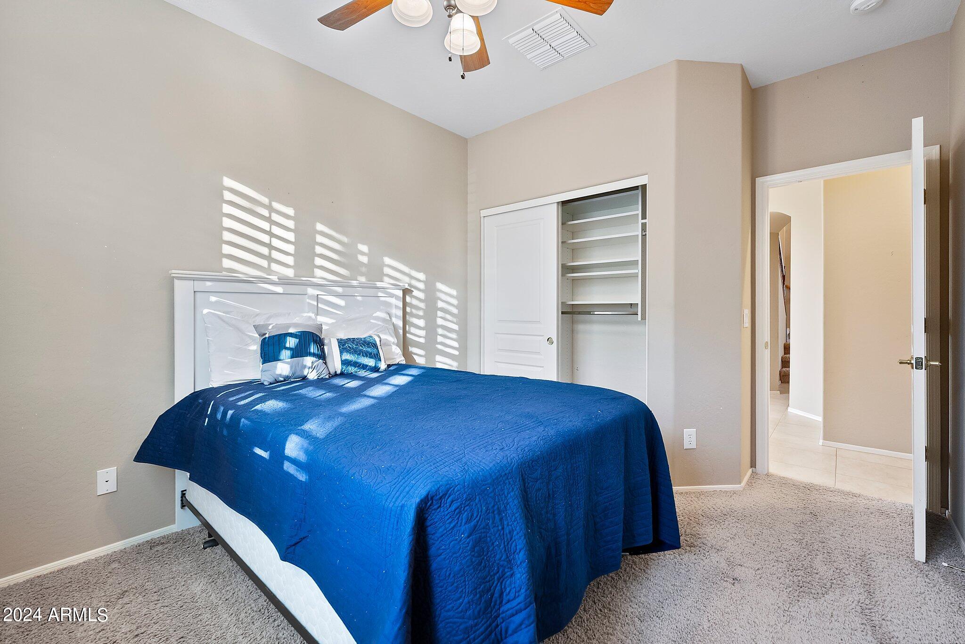
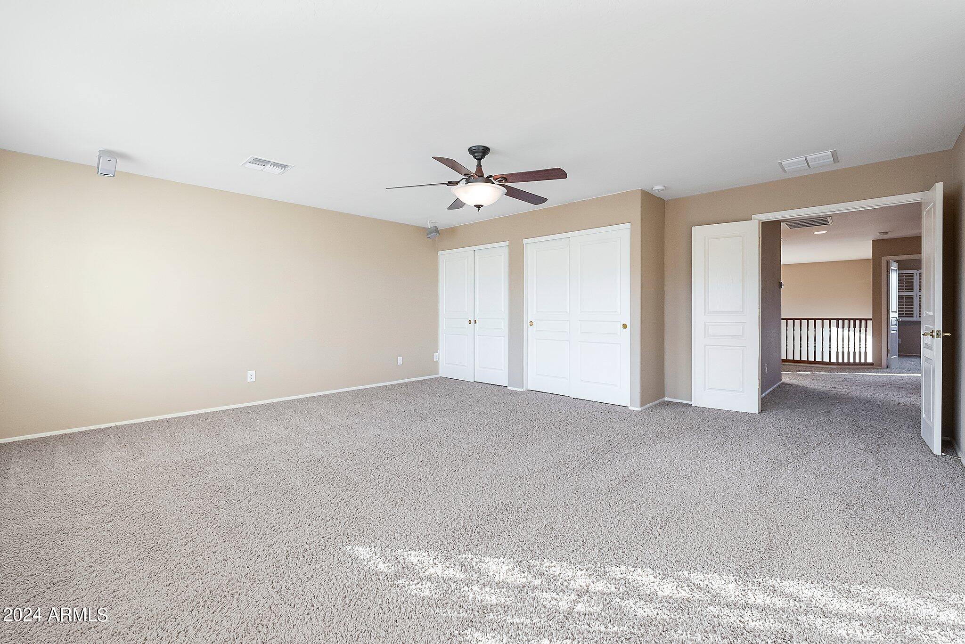
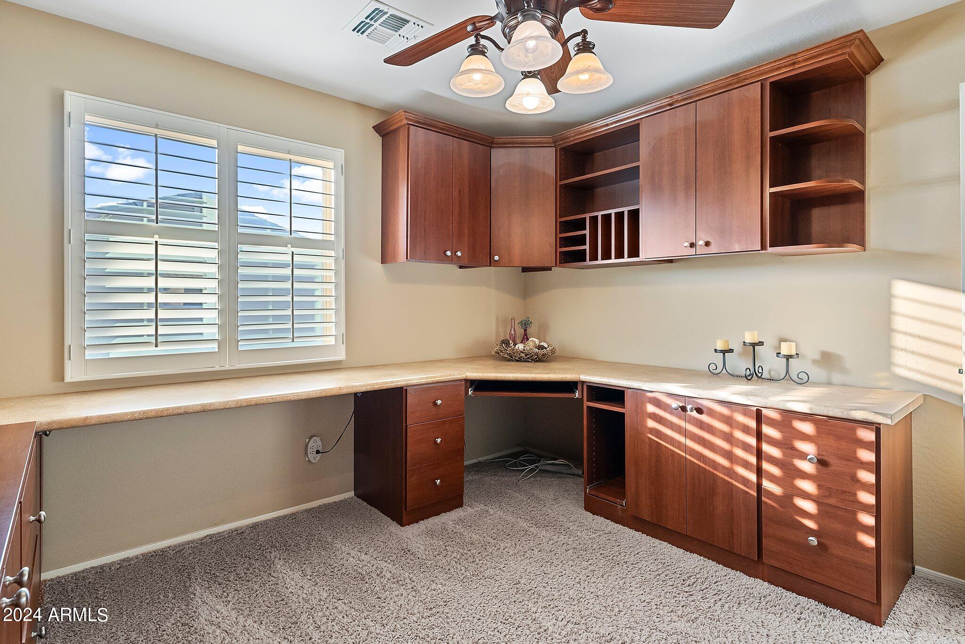
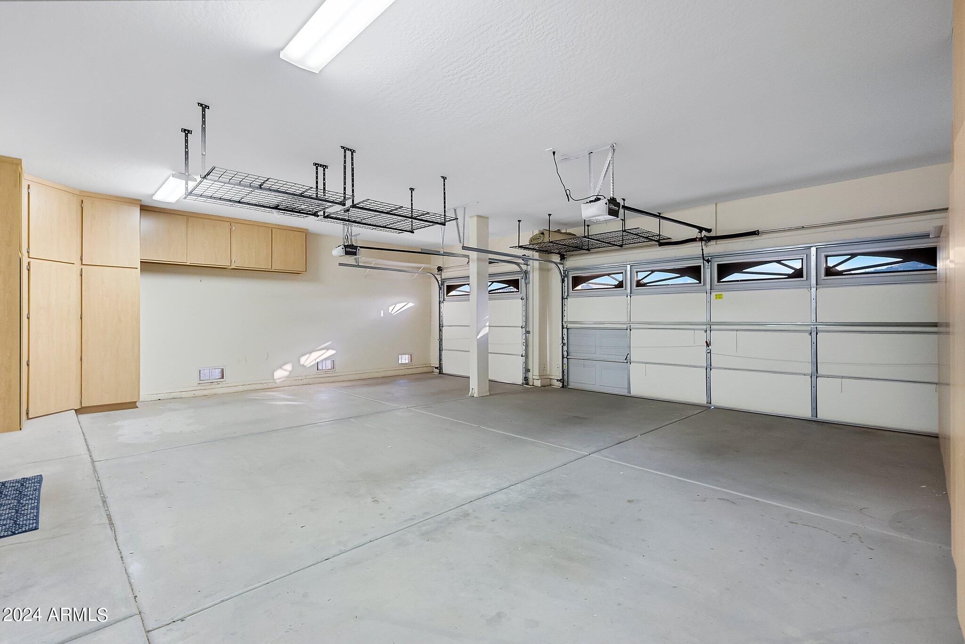
The second level has everything you need with a cozy loft, a built-in office for remote work convenience, and bedrooms adorned with custom closets and plantation shutters. The three car EXTENDED garage features overhead storage and cabinets ensuring for a well kept garage. You enter your backyard oasis with mountain views and a view wash fence, the perfect outdoor enjoyment and relaxation.

We know you want to see more of this home so contact us today for the full marketing package with all the photos, videos and upgrades. Don't miss out on this opportunity.

5
beds

3
baths

3,180 Sq.Ft. LIVING AREA

7,672 Sq.Ft. lot

Tanya Toliver

Tanya Toliver

Features & Amenities

Interior

  • total bedrooms5
  • Total bathrooms3
  • Laundry room Wshr/Dry Hook Up Only
  • Flooring Carpet, Tile
  • APPLIANCES Water Softener Owned, Reverse Osmosis, Built-in Microwave, Disposal, Water Purifier
  • other interior Features Walk-in Pantry, High Speed Internet, Granite Counters, Double Vanity, Upstairs, Eat-in Kitchen, Breakfast Bar, Kitchen Island, Full Bth Master Bdrm, Separate Shwr Tub

Area & Lot

  • Status Sold
  • Date Sold May 29, 2024
  • Living Area3,180 Sq.Ft.
  • Lot Area7,672 Sq.Ft.
  • MLS® ID6685316
  • TypeResidential
  • YEAR BUILT2004
  • NeighborhoodPhoenix
  • View DescriptionMountain(s)
  • Elementary SchoolTerramar Elementary
  • Middle SchoolTerramar Elementary
  • High SchoolMountain Ridge High School
  • School DistrictDeer Valley Unified District

Exterior

  • STORIES2
  • Garage Space3.0
  • water SourceCity Water
  • PoolNone
  • roofTile
  • lot featuresBorders Common Area, North/South Exposure, Borders Preserve/Public Land, Sprinklers In Rear, Sprinklers In Front, Desert Back, Desert Front, Grass Back
  • parkingRV Gate, Garage Door Opener, Direct Access, Attchd Gar Cabinets
  • HEAT TYPENatural Gas
  • AIR CONDITIONINGCentral Air
  • sewerPublic Sewer
  • security FeaturesSecurity System Owned

Financial

  • Sales Price$650,000
  • Real Estate Tax $2,734/yr
  • HOA $158/3 mos

Phoenix

Explore

Work With Tanya

Begin your real estate journey with confidence—contact Tanya today and work with one of Arizona’s premier real estate professionals.
Follow Us