622 W San Carlos
622 W San Carlos
622 W San Carlos
622 W San Carlos
622 W San Carlos
622 W San Carlos
622 W San Carlos
622 W San Carlos
622 W San Carlos
622 W San Carlos
622 W San Carlos
622 W San Carlos
622 W San Carlos
622 W San Carlos
622 W San Carlos
622 W San Carlos
622 W San Carlos
622 W San Carlos
622 W San Carlos
622 W San Carlos
622 W San Carlos
622 W San Carlos
622 W San Carlos
622 W San Carlos
622 W San Carlos
622 W San Carlos
622 W San Carlos
622 W San Carlos
622 W San Carlos
622 W San Carlos
622 W San Carlos
622 W San Carlos
622 W San Carlos
622 W San Carlos
622 W San Carlos
622 W San Carlos
622 W San Carlos
622 W San Carlos
622 W San Carlos
622 W San Carlos
SEE ALL PHOTOS
622 W San Carlos
622 W San Carlos
622 W San Carlos
622 W San Carlos
622 W San Carlos
622 W San Carlos
622 W San Carlos
622 W San Carlos
622 W San Carlos
622 W San Carlos
622 W San Carlos
622 W San Carlos
622 W San Carlos
622 W San Carlos
622 W San Carlos
622 W San Carlos
622 W San Carlos
622 W San Carlos
622 W San Carlos
622 W San Carlos
622 W San Carlos
622 W San Carlos
622 W San Carlos
622 W San Carlos
622 W San Carlos
622 W San Carlos
622 W San Carlos
622 W San Carlos
622 W San Carlos
622 W San Carlos
622 W San Carlos
622 W San Carlos
622 W San Carlos
622 W San Carlos
622 W San Carlos
622 W San Carlos
622 W San Carlos
622 W San Carlos
622 W San Carlos
622 W San Carlos
Courtesy of E & G Real Estate Services, Joanna Roberson Listing Contact: 480-660-8609 
Leased

622 W San Carlos

622 W San Carlos, Chandler, AZ 85248

$4,400/month
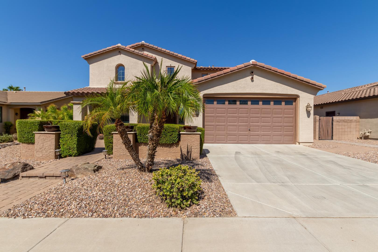
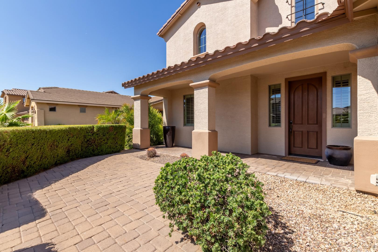
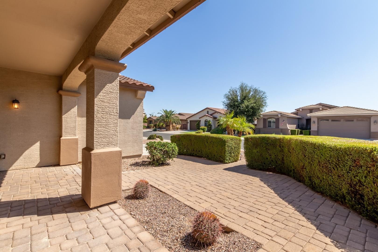
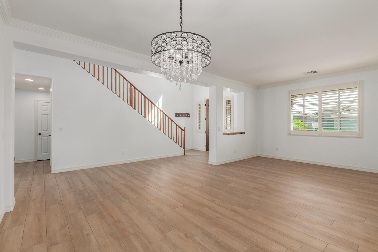
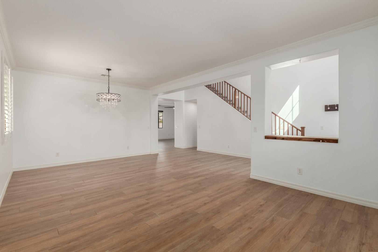
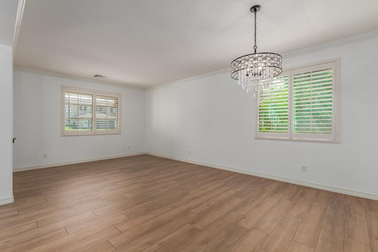
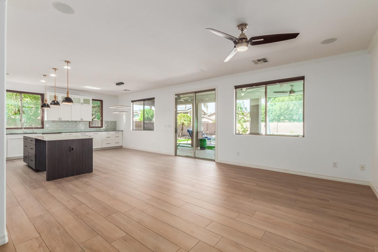
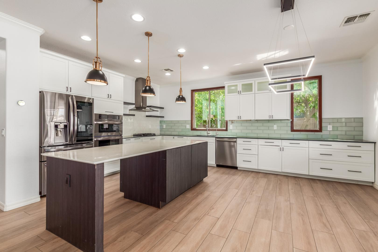
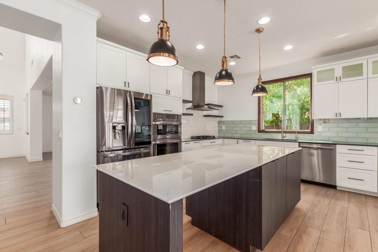
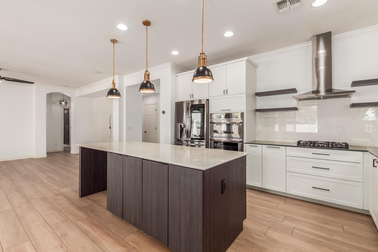
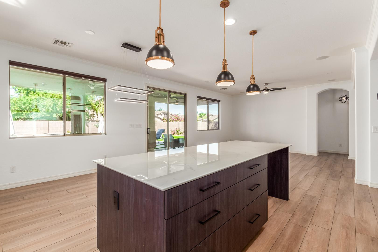
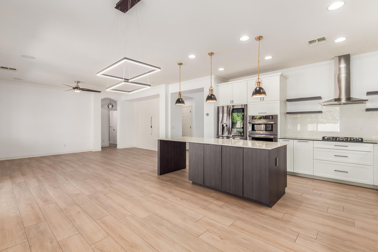
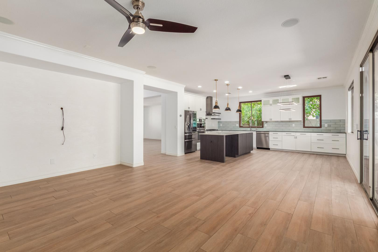
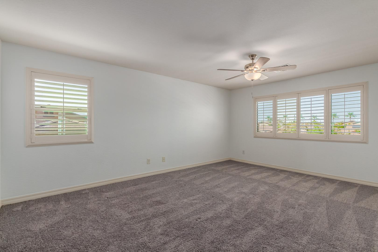
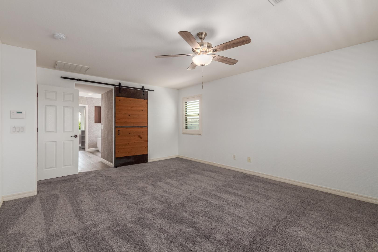
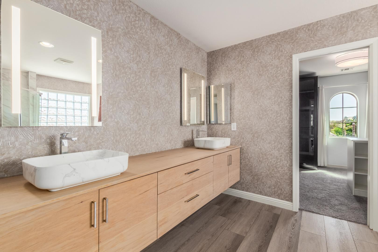
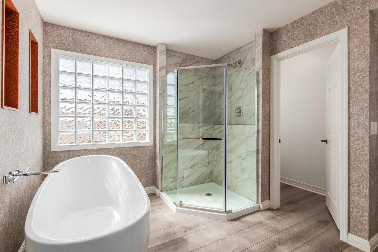
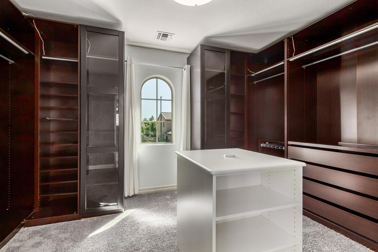
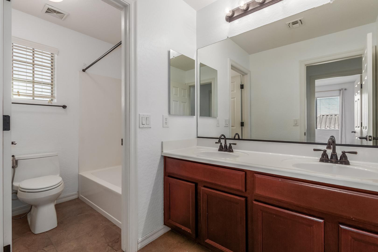
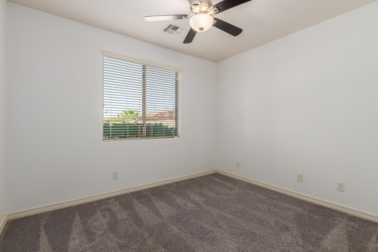
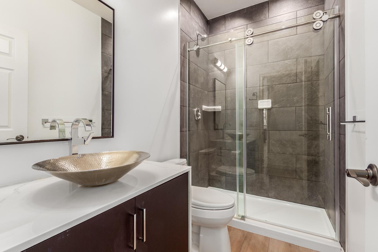
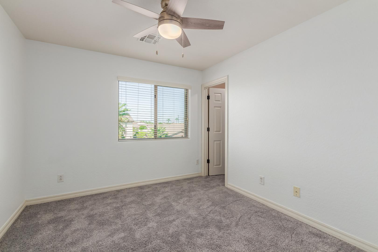
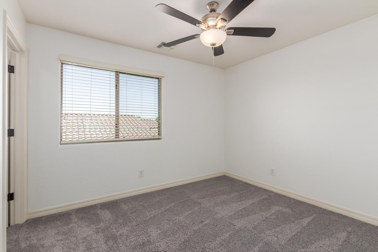
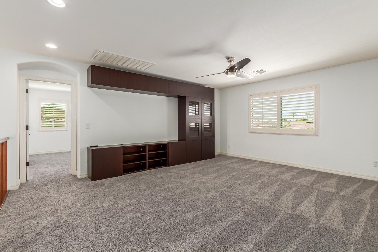
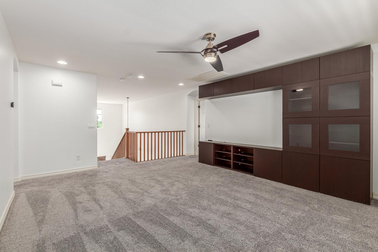
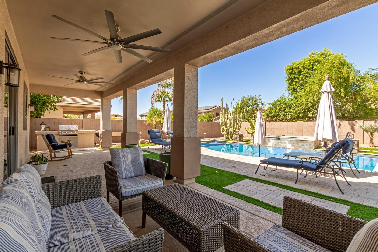
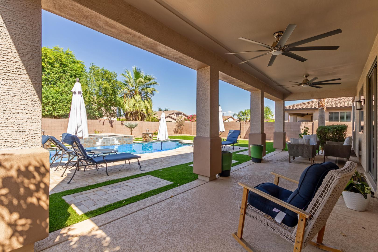
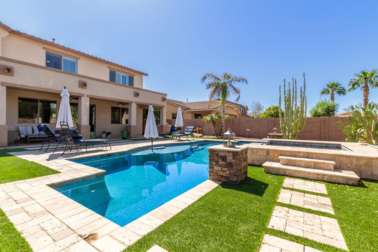
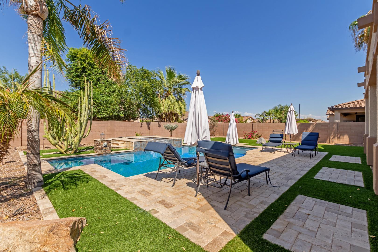
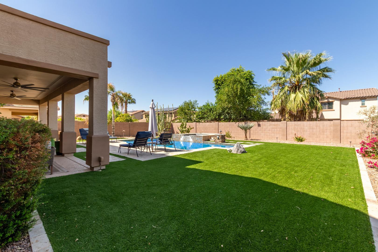
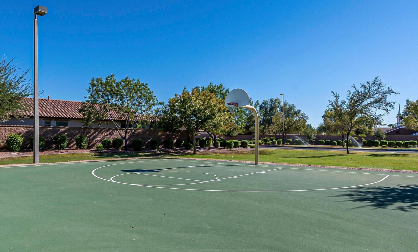
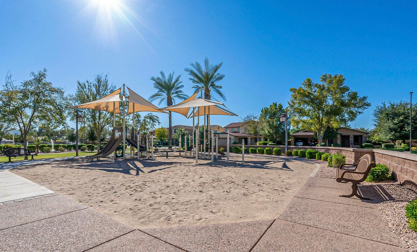
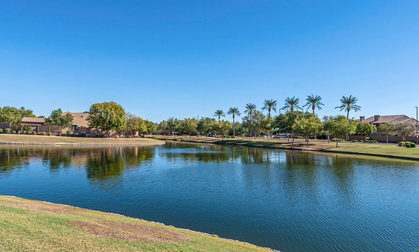
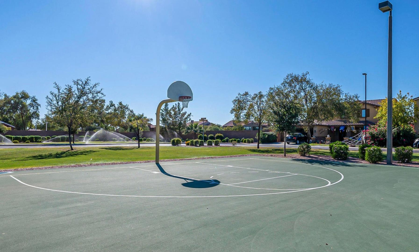
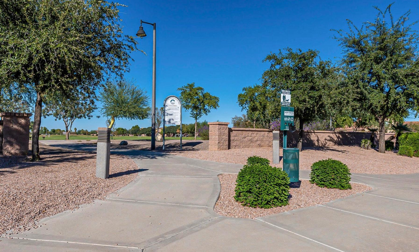
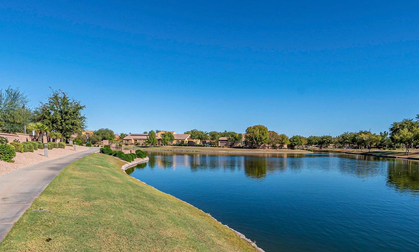
Discover your dream home in the stunning Fulton Ranch community! This exquisite residence boasts 5 spacious bedrooms, an oversized loft, and 3 well-appointed bathrooms, all designed with an open floor plan for ultimate comfort and flexibility. Enjoy the luxurious kitchen which includes a large kitchen island, stainless steel appliances including a gas stove, modern hardware and accents, and extended cabinetry providing ample storage and counter space. The stunning primary suite offers a tranquil retreat with dual sinks, a walk-in shower, standalone tub, custom cabinetry in the massive closet. Almost the entire interior has been refreshed with white paint (not shown in photos). Step outside to a fantastic backyard perfect for entertaining, complete with a heated pool and spa, ideal for year-round enjoyment. Nestled in a picturesque lake community, youll have access to beautiful parks and scenic walking paths, enhancing your lifestyle in this vibrant neighborhood.

5
beds

3
baths

3,082 Sq.Ft. LIVING AREA

8,710 Sq.Ft. lot

Erica Romain

Erica Romain

Features & Amenities

Interior

  • total bedrooms5
  • Total bathrooms3
  • full bathrooms3
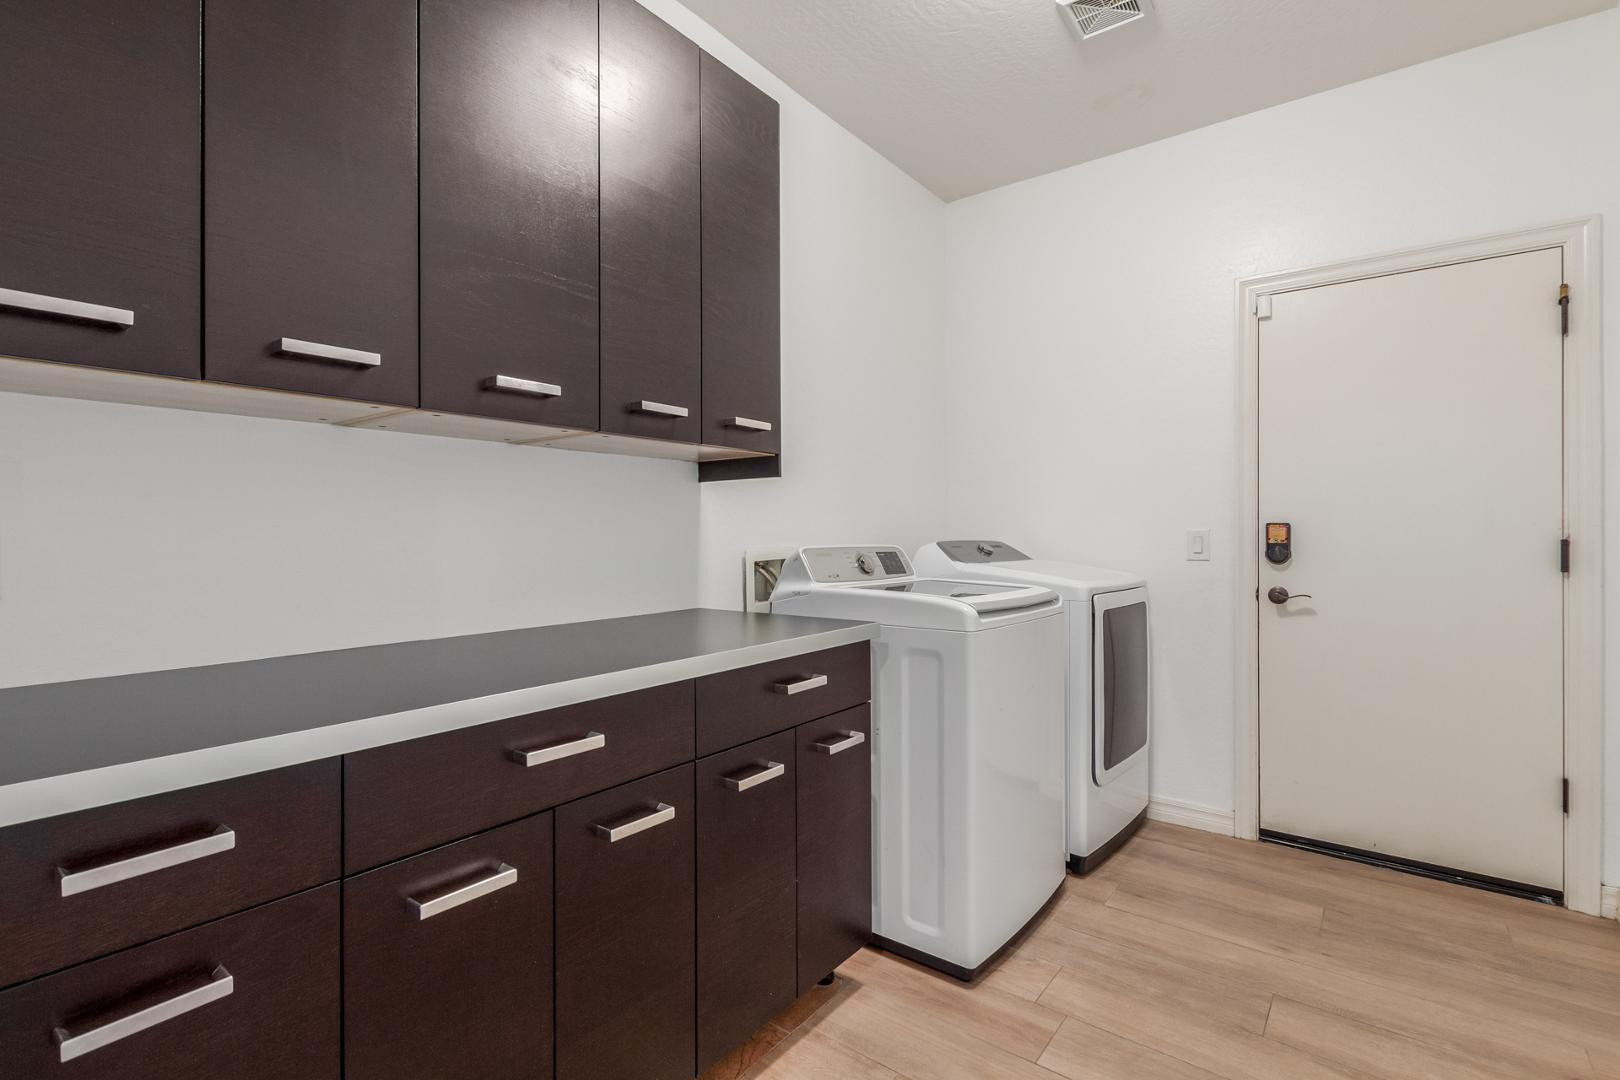
  • APPLIANCES Washer, Dryer, Refrigerator, Microwave, Gas Range, Gas Oven, Disposal, Dishwasher
  • other interior Features Walk-in Pantry, Non-laminate Counter, Granite Counters, Kitchen Island, Pantry

Area & Lot

  • Status Leased
  • Date Leased July 21, 2026
  • Living Area3,082 Sq.Ft.
  • Lot Area8,710 Sq.Ft.
  • MLS® ID7030796
  • TypeResidential
  • YEAR BUILT2010
  • NeighborhoodChandler
  • Elementary SchoolIra A. Fulton Elementary
  • Middle SchoolBogle Junior High School
  • High SchoolHamilton High School
  • School DistrictChandler Unified District #80

Exterior

  • STORIES2
  • Garage Space3.0
  • HEAT TYPENatural Gas
  • AIR CONDITIONINGCentral Air

Financial

  • Lease Price$4,400/mo
View Virtual Tour

Chandler

Explore

Work With Tanya

Begin your real estate journey with confidence—contact Tanya today and work with one of Arizona’s premier real estate professionals.
Follow Us