
614 E Piedmont Road
614 E Piedmont Road
614 E Piedmont Road
614 E Piedmont Road
614 E Piedmont Road
614 E Piedmont Road
614 E Piedmont Road
614 E Piedmont Road
614 E Piedmont Road
614 E Piedmont Road
614 E Piedmont Road
614 E Piedmont Road
614 E Piedmont Road
614 E Piedmont Road
614 E Piedmont Road
614 E Piedmont Road
614 E Piedmont Road
614 E Piedmont Road
614 E Piedmont Road
614 E Piedmont Road
614 E Piedmont Road
614 E Piedmont Road
614 E Piedmont Road
614 E Piedmont Road
614 E Piedmont Road
614 E Piedmont Road
614 E Piedmont Road
614 E Piedmont Road
614 E Piedmont Road
614 E Piedmont Road
614 E Piedmont Road
614 E Piedmont Road
614 E Piedmont Road
614 E Piedmont Road
614 E Piedmont Road
614 E Piedmont Road
614 E Piedmont Road
614 E Piedmont Road
614 E Piedmont Road
614 E Piedmont Road
614 E Piedmont Road
614 E Piedmont Road
614 E Piedmont Road
614 E Piedmont Road
614 E Piedmont Road
614 E Piedmont Road
614 E Piedmont Road
614 E Piedmont Road
614 E Piedmont Road
614 E Piedmont Road
614 E Piedmont Road
614 E Piedmont Road
614 E Piedmont Road
614 E Piedmont Road
614 E Piedmont Road
614 E Piedmont Road
614 E Piedmont Road
614 E Piedmont Road
614 E Piedmont Road
614 E Piedmont Road
614 E Piedmont Road
614 E Piedmont Road
614 E Piedmont Road
SEE ALL PHOTOS
614 E Piedmont Road
614 E Piedmont Road
614 E Piedmont Road
614 E Piedmont Road
614 E Piedmont Road
614 E Piedmont Road
614 E Piedmont Road
614 E Piedmont Road
614 E Piedmont Road
614 E Piedmont Road
614 E Piedmont Road
614 E Piedmont Road
614 E Piedmont Road
614 E Piedmont Road
614 E Piedmont Road
614 E Piedmont Road
614 E Piedmont Road
614 E Piedmont Road
614 E Piedmont Road
614 E Piedmont Road
614 E Piedmont Road
614 E Piedmont Road
614 E Piedmont Road
614 E Piedmont Road
614 E Piedmont Road
614 E Piedmont Road
614 E Piedmont Road
614 E Piedmont Road
614 E Piedmont Road
614 E Piedmont Road
614 E Piedmont Road
614 E Piedmont Road
614 E Piedmont Road
614 E Piedmont Road
614 E Piedmont Road
614 E Piedmont Road
614 E Piedmont Road
614 E Piedmont Road
614 E Piedmont Road
614 E Piedmont Road
614 E Piedmont Road
614 E Piedmont Road
614 E Piedmont Road
614 E Piedmont Road
614 E Piedmont Road
614 E Piedmont Road
614 E Piedmont Road
614 E Piedmont Road
614 E Piedmont Road
614 E Piedmont Road
614 E Piedmont Road
614 E Piedmont Road
614 E Piedmont Road
614 E Piedmont Road
614 E Piedmont Road
614 E Piedmont Road
614 E Piedmont Road
614 E Piedmont Road
614 E Piedmont Road
614 E Piedmont Road
614 E Piedmont Road
614 E Piedmont Road
614 E Piedmont Road
Courtesy of Real Broker, Eric Ravenscroft Listing Contact: 480-269-5858 
Sold

614 E Piedmont Road

614 E Piedmont Road, Phoenix, AZ 85042

$560,000
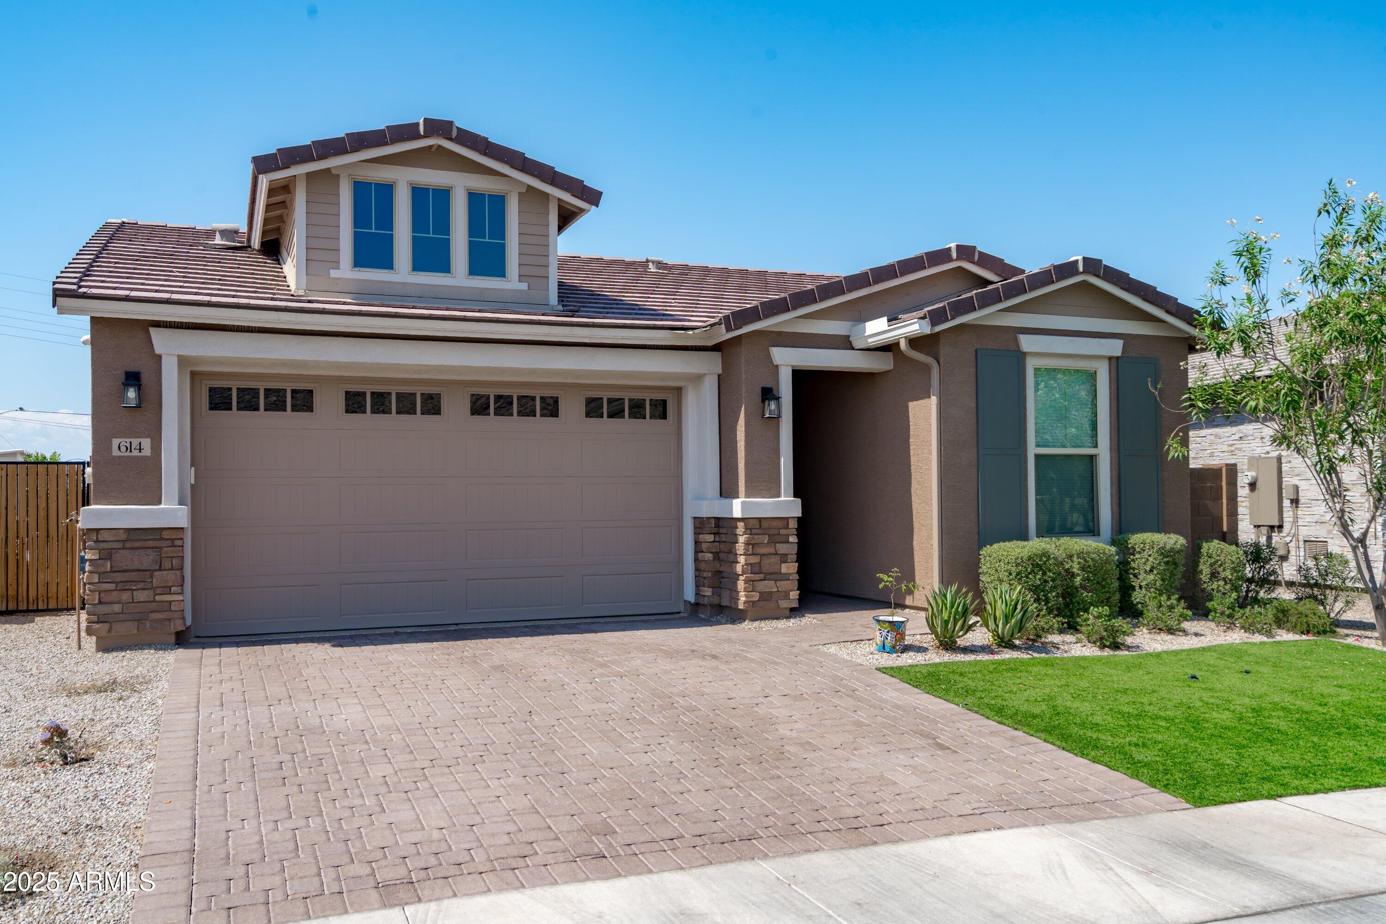
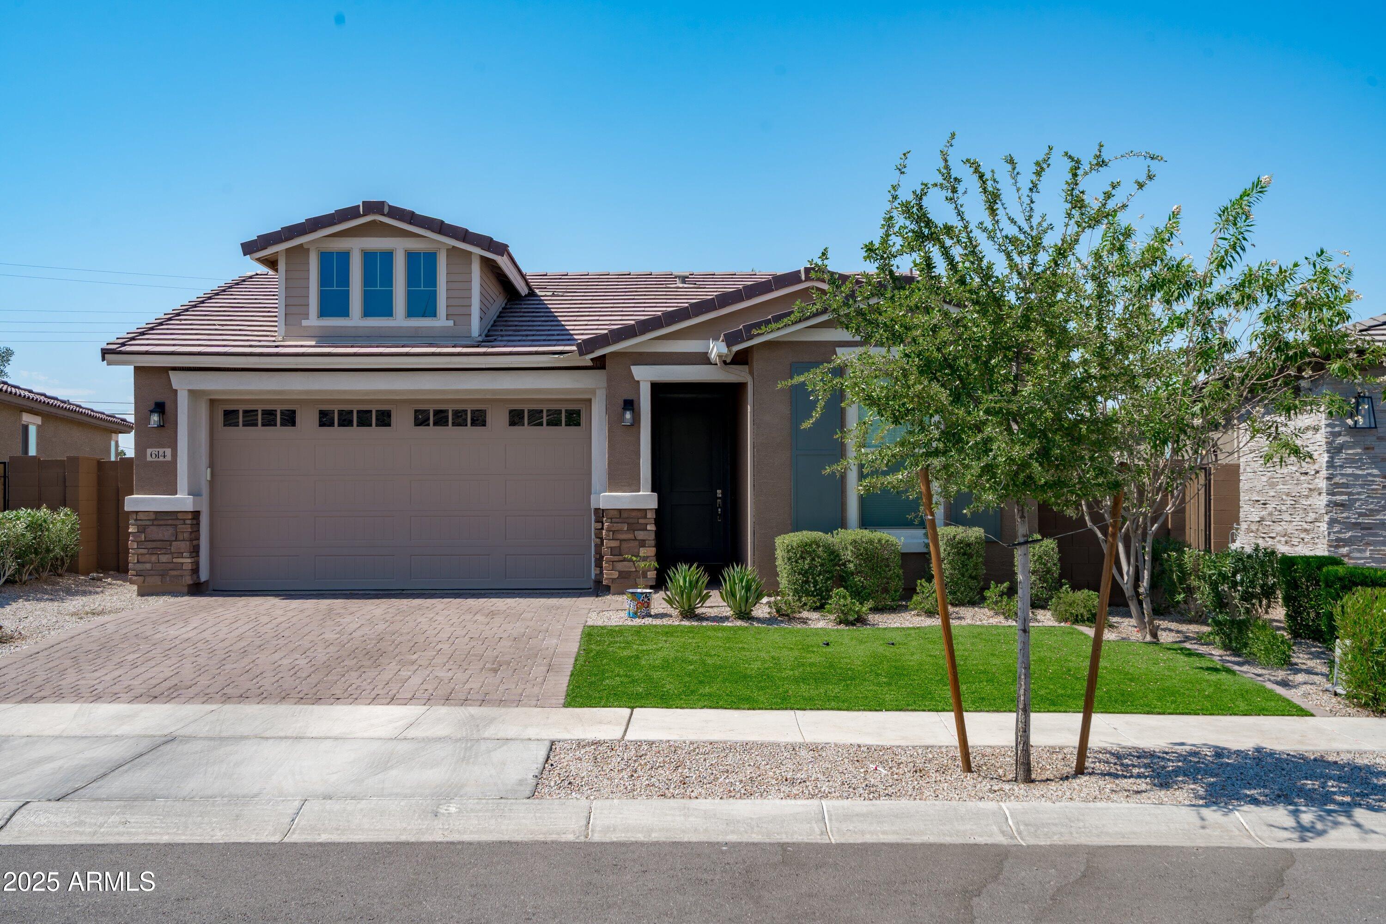
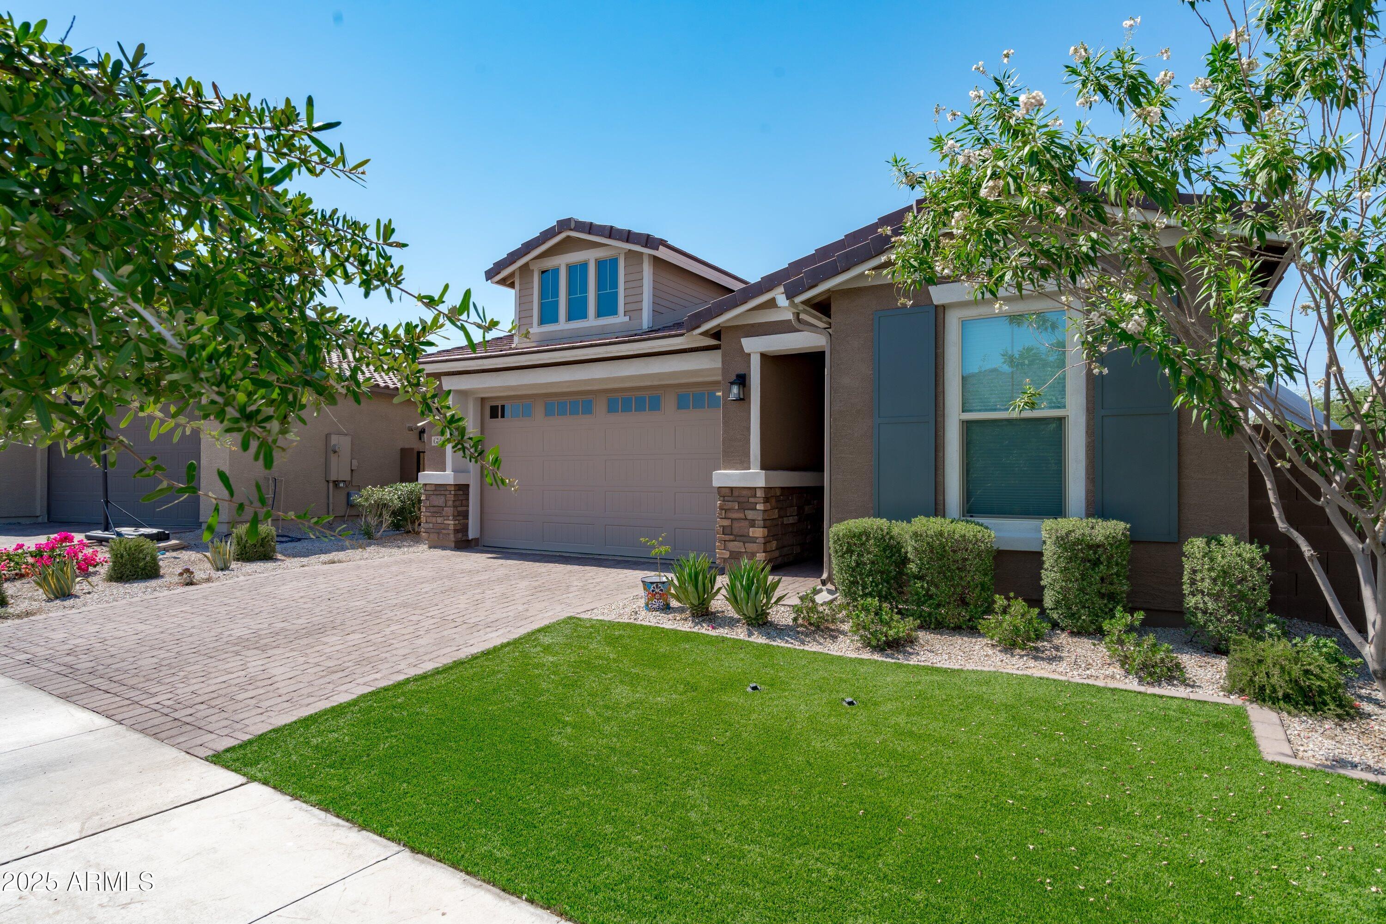
Former Model Home - 3-Bedroom + Den in Gated Community with Designer Upgrades, Outdoor Living, and EV Charger

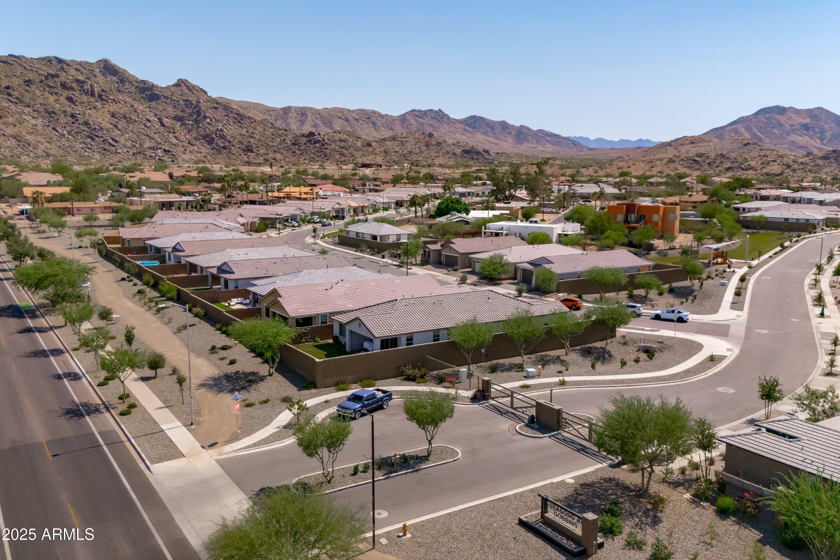
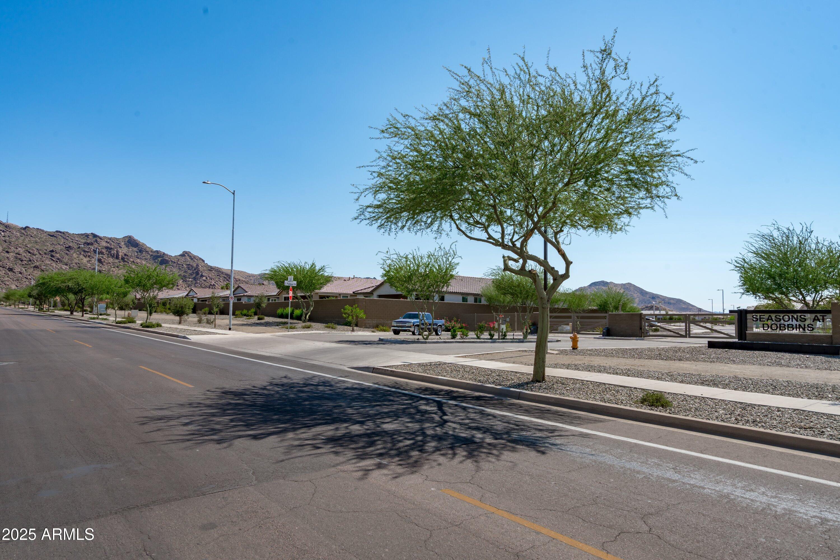
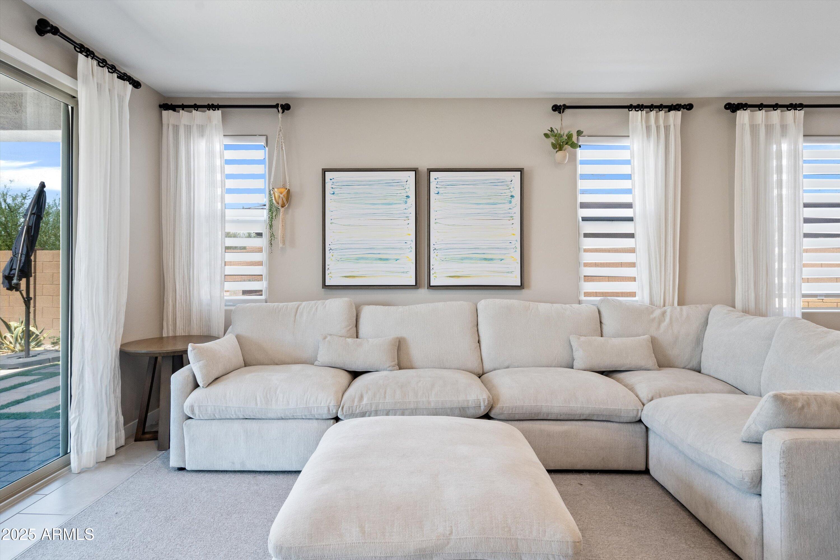
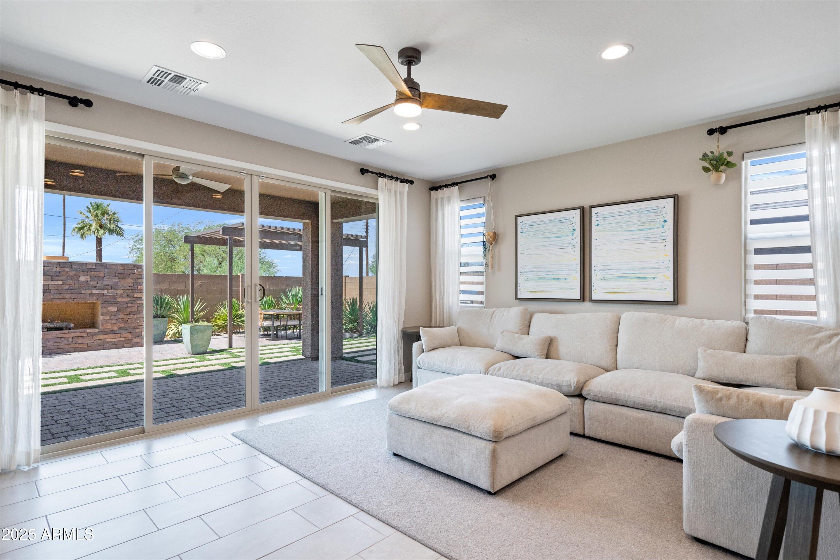
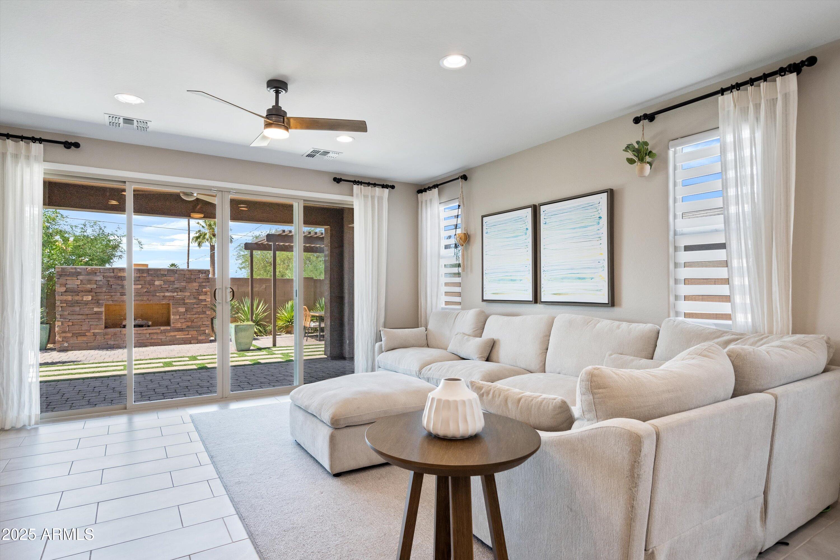
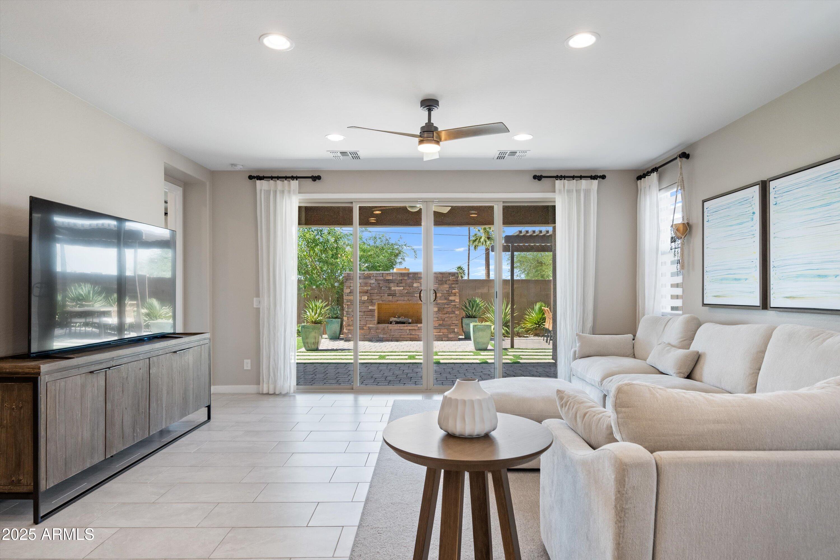
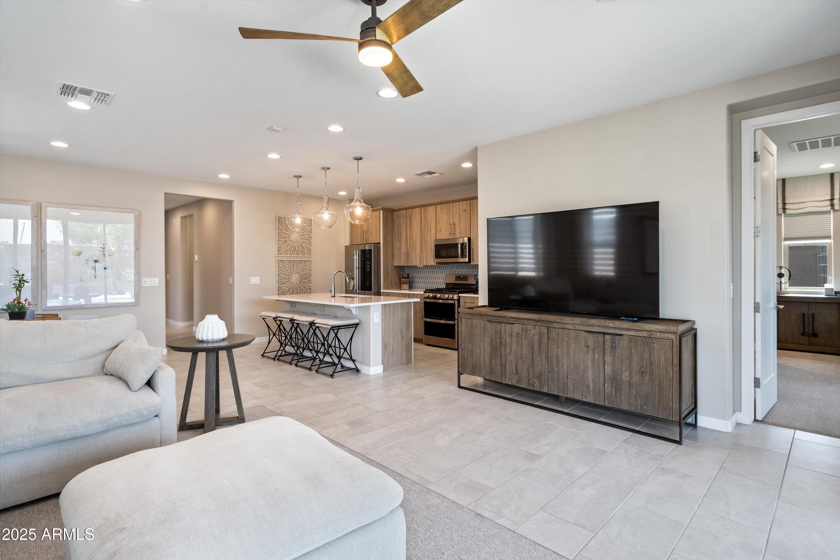
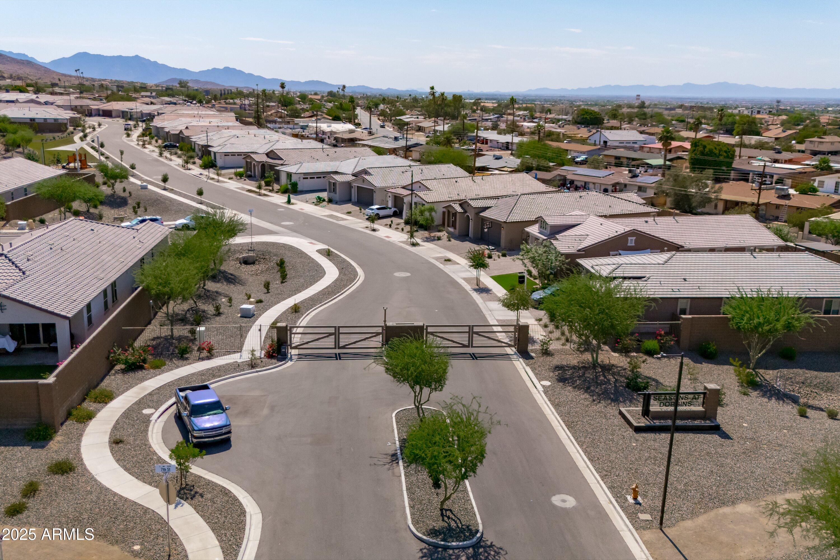
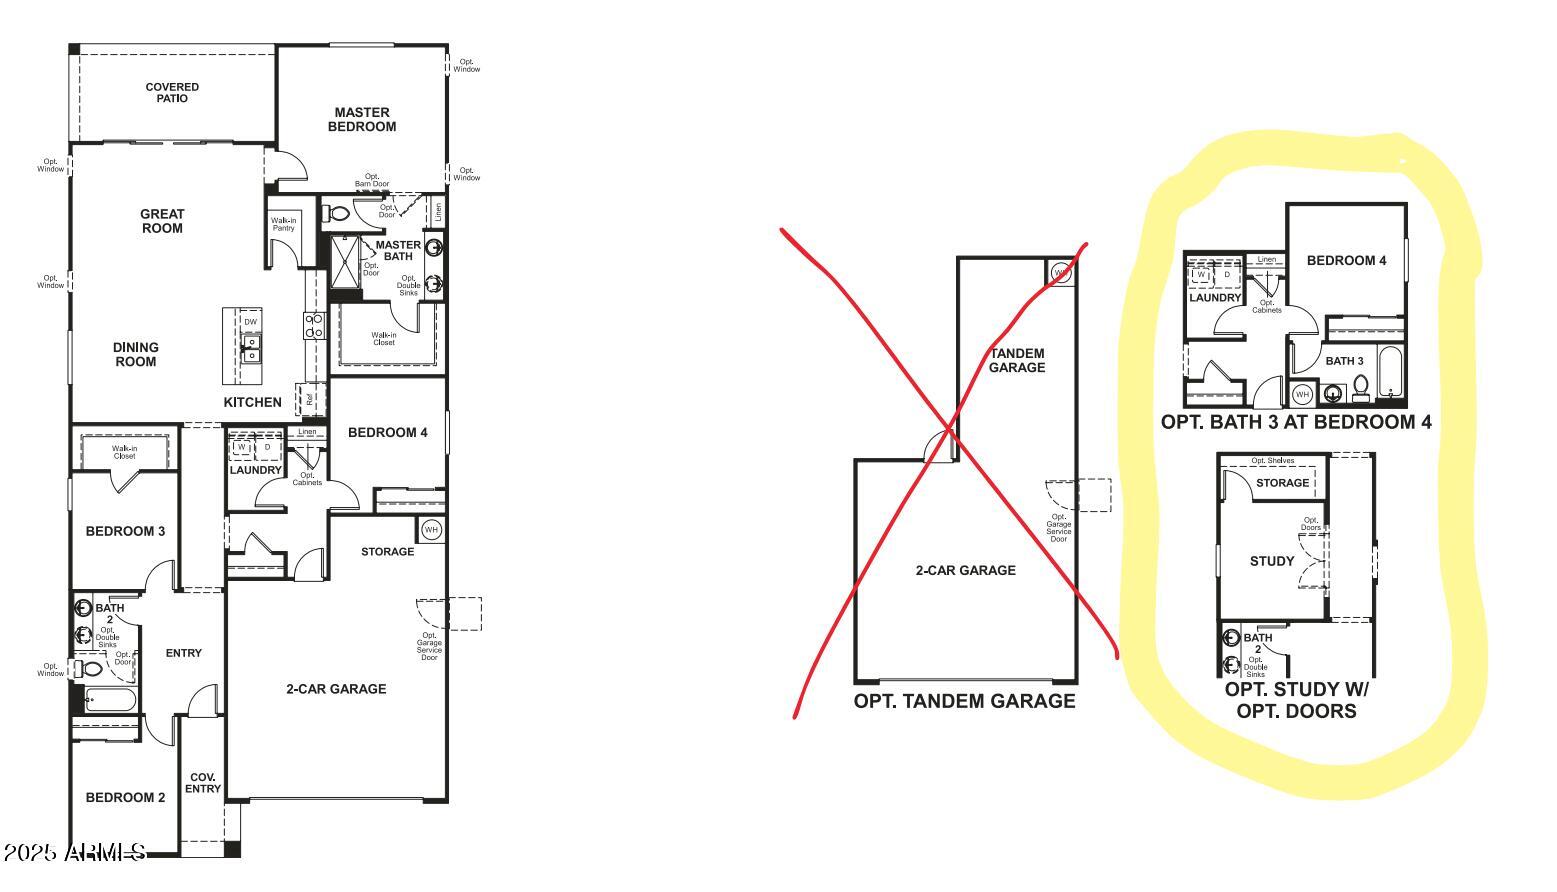
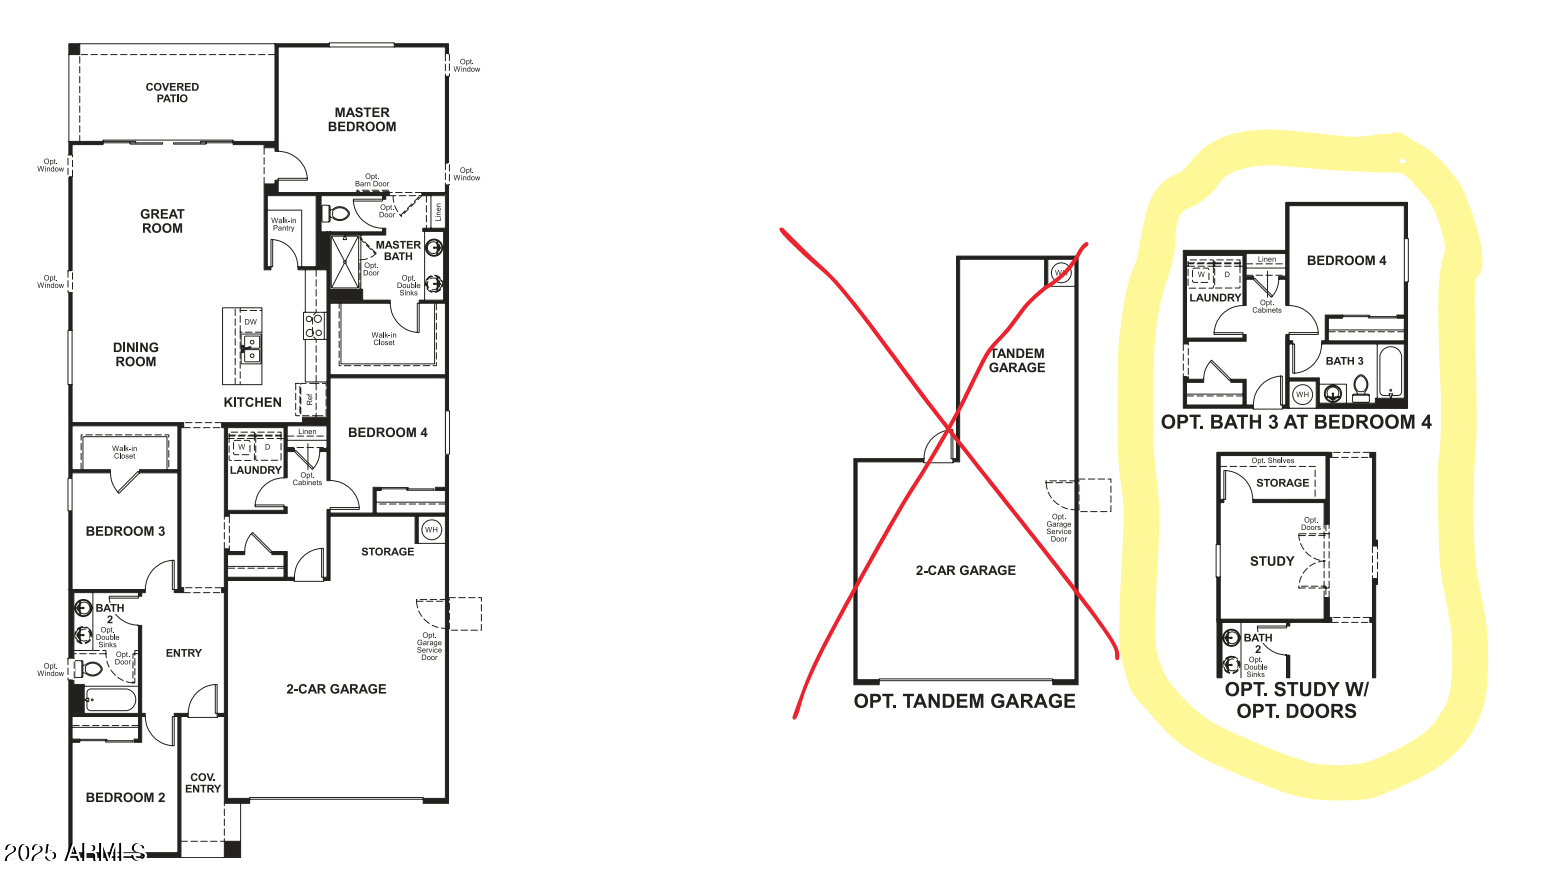
This former model home in the gated Seasons at Dobbins community offers the best of modern living with thoughtful design, premium upgrades, and move-in ready convenience. Featuring 3 bedrooms plus a versatile den, this flexible layout is ideal for remote work, guests, or a fourth bedroom conversion.

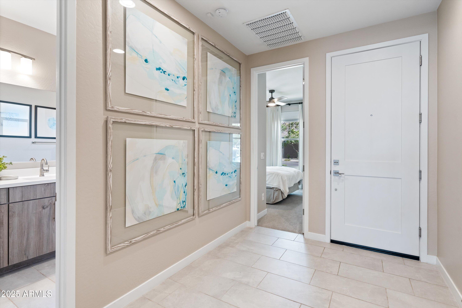
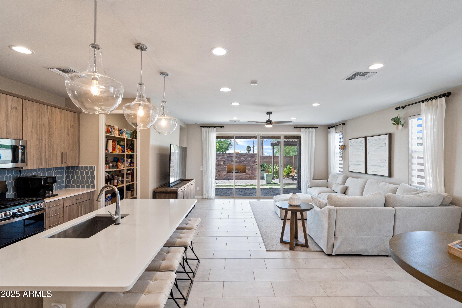
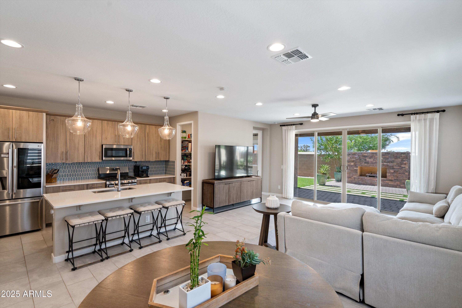
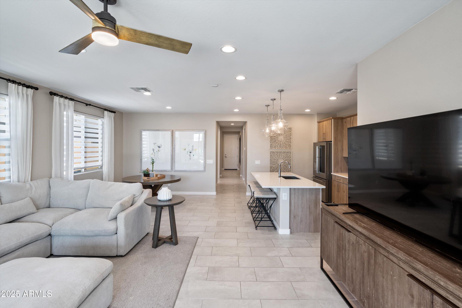
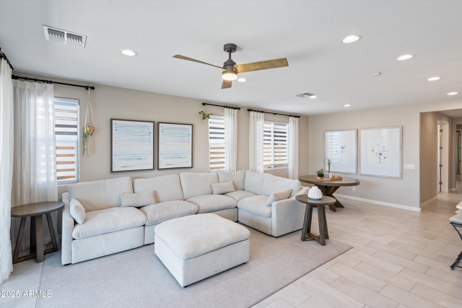
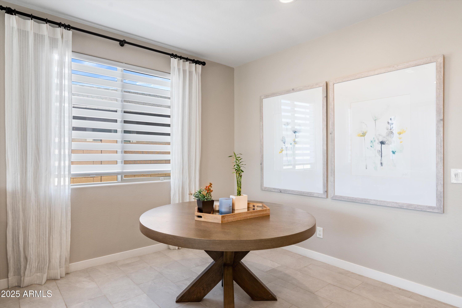
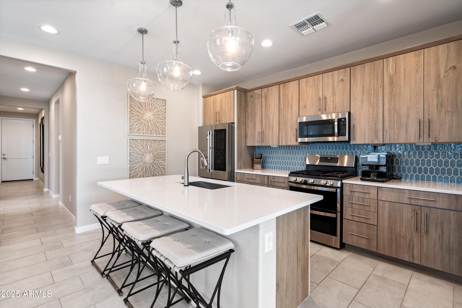
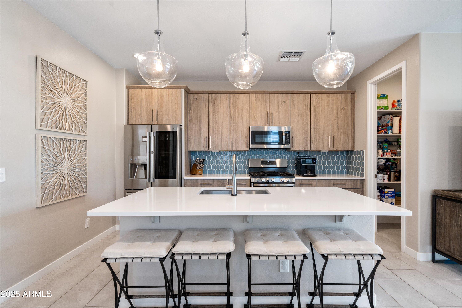
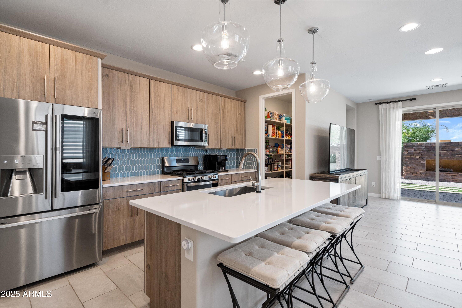
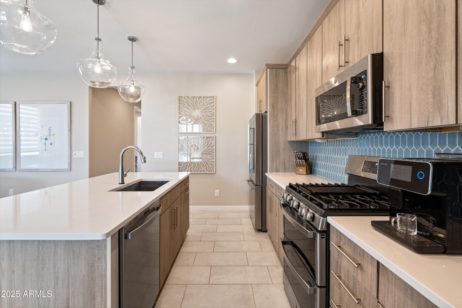
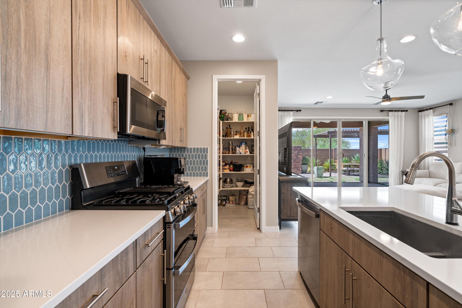
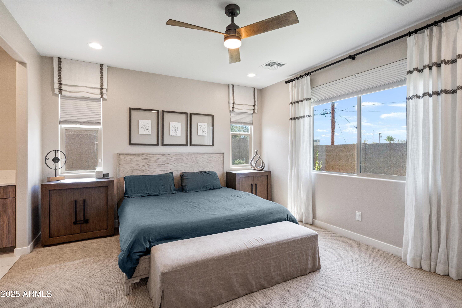
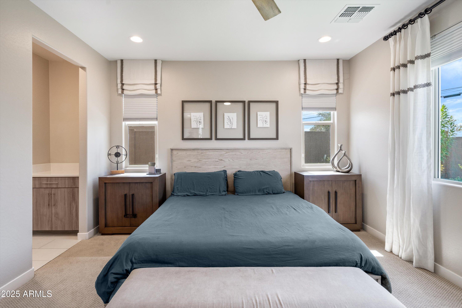
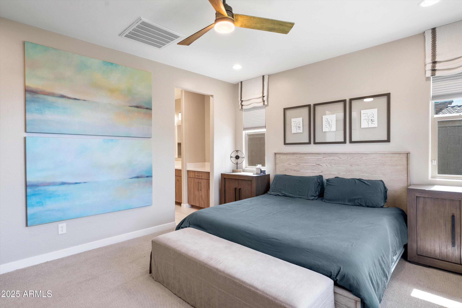
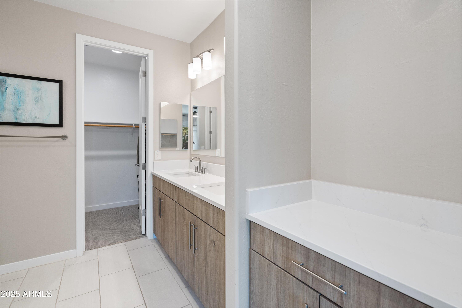
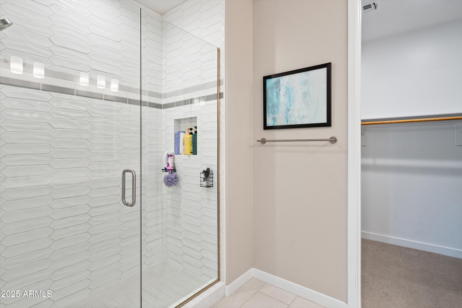
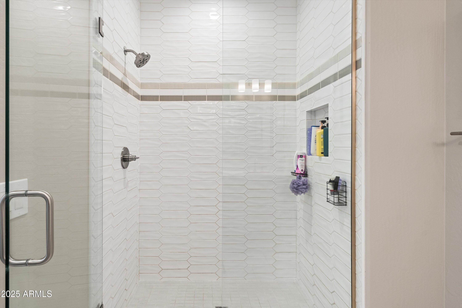
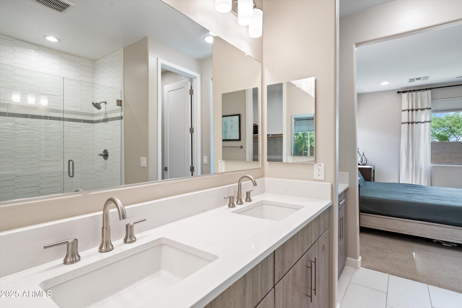
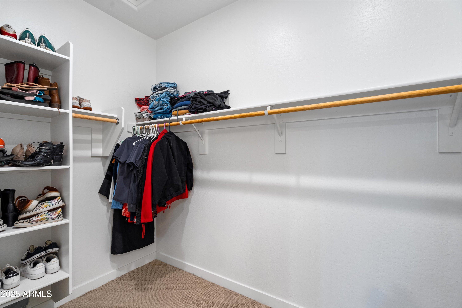
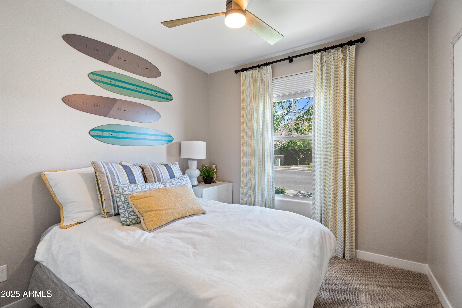
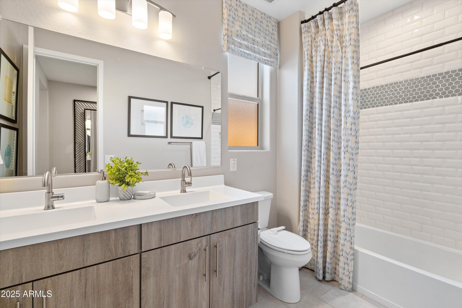
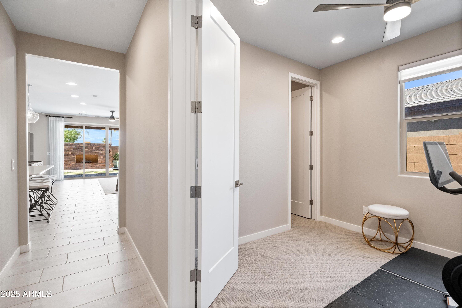
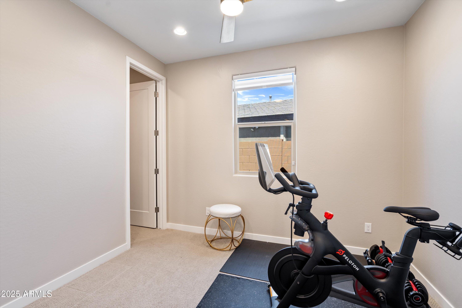
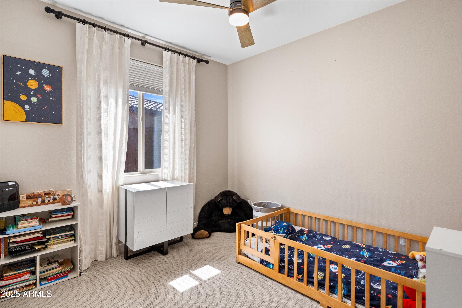
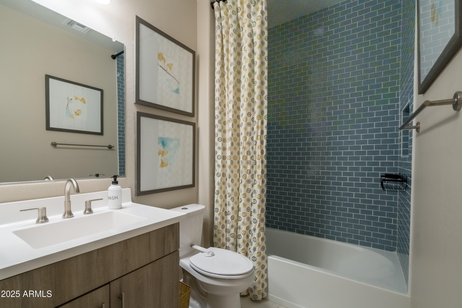
Enjoy a beautifully designed interior with an open-concept kitchen showcasing granite countertops, stainless steel appliances, a center island, and a walk-in pantry--all opening to a spacious great room and dining area with custom finishes only found in builder model homes. The primary suite is a true retreat, featuring dual sinks, a luxurious super shower, and dual walk-in closets. Two additional bedrooms are located on the opposite side of the home for privacy, with the den/office offering valuable flexibility to fit your lifestyle.

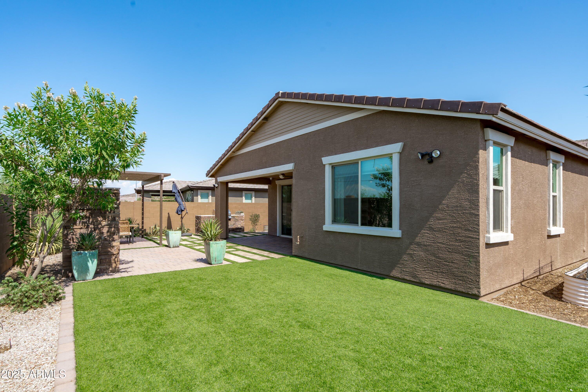
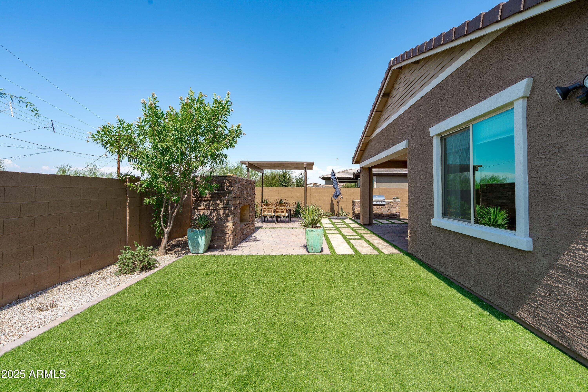
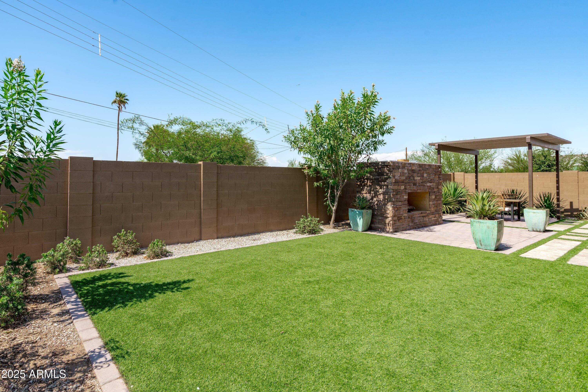
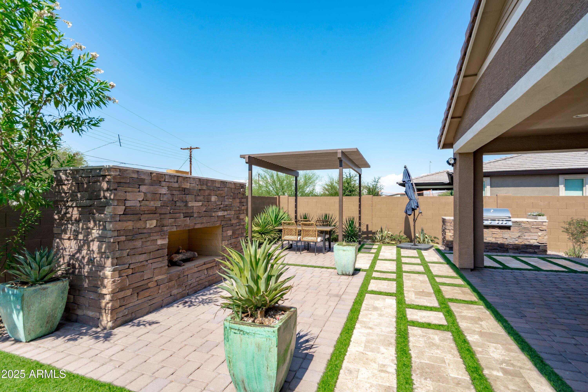
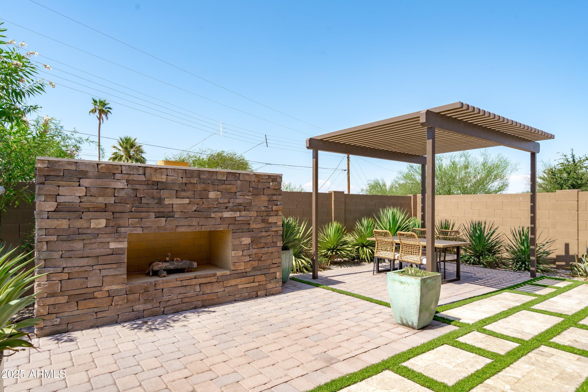
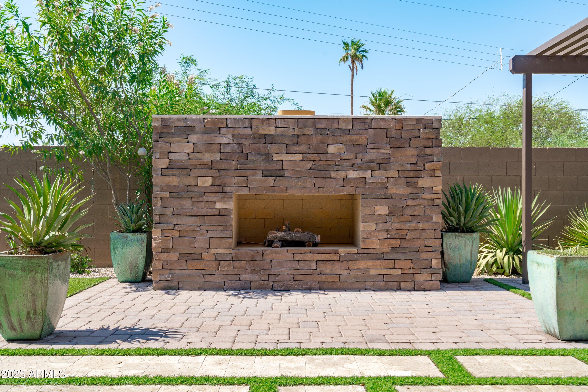
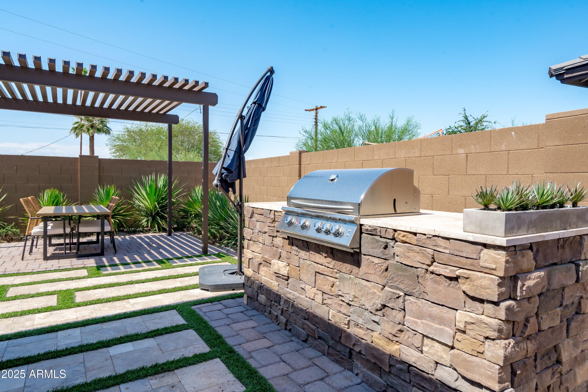
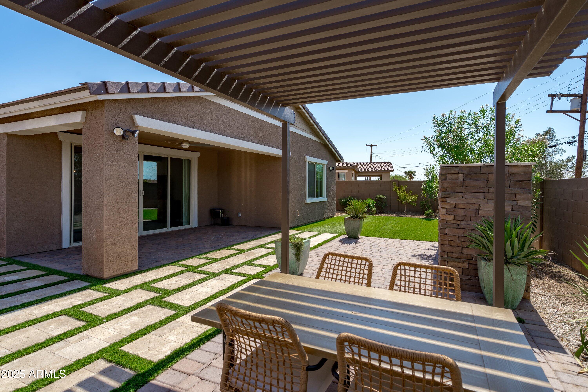
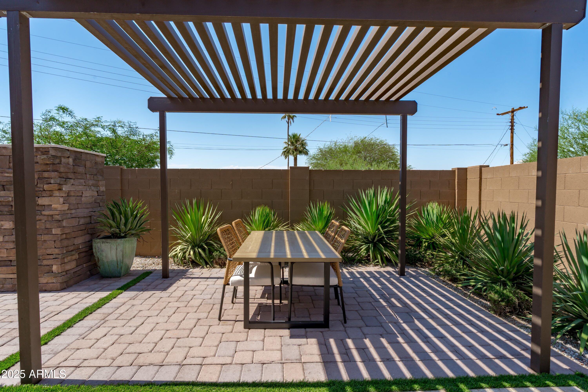
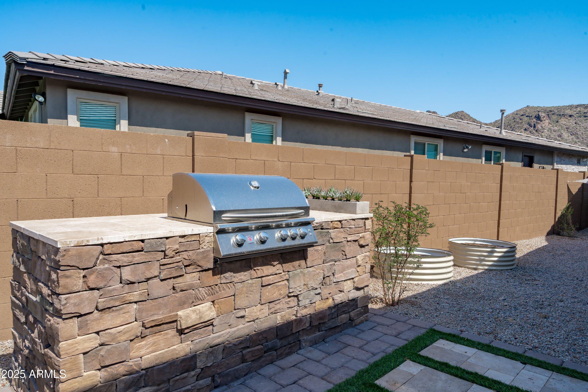
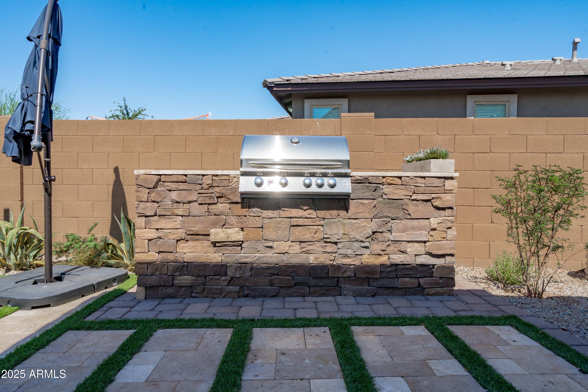
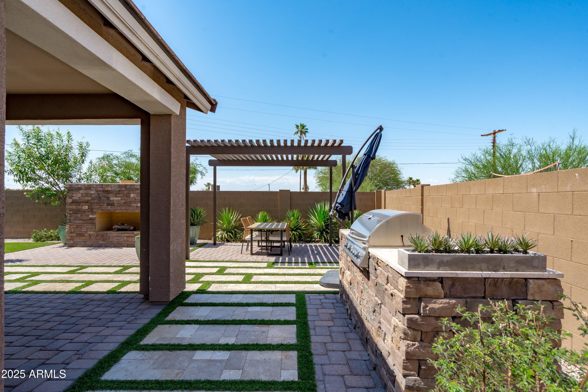
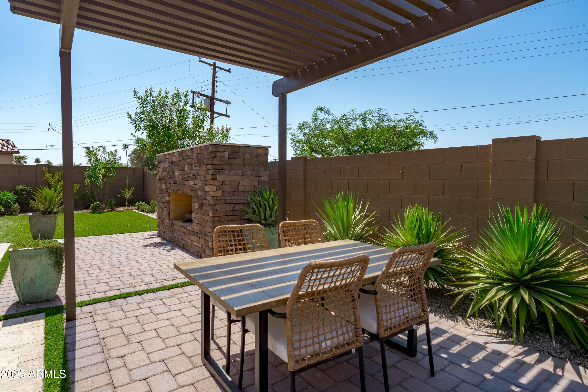
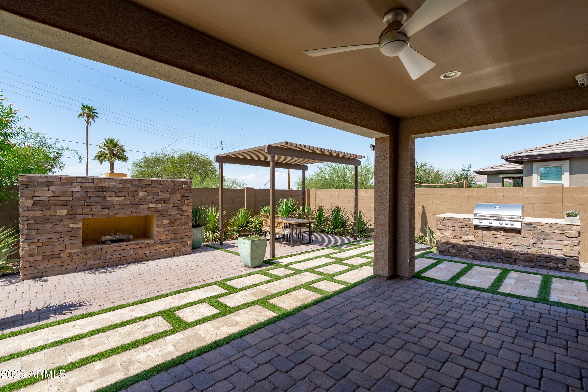
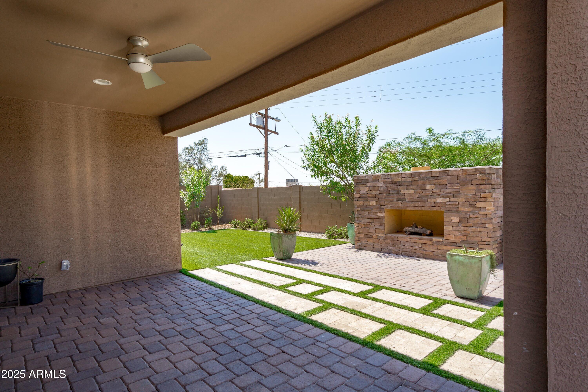
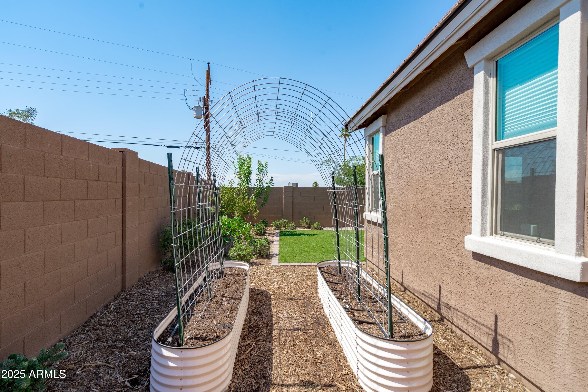
The professionally landscaped backyard is built for entertaining, complete with a covered patio, powered gazebo, built-in BBQ, and exterior fireplace, perfect for year-round Arizona evenings. Whether relaxing with family or hosting friends, this outdoor space checks all the boxes.

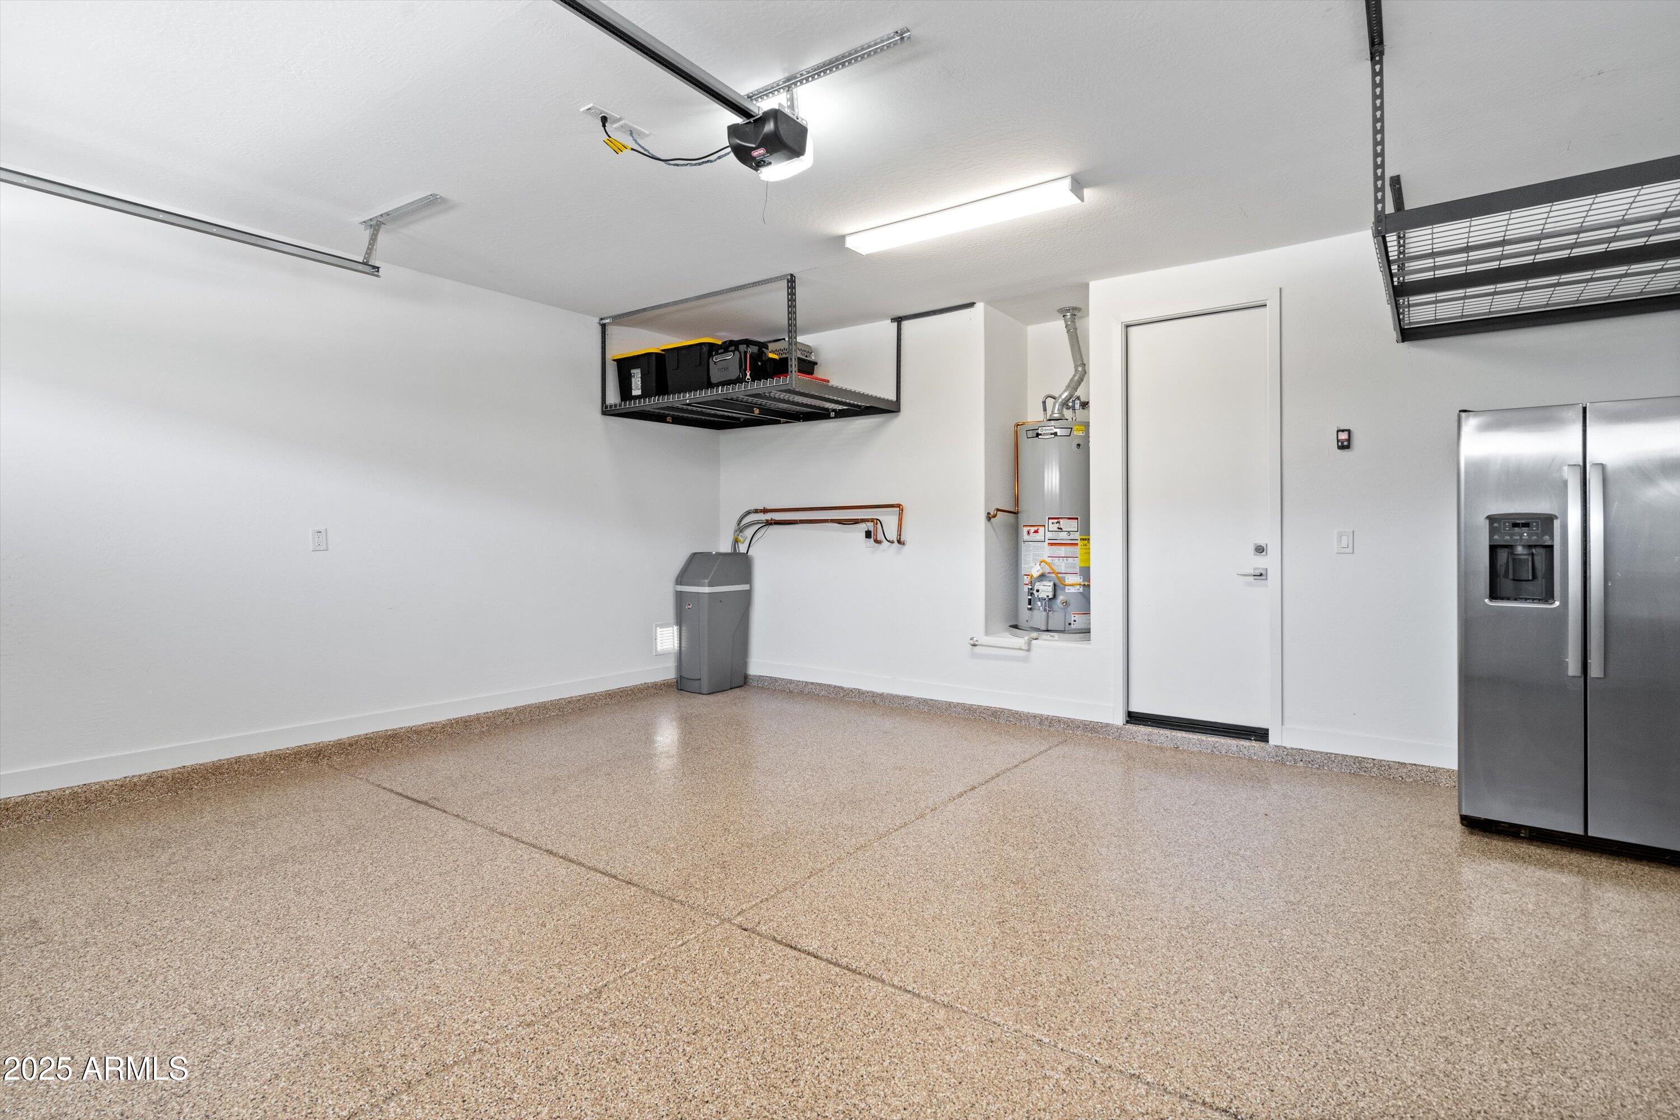
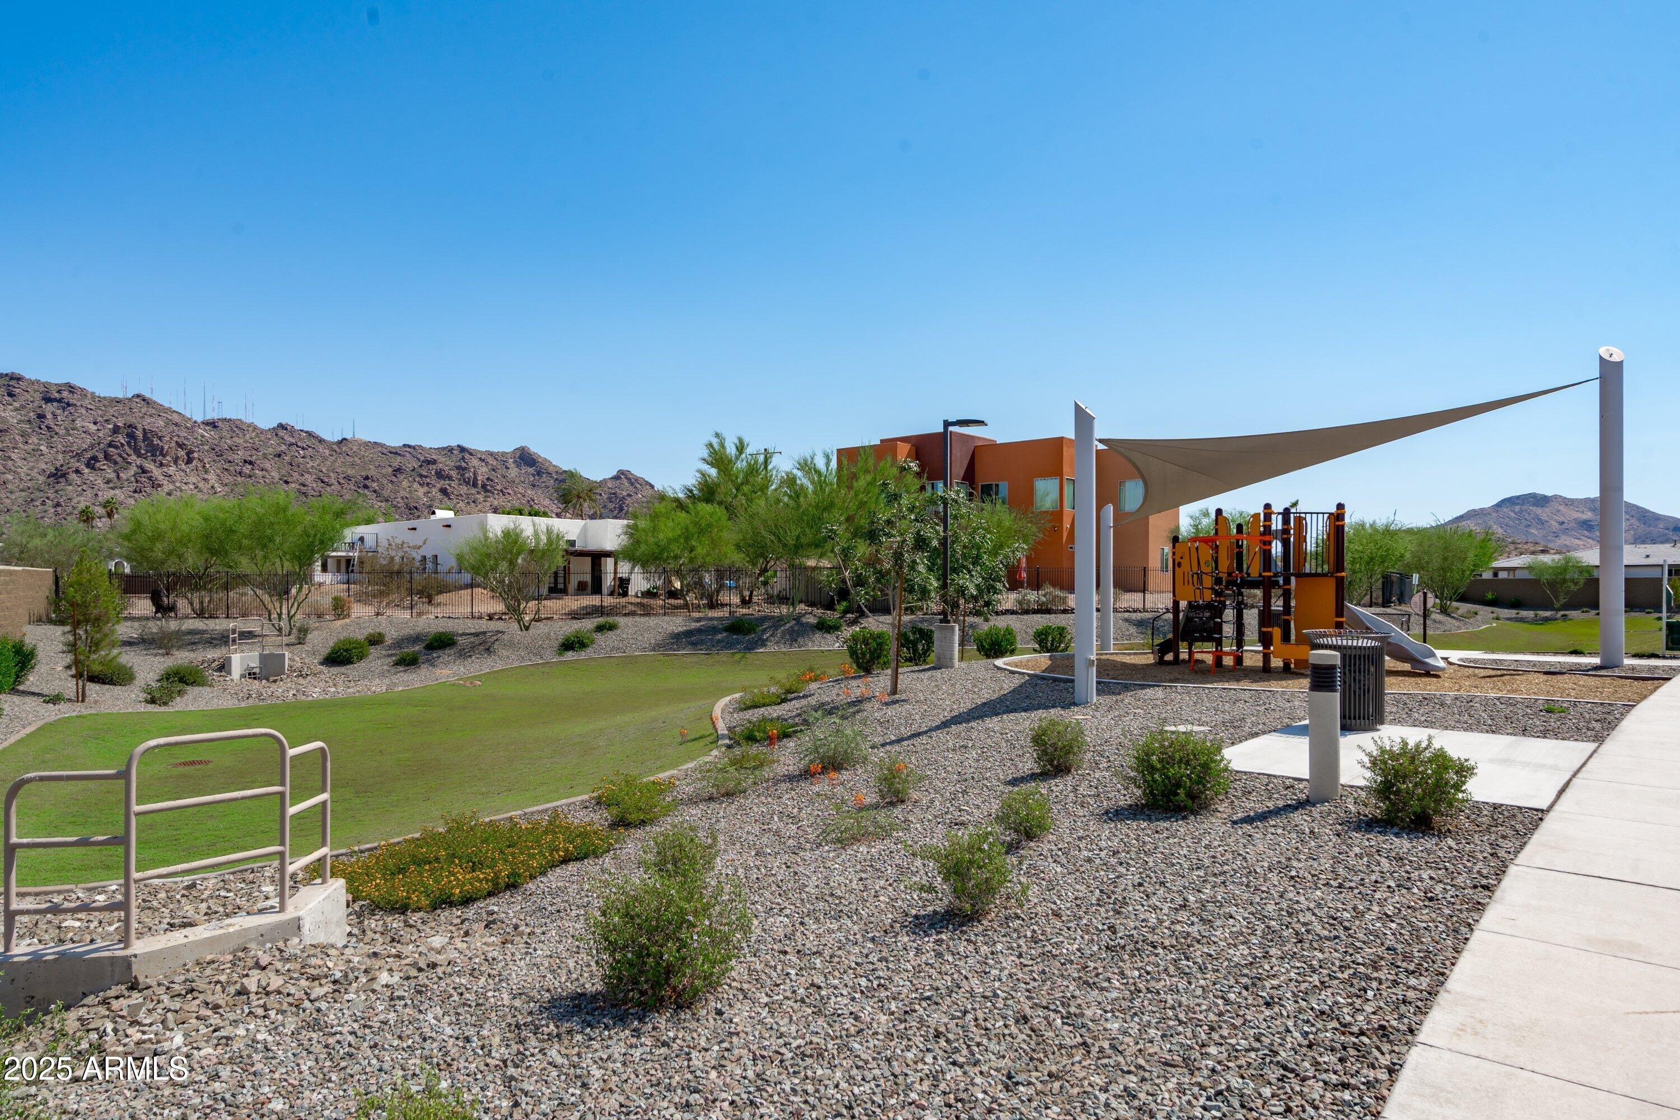
Additional highlights include an Electric Vehicle (EV) charger in the garage, energy-efficient construction, all within a secure gated community near South Mountain trails, major freeways, and local dining.

Skip the wait for new construction, this former model home offers premium design, functionality, and comfort in one of Phoenix's most up-and-coming neighborhoods.

4
beds

3
baths

1,791 Sq.Ft. LIVING AREA

6,685 Sq.Ft. lot

Features & Amenities

Interior

  • total bedrooms4
  • Total bathrooms3
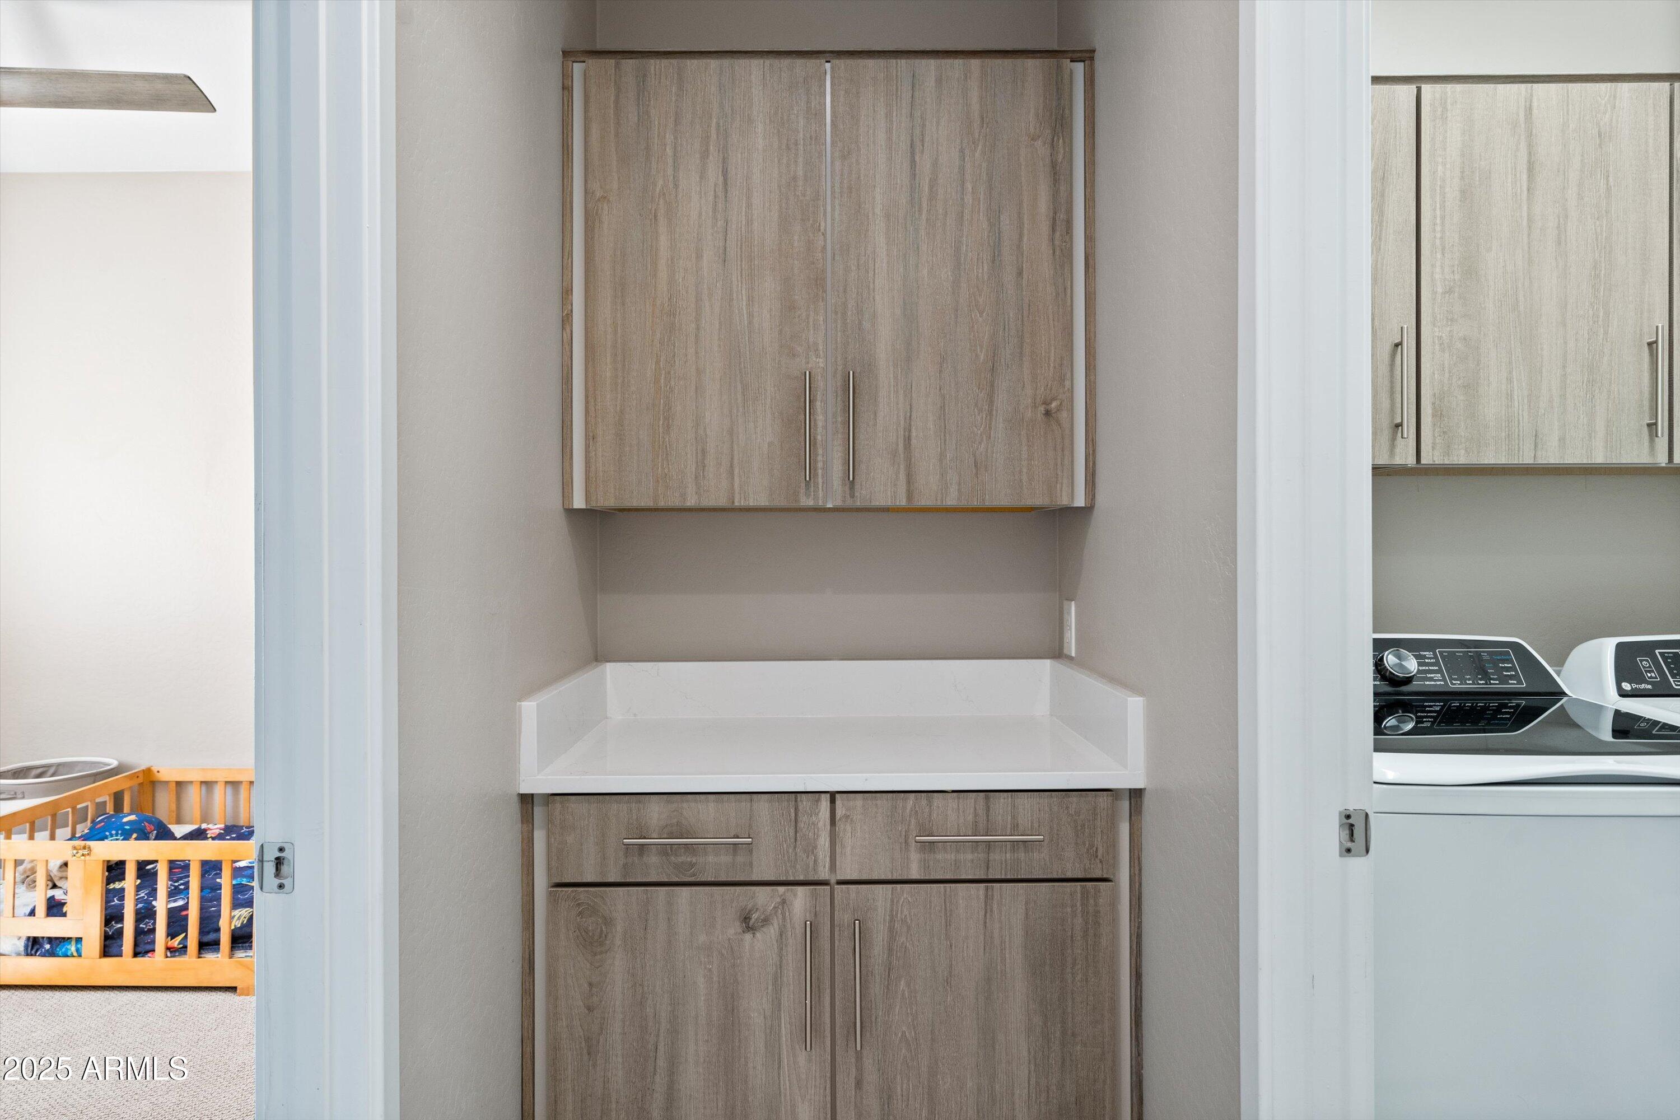
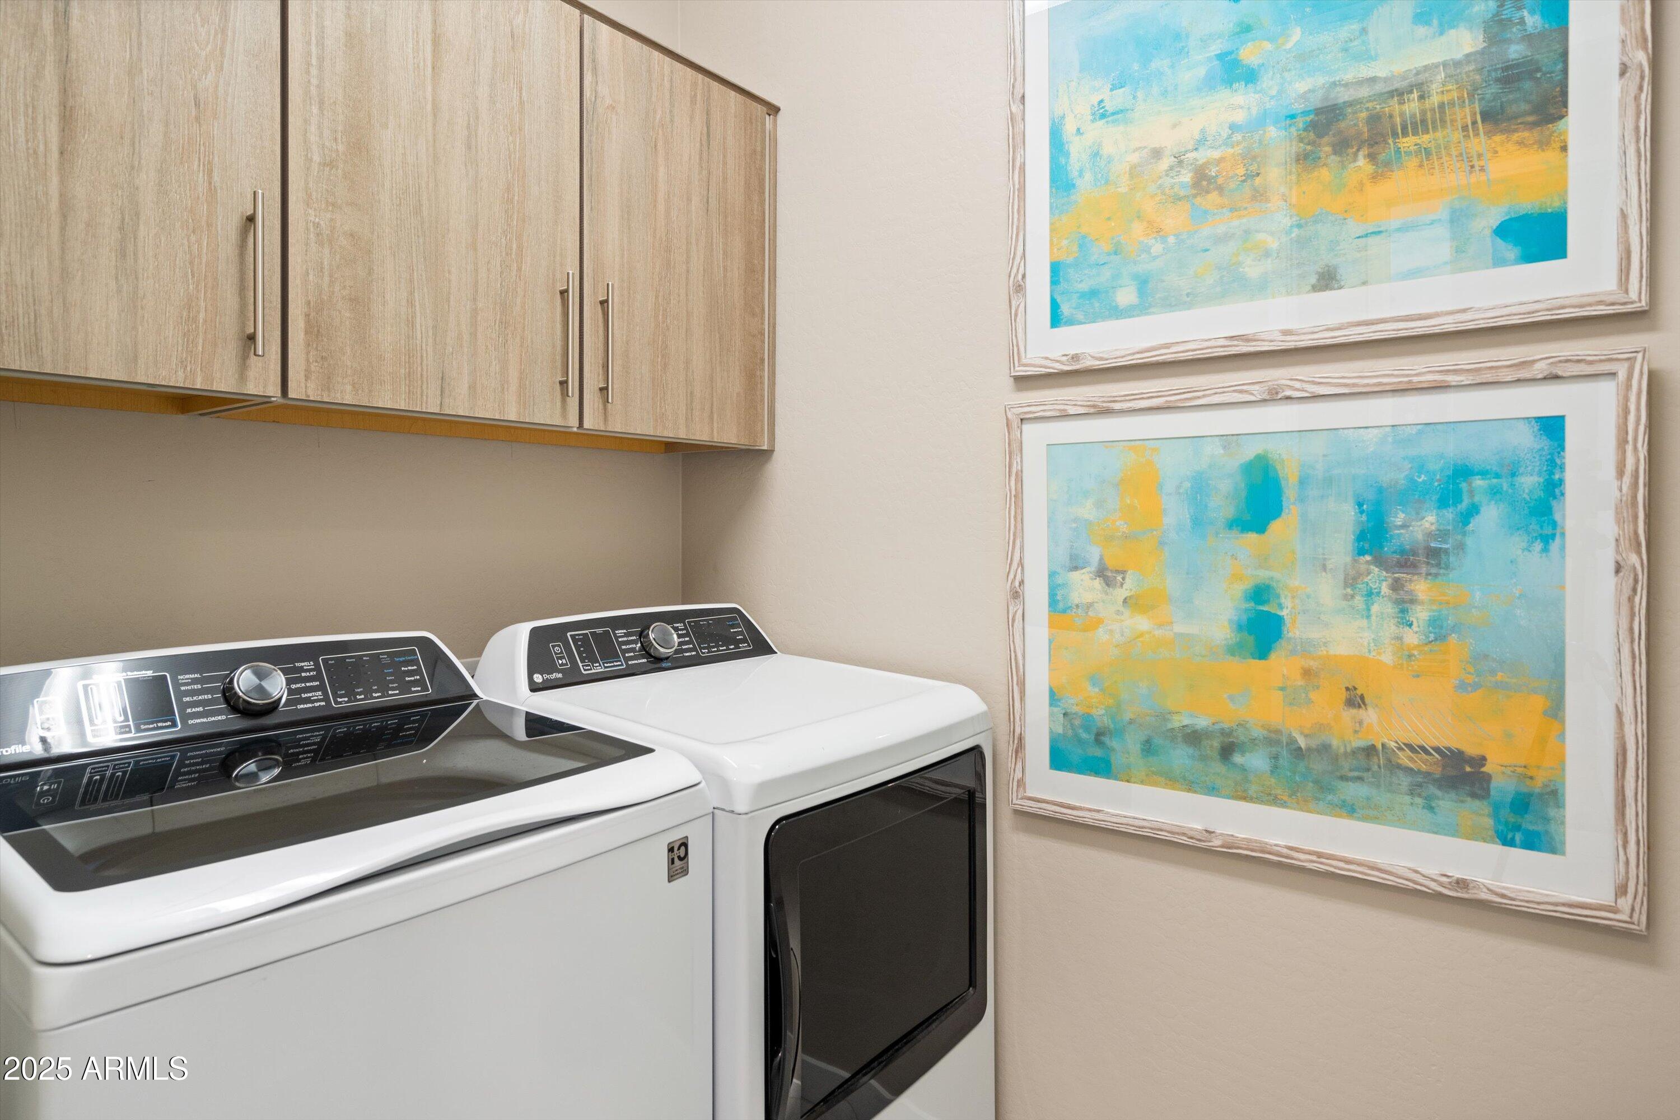
  • Laundry room Engy Star (See Rmks)
  • Flooring Carpet, Tile
  • Fireplace Exterior Fireplace
  • APPLIANCES Dryer, Washer, Water Softener Owned, Reverse Osmosis, Refrigerator, Built-in Microwave, Dishwasher, Disposal, Gas Range, Gas Oven, Gas Cooktop
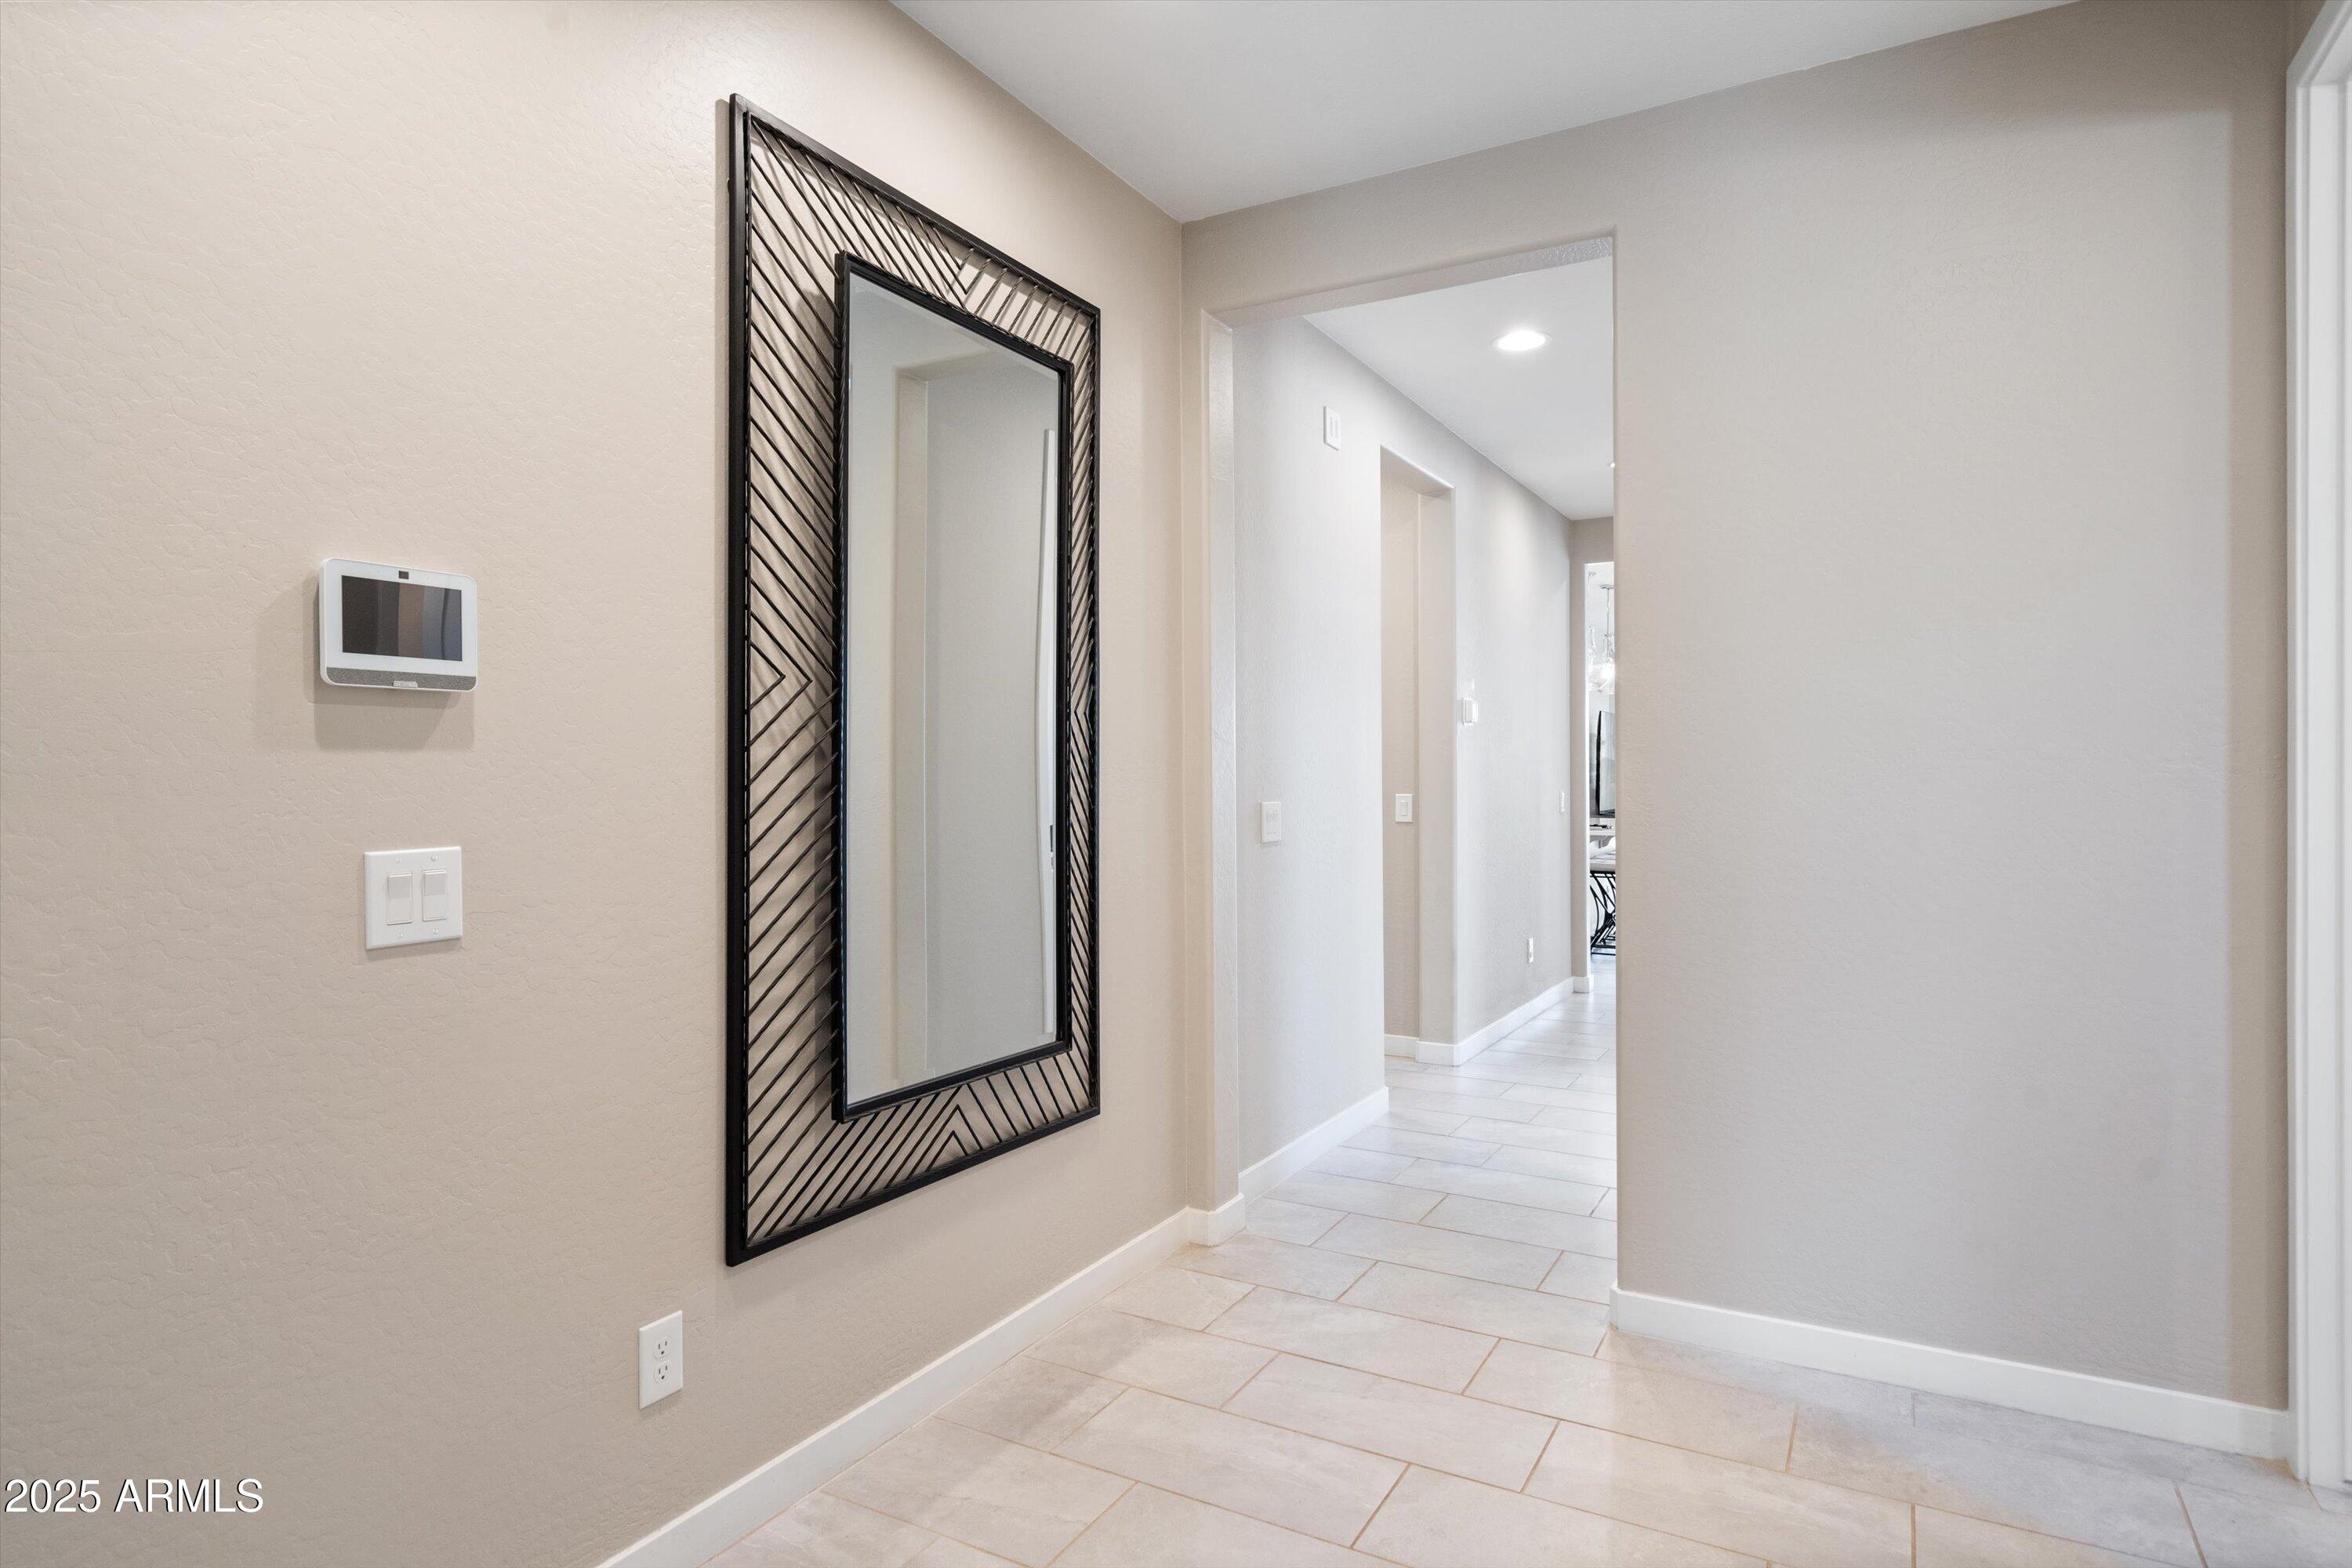
  • other interior Features Walk-in Pantry, High Speed Internet, Smart Home, Granite Counters, Double Vanity, Eat-in Kitchen, Breakfast Bar, Kitchen Island, Full Bth Master Bdrm

Area & Lot

  • Status Sold
  • Date Sold October 1, 2025
  • Living Area1,791 Sq.Ft.
  • Lot Area6,685 Sq.Ft.
  • MLS® ID6883713
  • TypeResidential
  • YEAR BUILT2023
  • NeighborhoodPhoenix
  • Architecture StylesContemporary
  • View DescriptionMountain(s)
  • Elementary SchoolMaxine O Bush Elementary School
  • Middle SchoolMaxine O Bush Elementary School
  • High SchoolSouth Mountain High School
  • School DistrictPhoenix Union High School District

Exterior

  • STORIES1
  • Garage Space2.0
  • water SourceCity Water
  • roofTile, Concrete
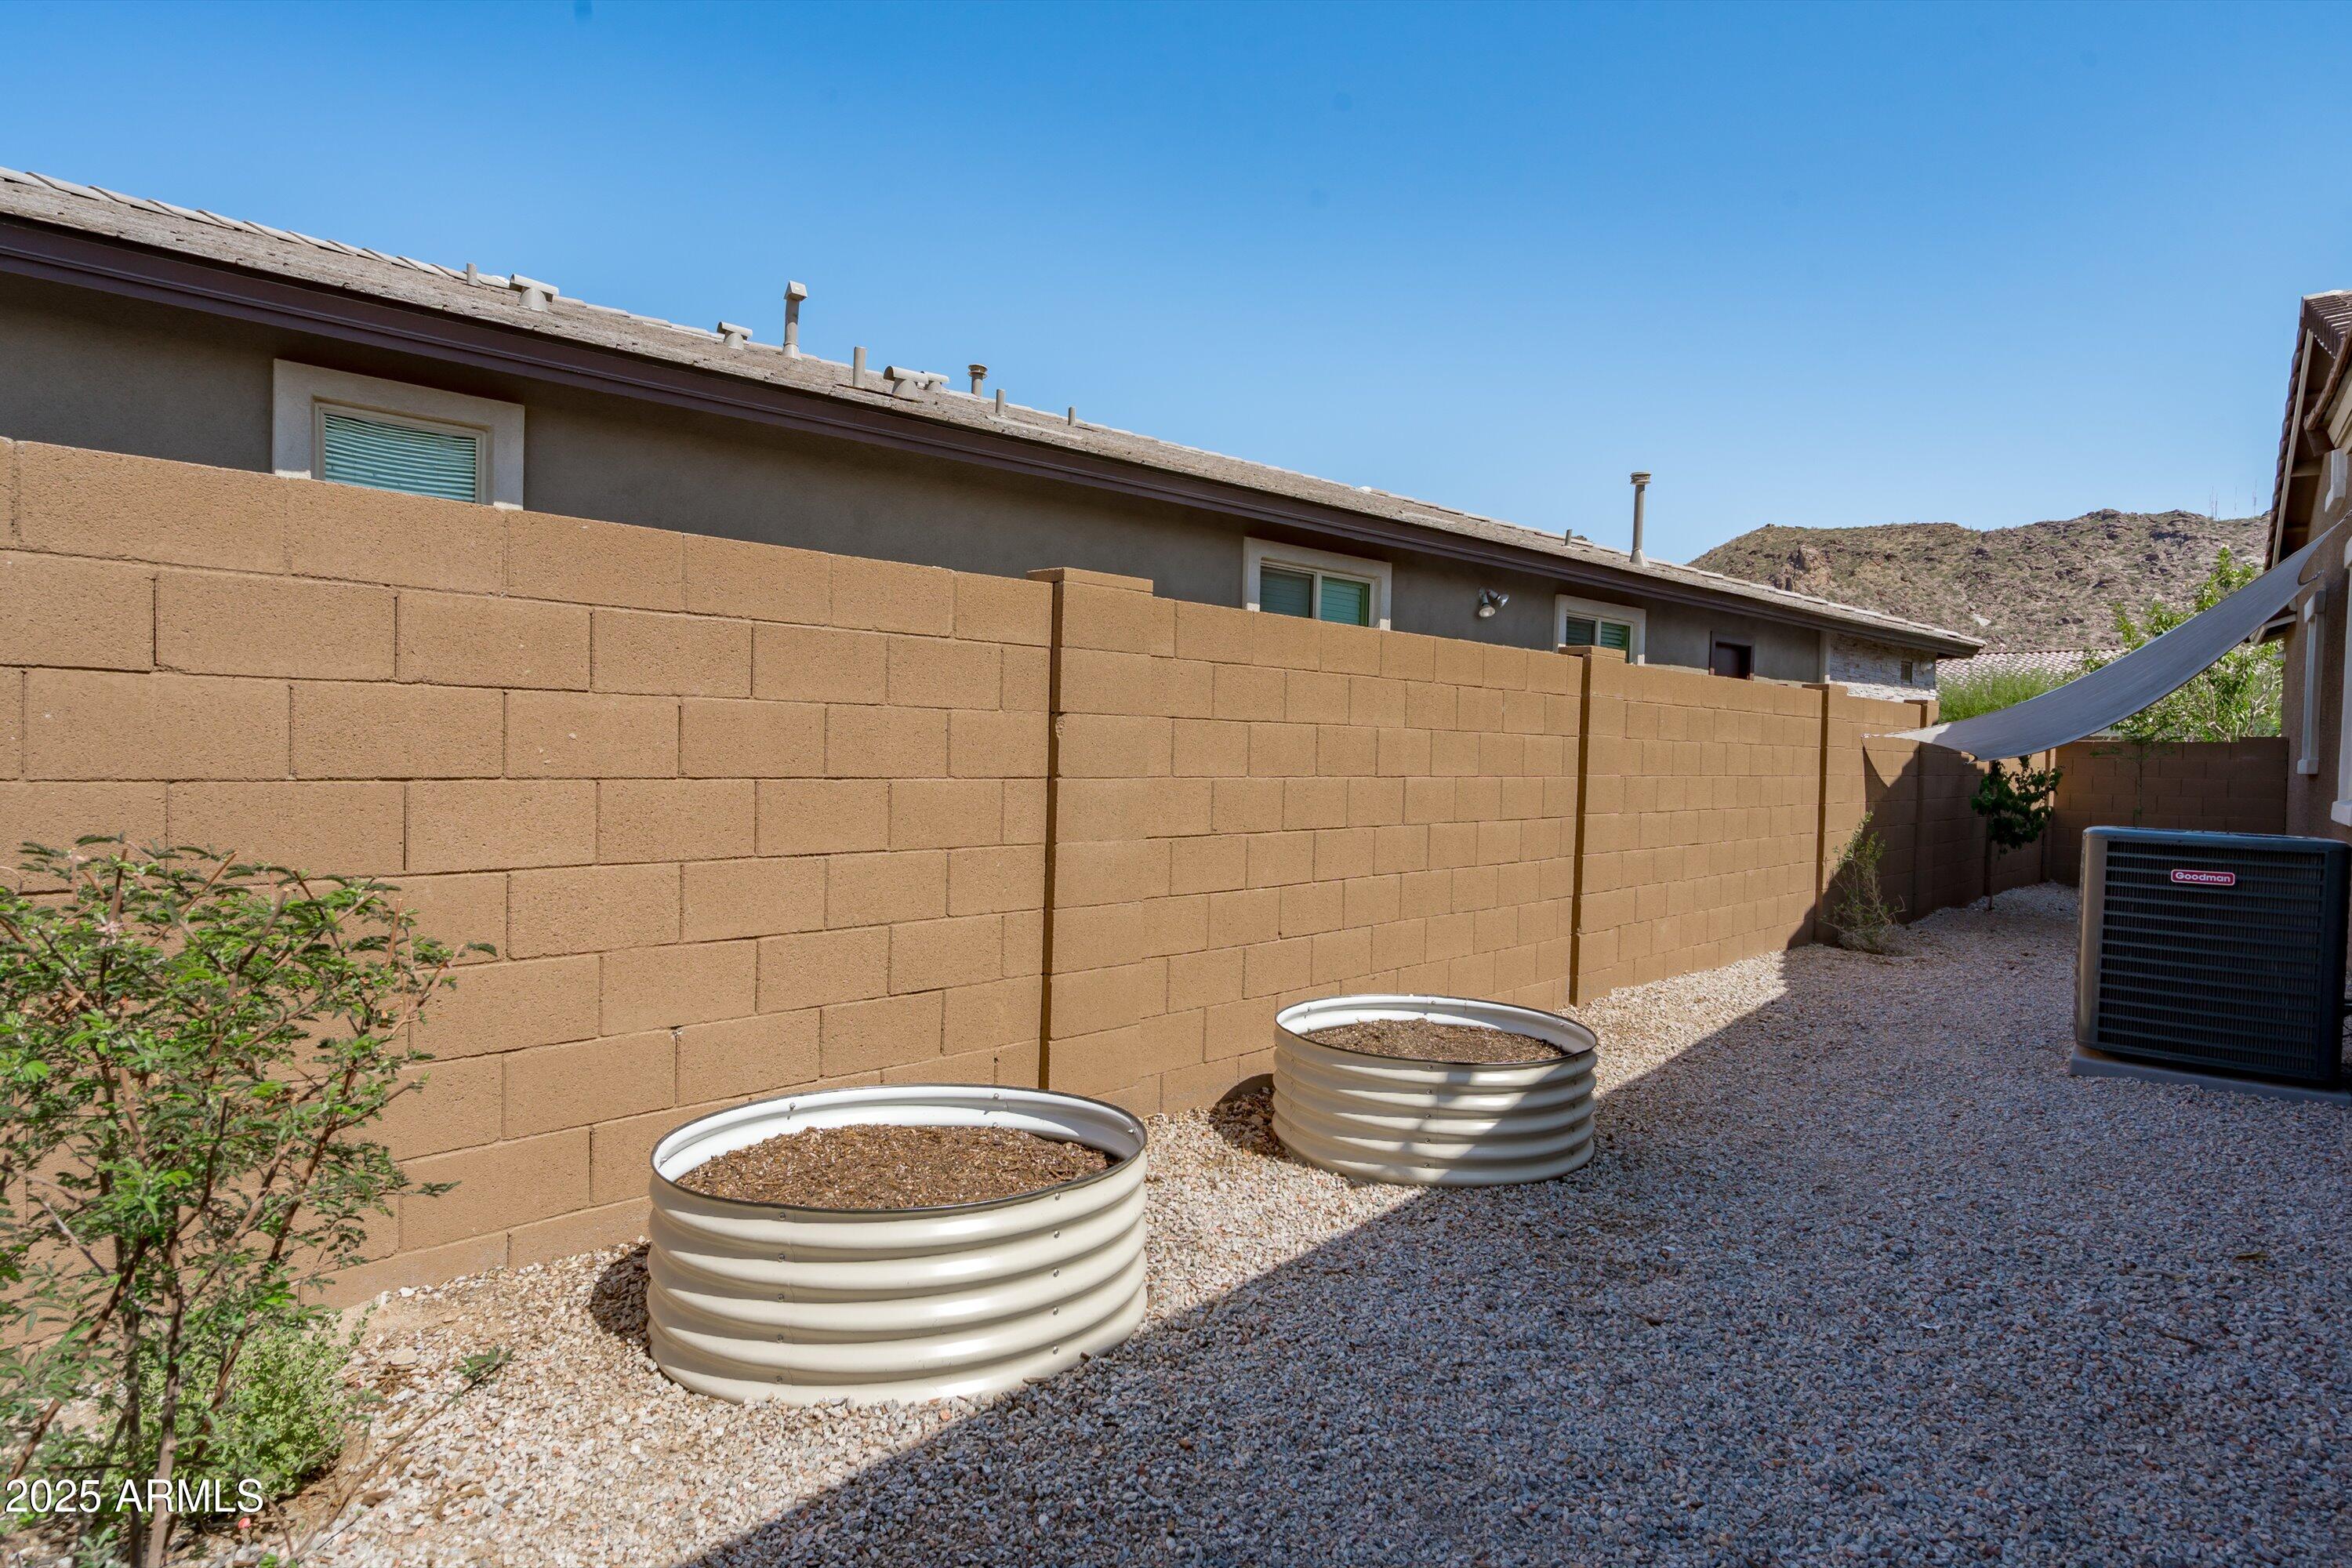
  • lot featuresNorth/South Exposure, Sprinklers In Rear, Gravel/Stone Front, Gravel/Stone Back, Synthetic Grass Frnt, Synthetic Grass Back, Auto Timer H 2 O Front, Auto Timer H 2 O Back, Irrigation Front, Irrigation Back
  • parkingGarage Door Opener, Direct Access, Electric Vehicle Charging Station(s)
  • HEAT TYPEENERGY STAR Qualified Equipment, Natural Gas
  • AIR CONDITIONINGCentral Air, Ceiling Fan(s), ENERGY STAR Qualified Equipment, Programmable Thmstat
  • sewerPublic Sewer
  • Disability FeaturesMltpl Entries/Exits, Accessible Hallway(s)
  • security FeaturesSecurity System Owned
  • other exterior FeaturesBuilt-in Barbecue

Financial

  • Sales Price$560,000
  • Real Estate Tax $2,804/yr
  • HOA $176/mo
View Virtual Tour

Phoenix

Explore

Work With Tanya

Begin your real estate journey with confidence—contact Tanya today and work with one of Arizona’s premier real estate professionals.
Follow Us