50525 W WHIRLY BIRD Road
SEE ALL PHOTOS
50525 W WHIRLY BIRD Road
Courtesy of SERHANT., Tanya Toliver Listing Contact: 623-680-6022 
Sold

50525 W WHIRLY BIRD Road

50525 W WHIRLY BIRD Road, Maricopa, AZ 85139

$200,000
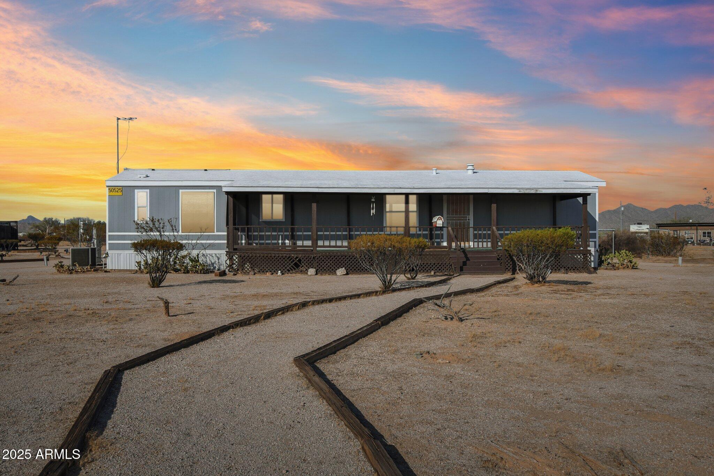
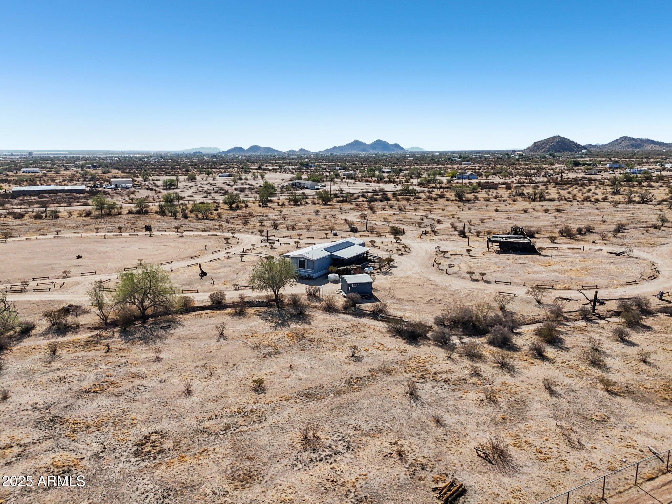
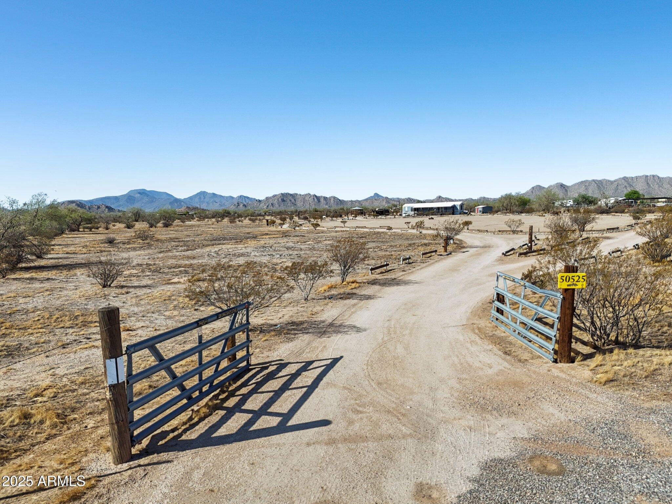
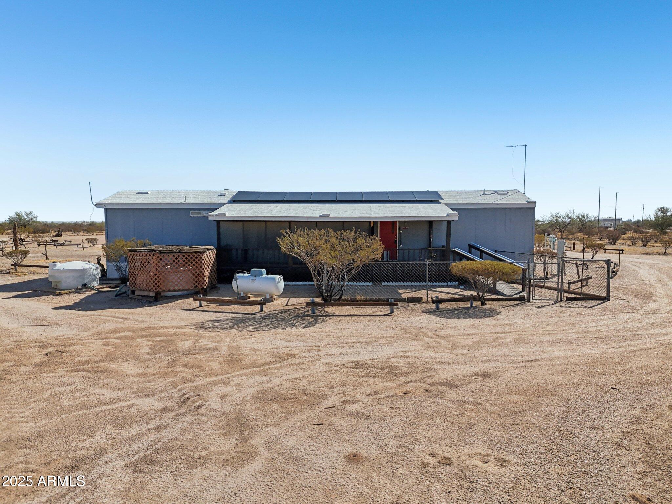
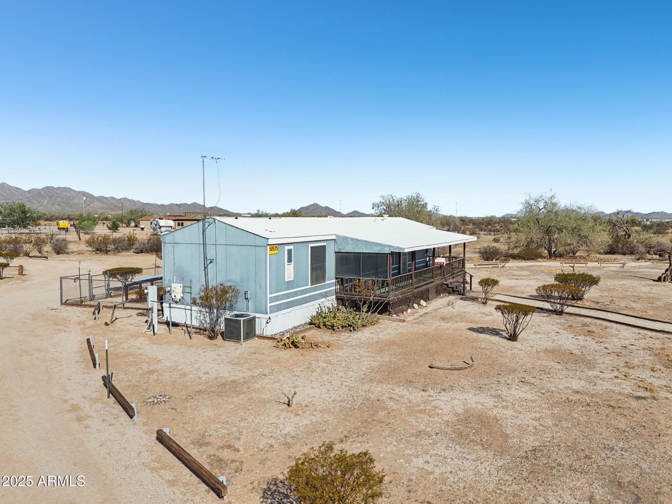
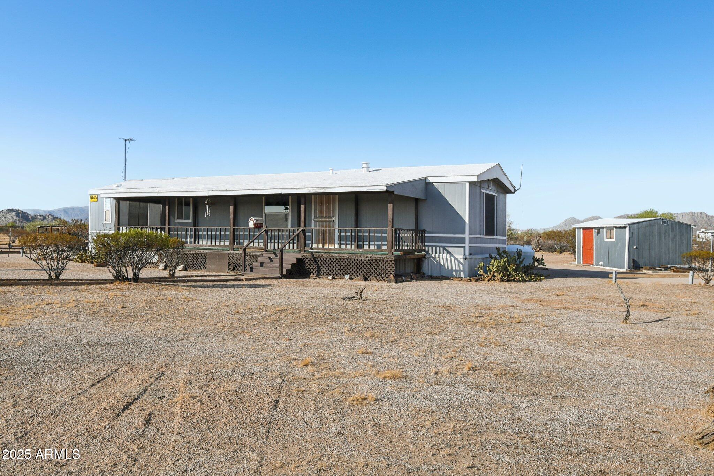
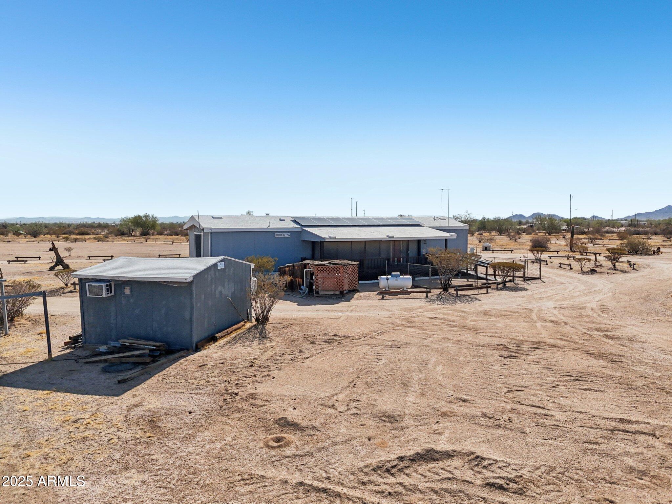
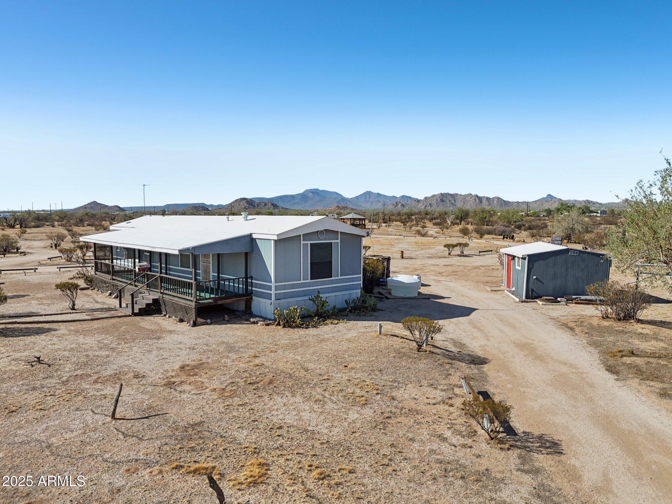
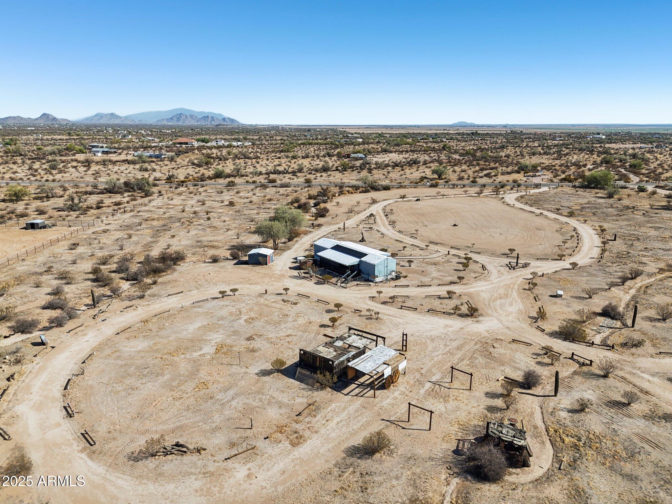
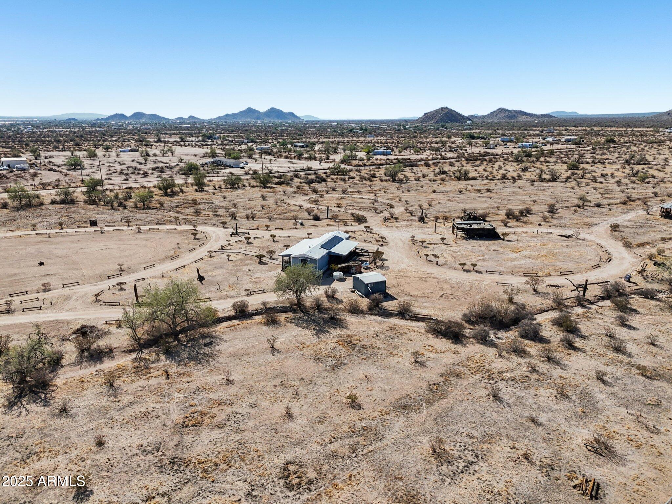
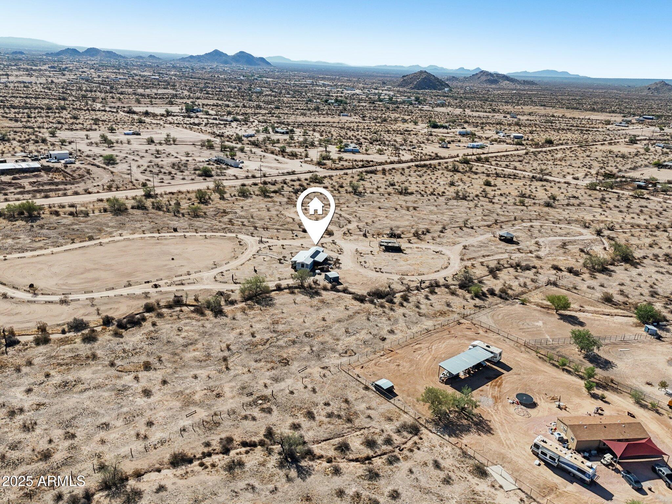
SELLING AS IS. Discover this immaculate property on over 9 acres, offering endless possibilities and stunning panoramic views. Enjoy the peace and privacy of country living while still having convenient access. PAID OFF SOLAR!
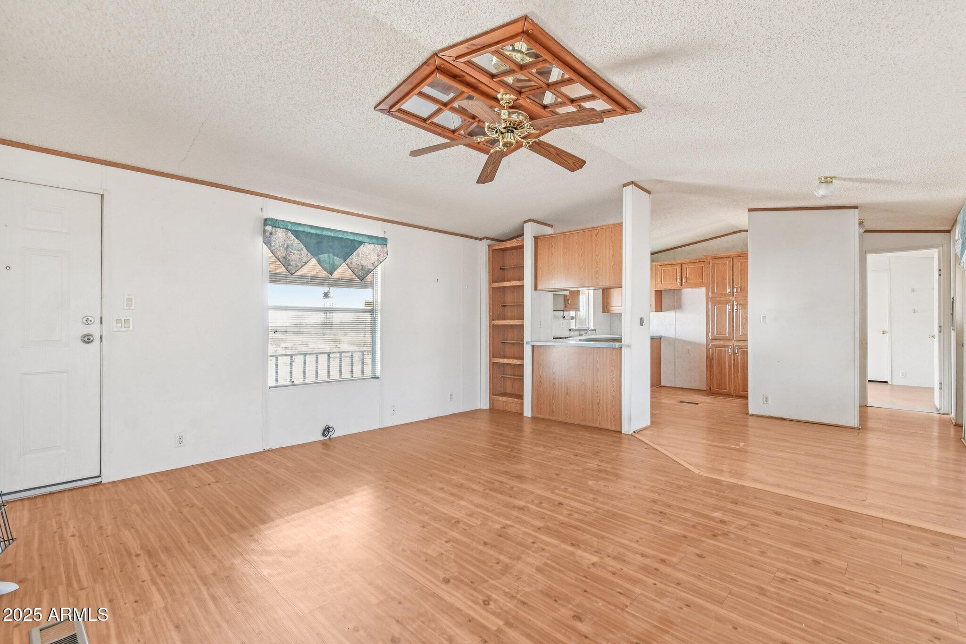
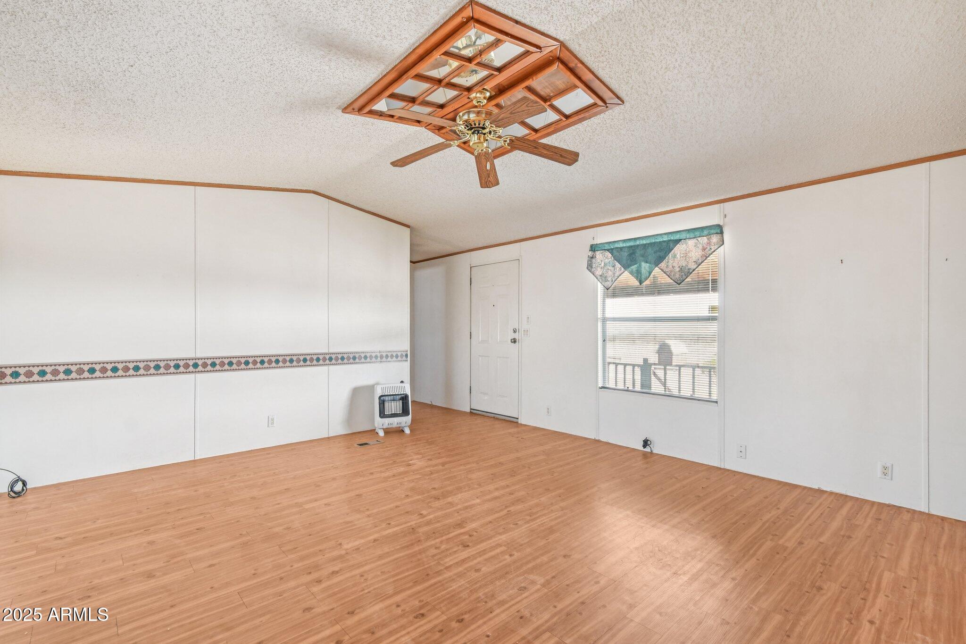
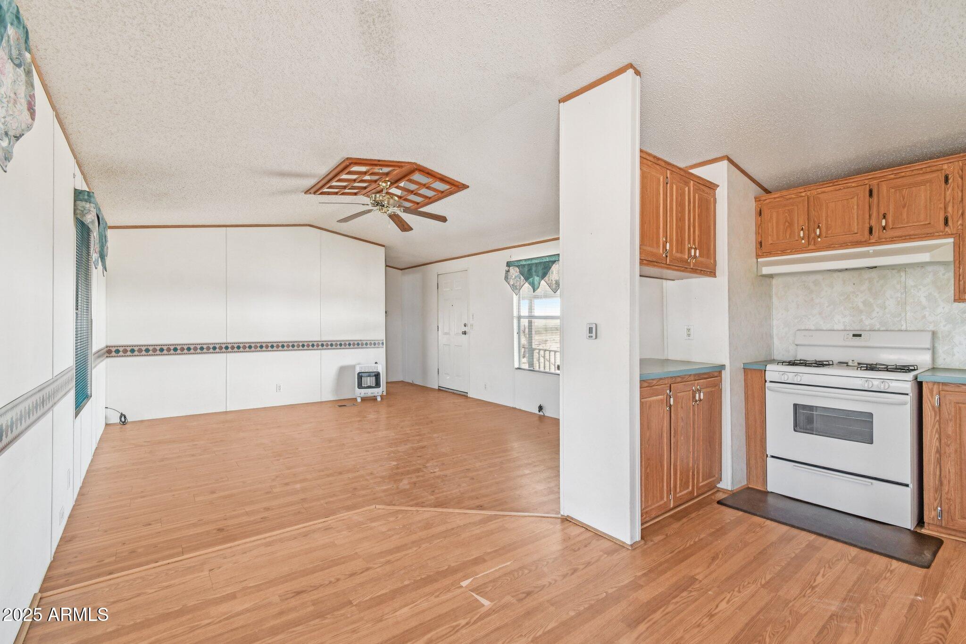
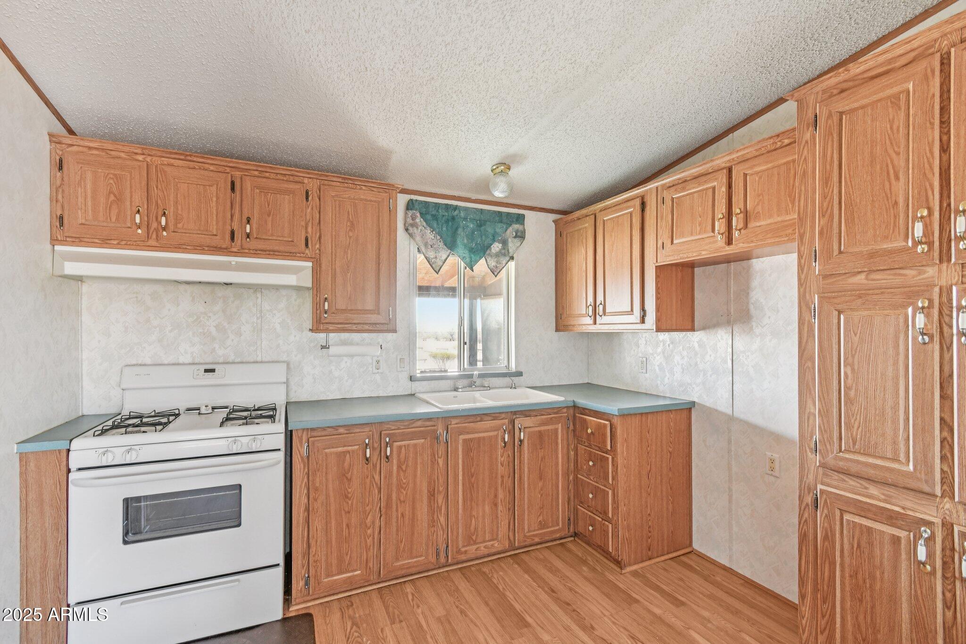
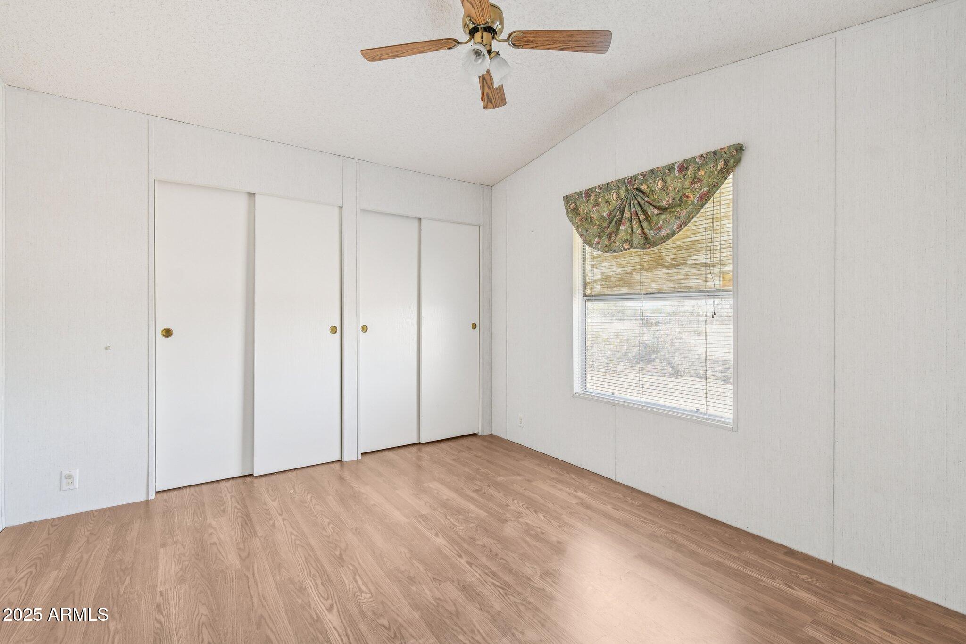
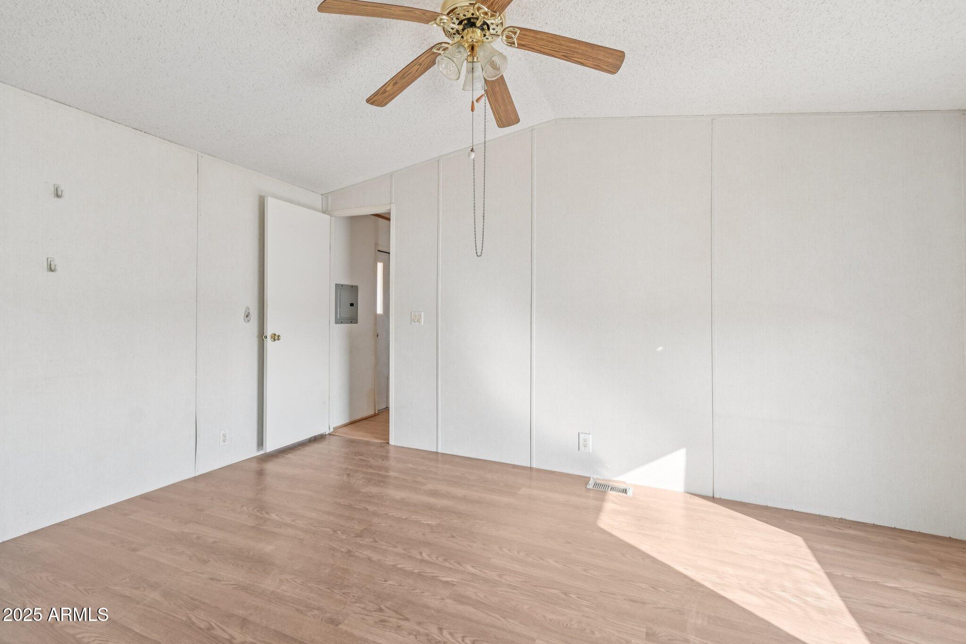
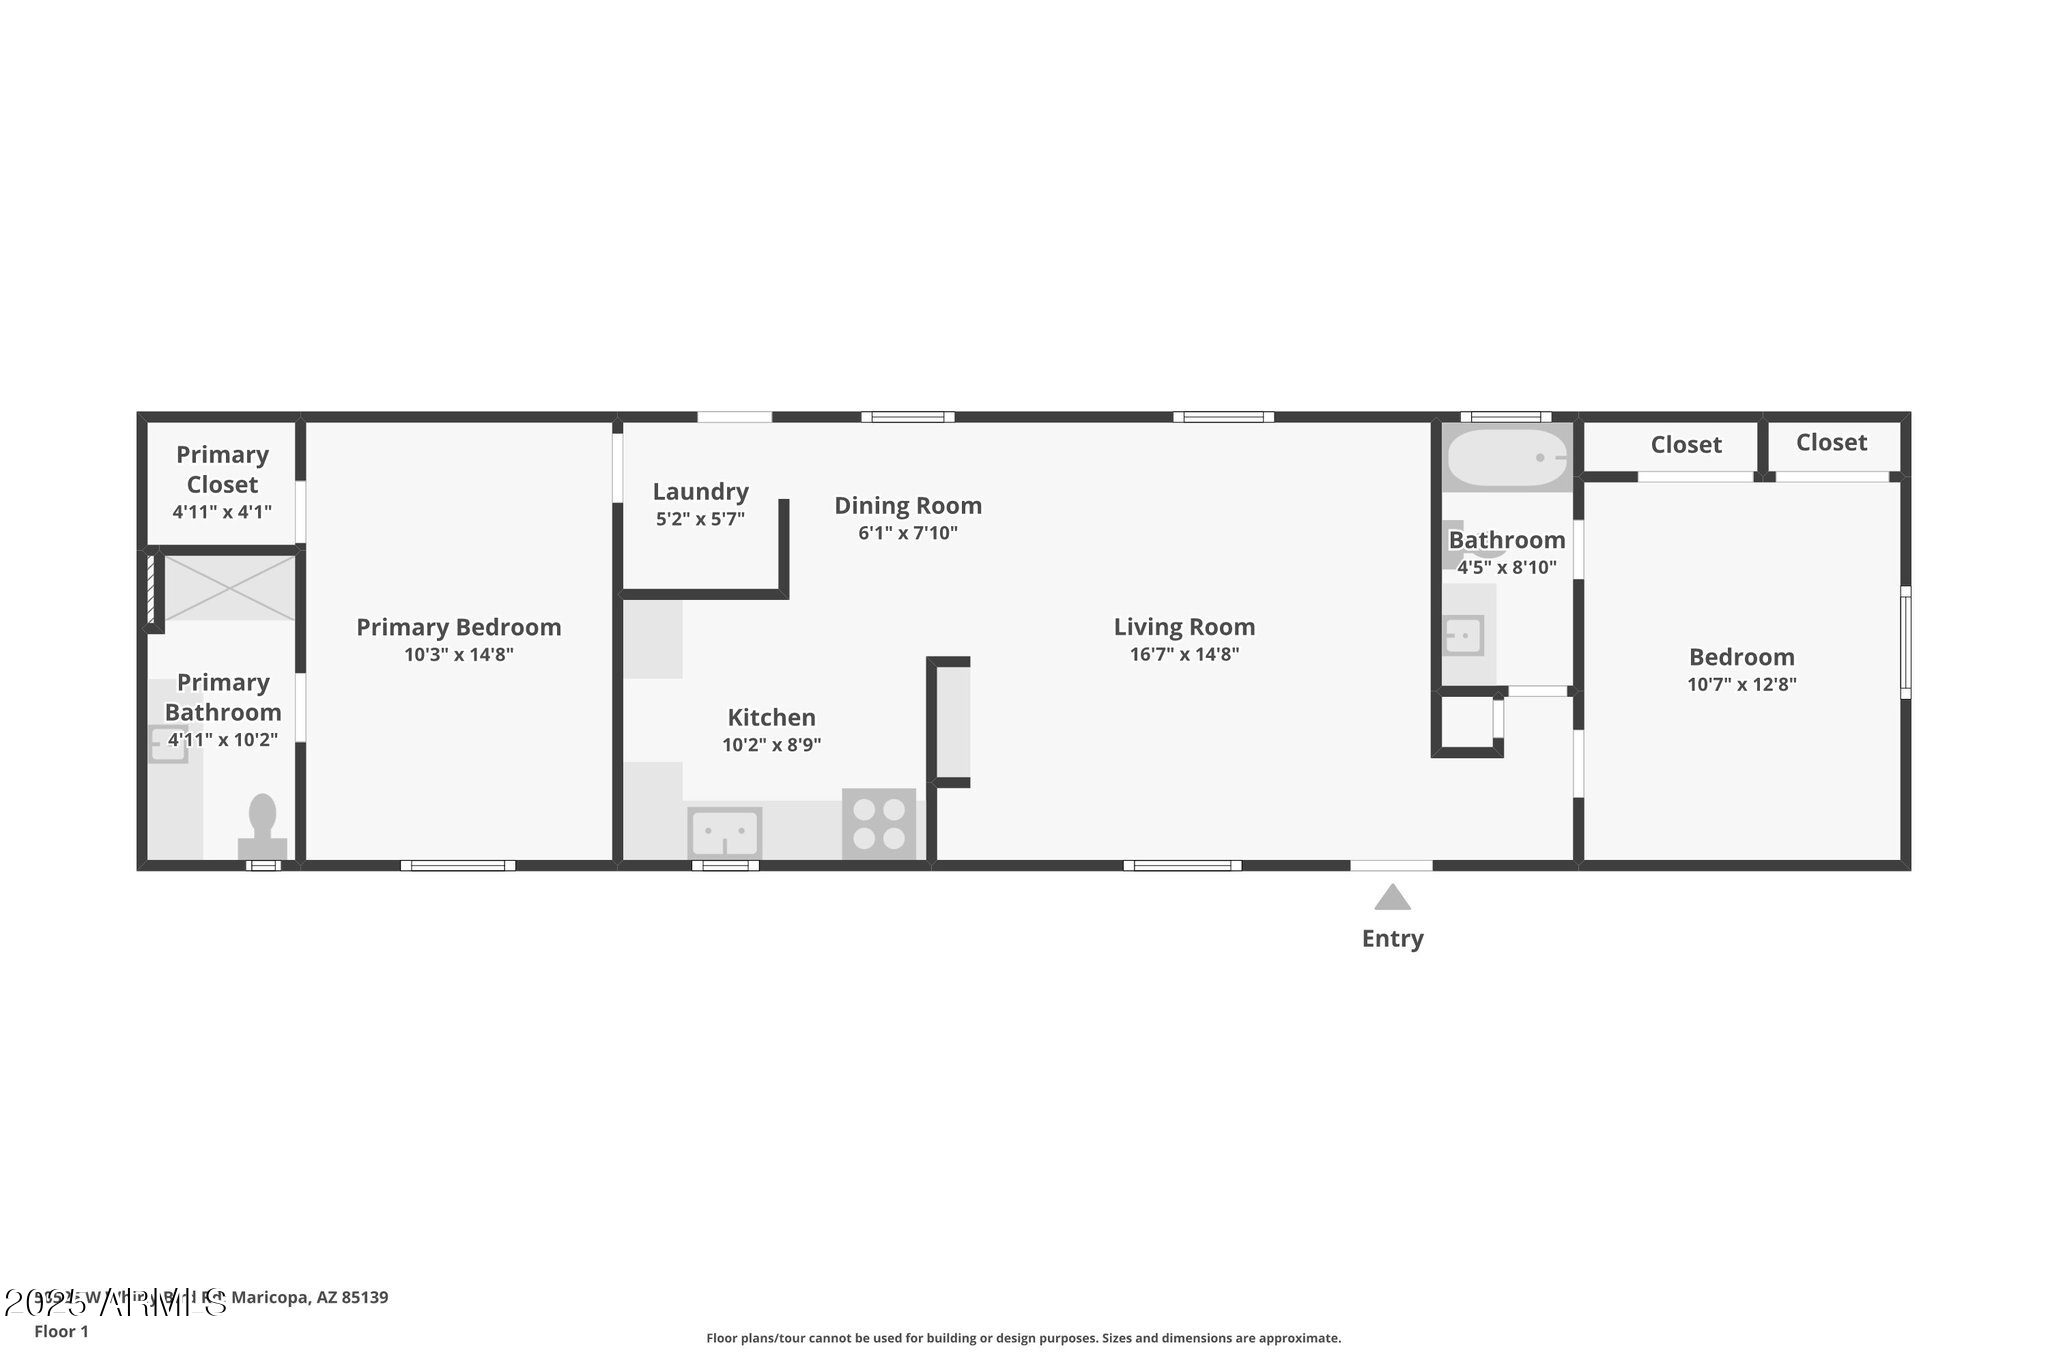
The home features a spacious great room with vaulted ceilings and a split floor plan, including 2 bedrooms and 2 full bathrooms. Recent upgrades include new wood laminate flooring, a newer stove, and a beautifully remodeled walk-in shower.

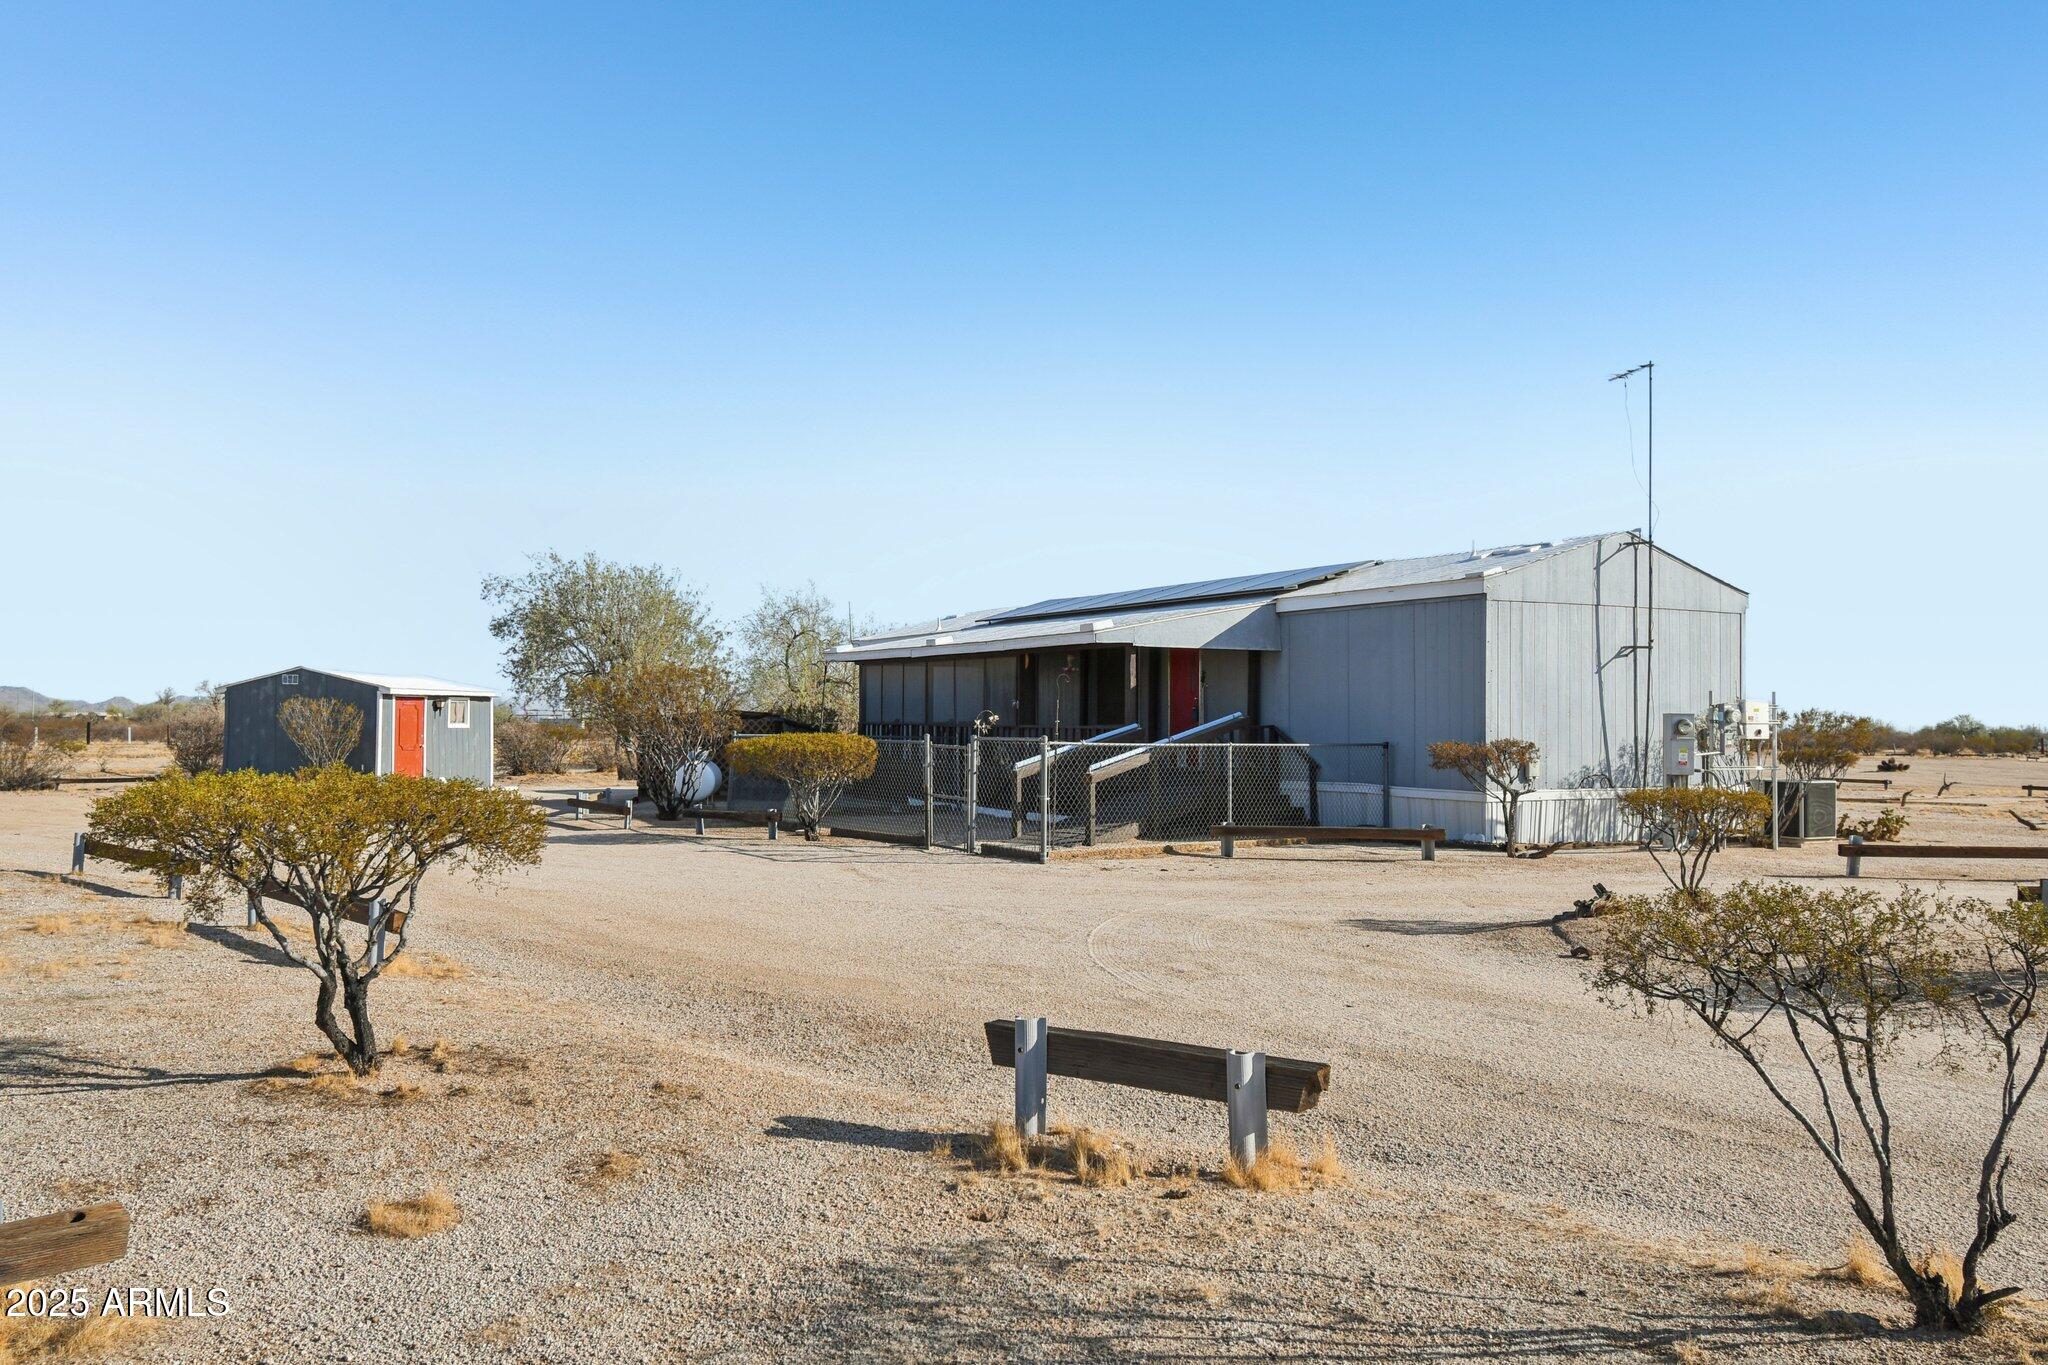
Detached workshop complete with work benches, peg board, lights, and AC unit!

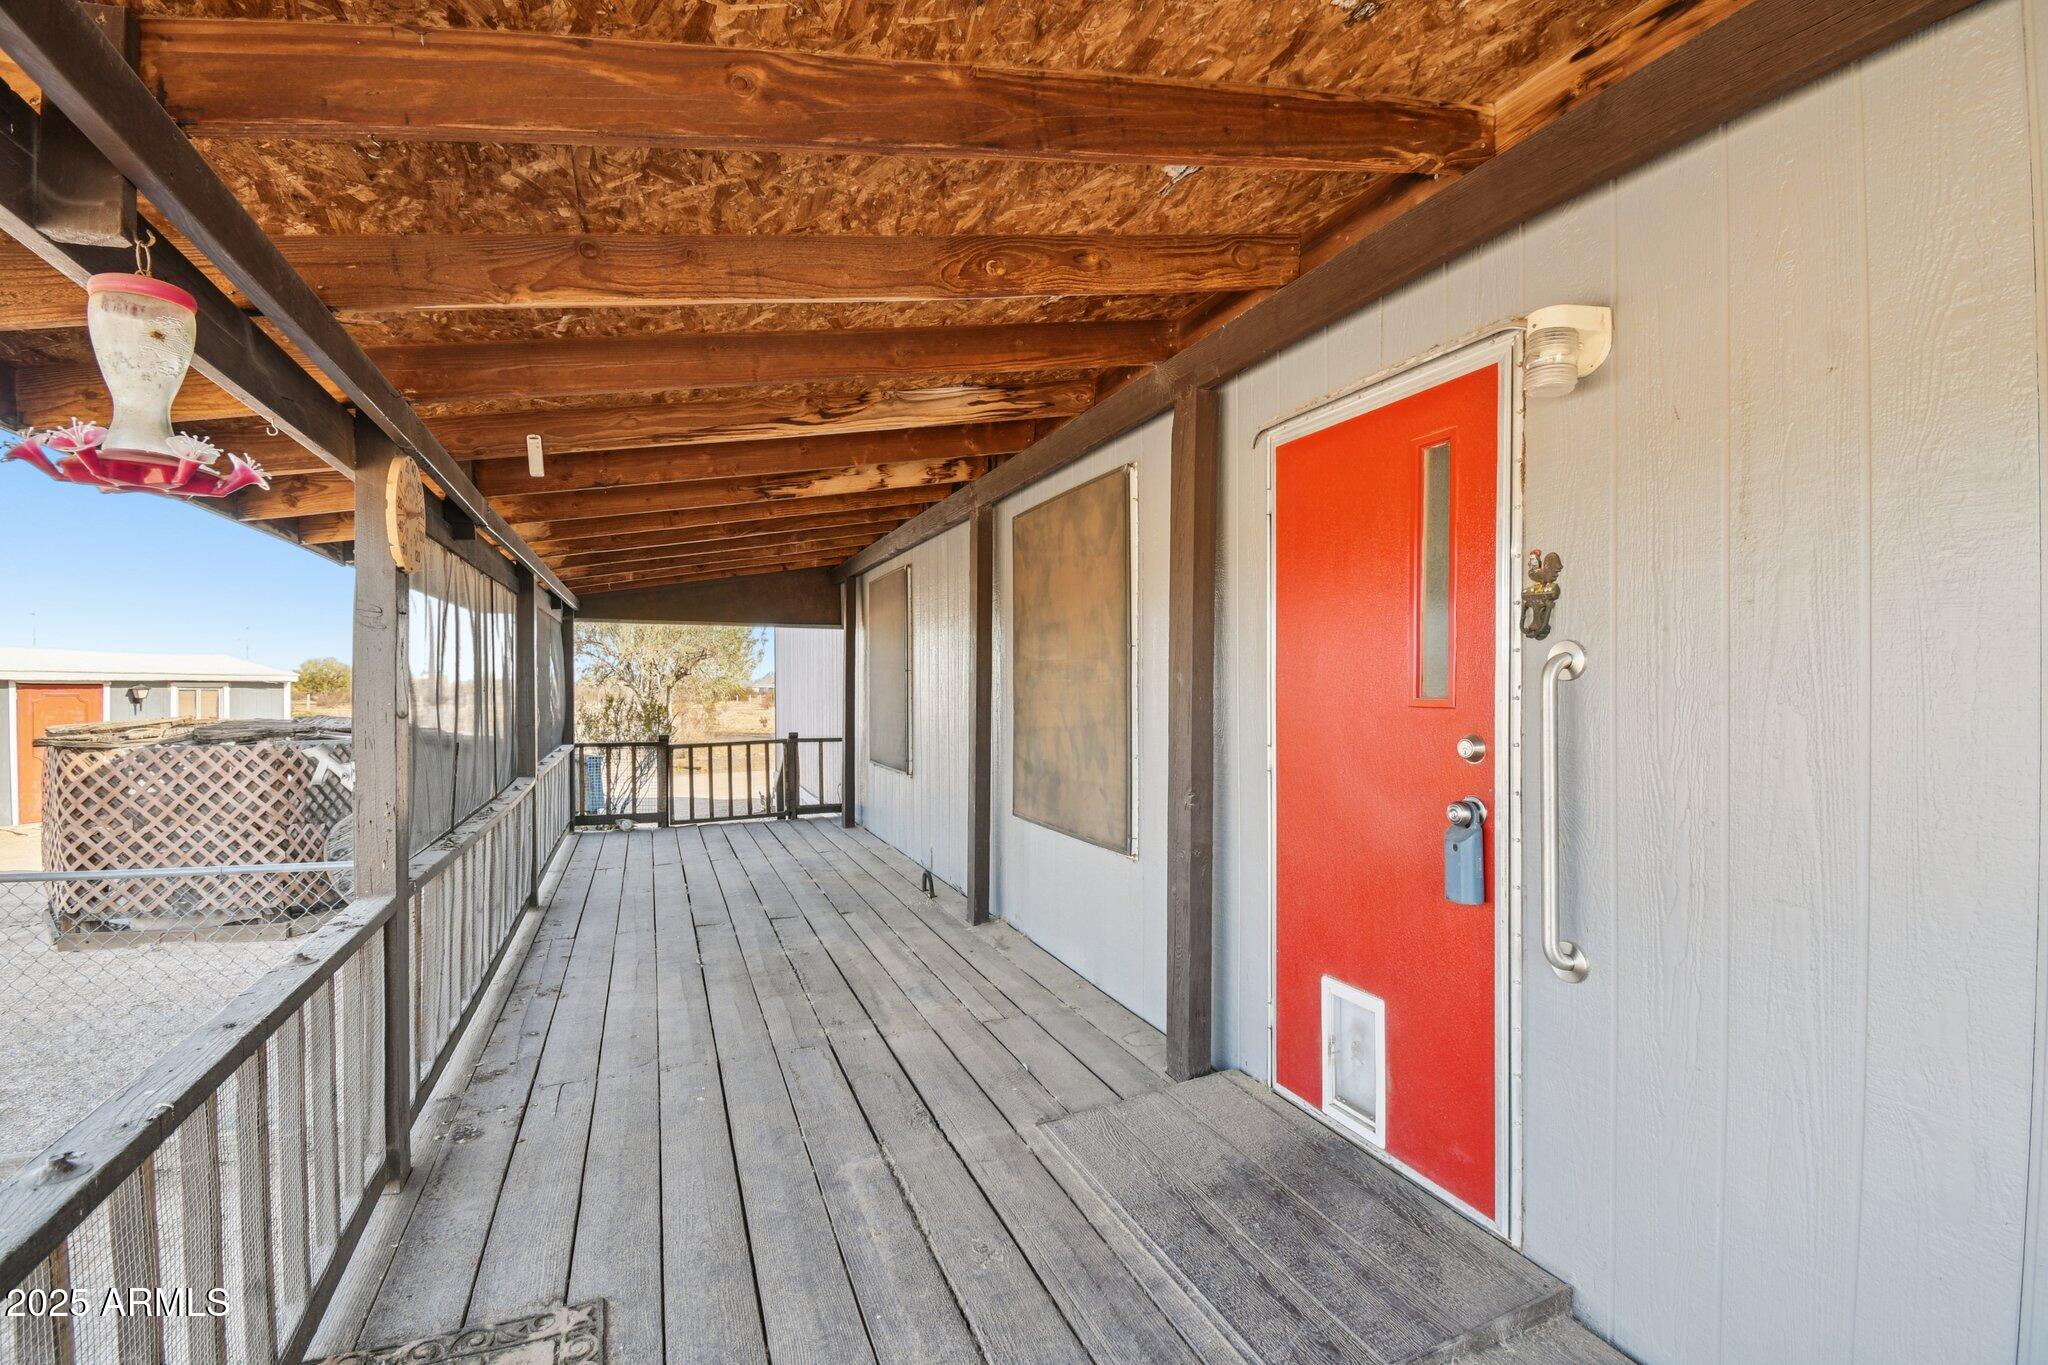
Full-length covered patios at both the front and back of the home provide the perfect setting to enjoy morning coffee or breathtaking sunsets.

With plenty of open space, this property is ideal for a garage, private ranchette.

2
beds

2
baths

961 Sq.Ft. LIVING AREA

9.13 Acres lot

Tanya Toliver

Tanya Toliver

Features & Amenities

Interior

  • total bedrooms2
  • Total bathrooms2
  • full bathrooms2
  • Laundry room Inside, Wshr/Dry Hook Up Only
  • Flooring Laminate
  • APPLIANCES Gas Stub for Range, Refrigerator, Gas Range, Gas Oven
  • other interior Features High Speed Internet, Breakfast Bar, No Interior Steps, Vaulted Ceiling(s), 3/4 Bath Master Bdrm, Laminate Counters

Area & Lot

  • Status Sold
  • Date Sold April 24, 2026
  • Living Area961 Sq.Ft.
  • Lot Area9.13 Acres
  • MLS® ID6907627
  • TypeManufactured-Mobile
  • YEAR BUILT1998
  • Architecture StylesRanch
  • View DescriptionMountain(s)
  • Elementary SchoolStanfield Elementary School
  • Middle SchoolStanfield Elementary School
  • High SchoolCasa Grande Union High School
  • School DistrictCasa Grande Union High School District

Exterior

  • STORIES1
  • water SourceHauled
  • utilitiesPropane
  • roofRolled/Hot Mop
  • lot featuresNorth/South Exposure, Corner Lot, Natural Desert Back, Natural Desert Front
  • parkingRV Access/Parking, Circular Driveway, Separate Strge Area
  • HEAT TYPEElectric, Propane
  • AIR CONDITIONINGCentral Air, Ceiling Fan(s)
  • sewerSeptic in Cnctd, Septic Tank
  • other exterior FeaturesStorage, RV Hookup

Financial

  • Sales Price$200,000
  • Real Estate Tax $698/yr

Work With Tanya

Begin your real estate journey with confidence—contact Tanya today and work with one of Arizona’s premier real estate professionals.
Follow Us