4331 N 19TH Place
4331 N 19TH Place
4331 N 19TH Place
4331 N 19TH Place
4331 N 19TH Place
4331 N 19TH Place
4331 N 19TH Place
4331 N 19TH Place
4331 N 19TH Place
4331 N 19TH Place
4331 N 19TH Place
4331 N 19TH Place
4331 N 19TH Place
4331 N 19TH Place
4331 N 19TH Place
4331 N 19TH Place
4331 N 19TH Place
4331 N 19TH Place
4331 N 19TH Place
4331 N 19TH Place
4331 N 19TH Place
4331 N 19TH Place
SEE ALL PHOTOS
4331 N 19TH Place
4331 N 19TH Place
4331 N 19TH Place
4331 N 19TH Place
4331 N 19TH Place
4331 N 19TH Place
4331 N 19TH Place
4331 N 19TH Place
4331 N 19TH Place
4331 N 19TH Place
4331 N 19TH Place
4331 N 19TH Place
4331 N 19TH Place
4331 N 19TH Place
4331 N 19TH Place
4331 N 19TH Place
4331 N 19TH Place
4331 N 19TH Place
4331 N 19TH Place
4331 N 19TH Place
4331 N 19TH Place
4331 N 19TH Place
Courtesy of The Brokery, Tucker Blalock Listing Contact: 602-561-0445 
Sold

4331 N 19TH Place

4331 N 19TH Place, Phoenix, AZ 85016

$924,000
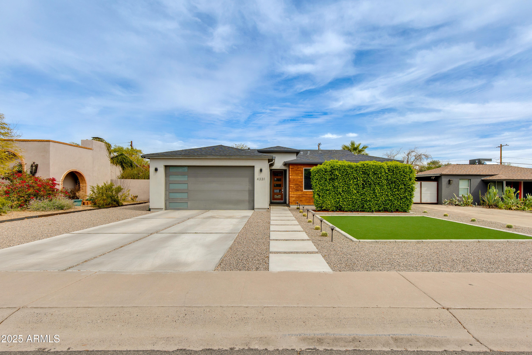
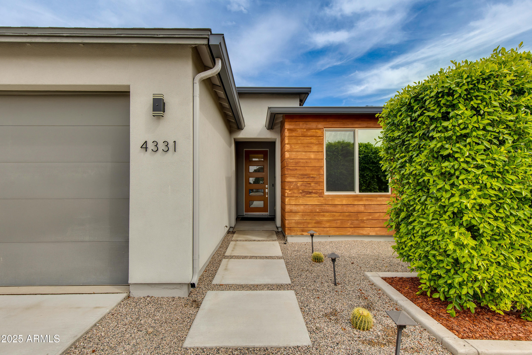
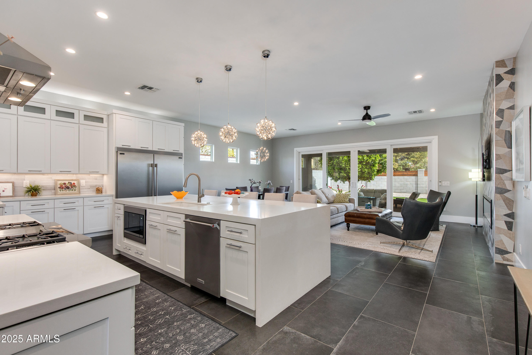
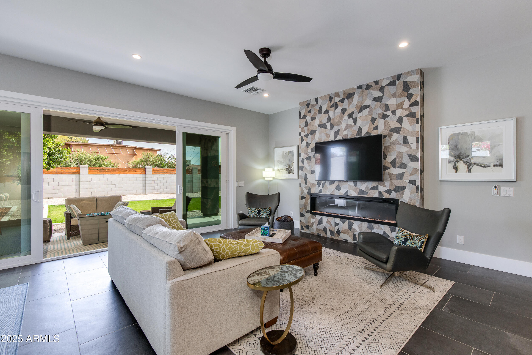
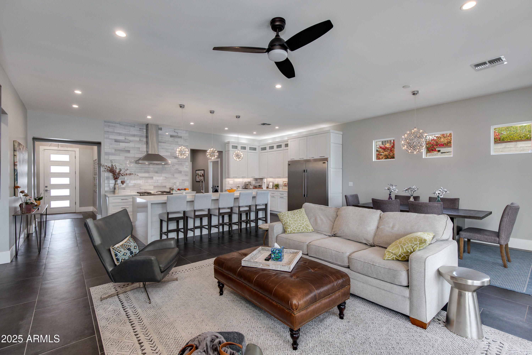
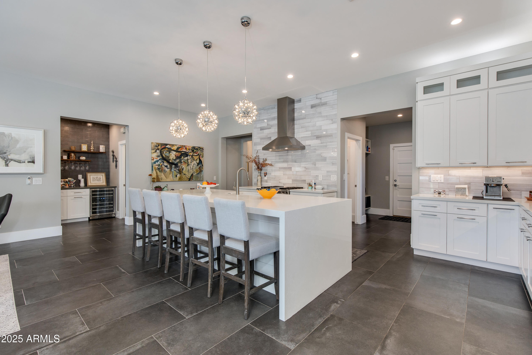
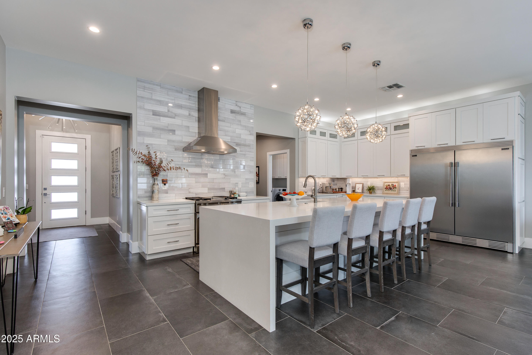
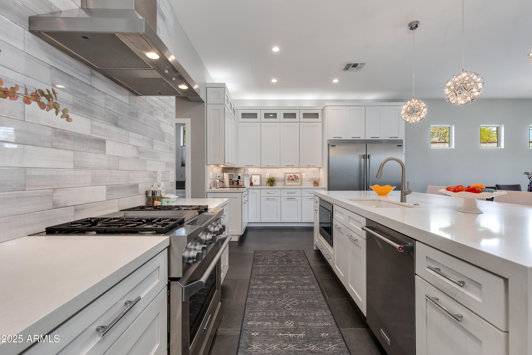
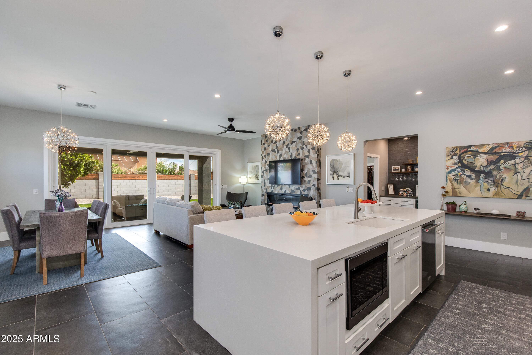
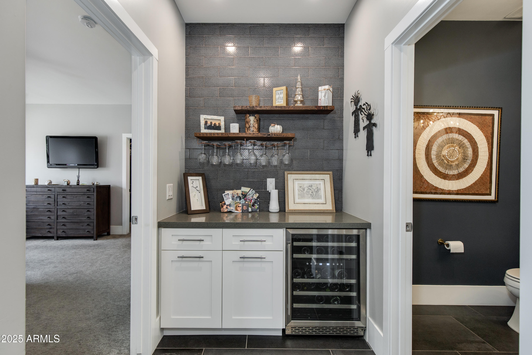
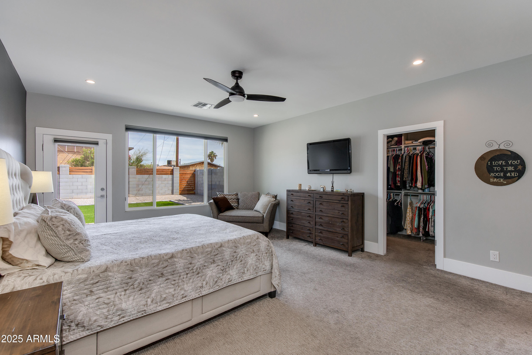
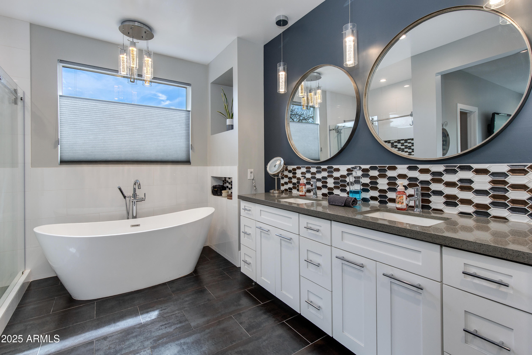
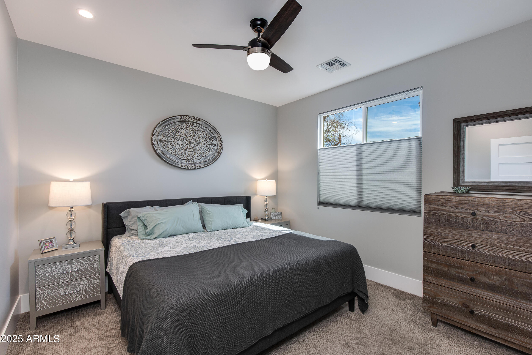
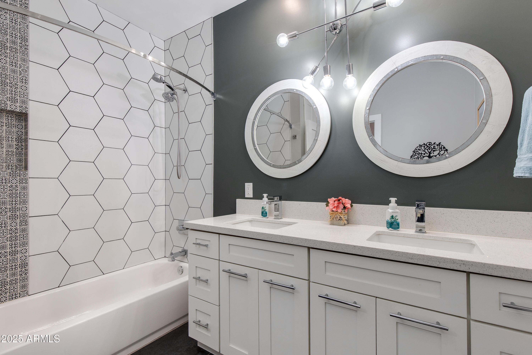
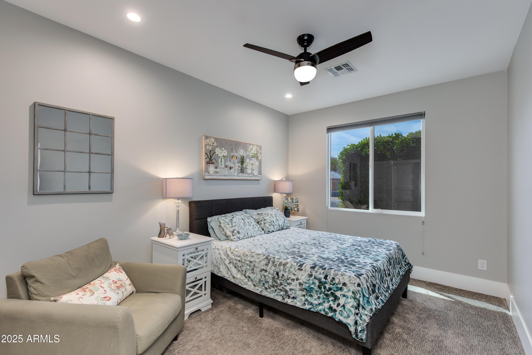
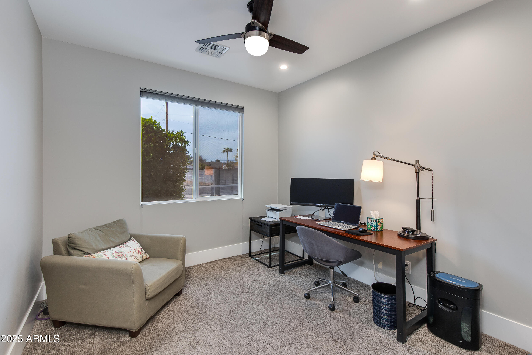
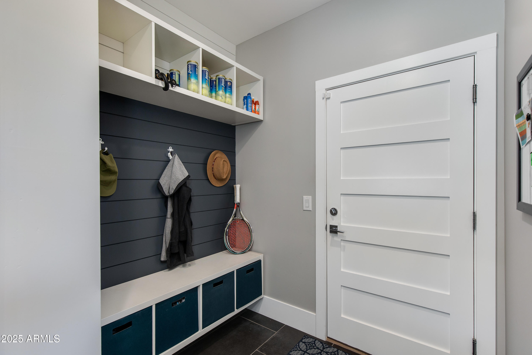
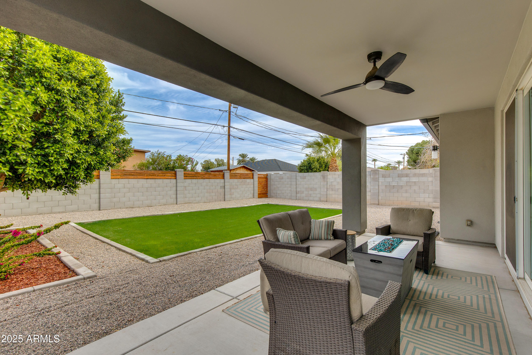
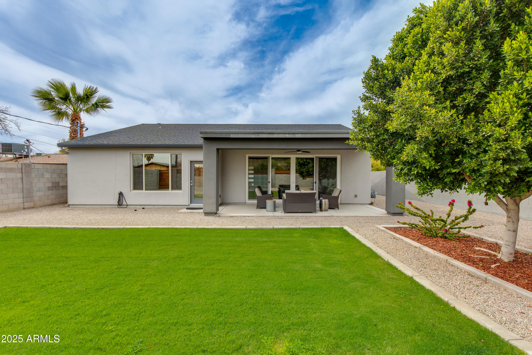
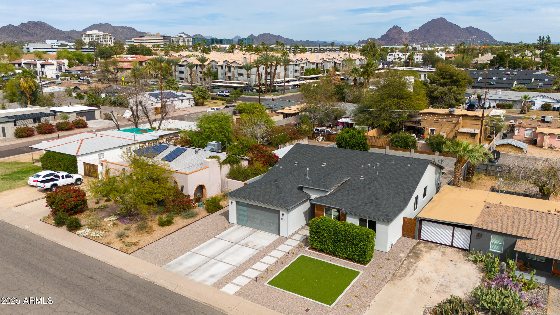
Built in 2018, this thoughtfully designed home is filled with custom touches. The open-concept layout features a stunning kitchen with a gas range, 66'' built-in fridge & freezer, quartz countertops, and a walk-in pantry. The great room is perfect for entertaining, with a fireplace, wine bar, and sliding glass doors that seamlessly connect indoor and outdoor living. The split master suite offers privacy, a spacious walk-in closet, and a spa-like bath with a soaking tub and walk-in shower. The second bath is equally impressive and compliments three spacious secondary bedrooms. A built-in mudroom adds convenience off the garage. The professionally landscaped backyard is designed for low maintenance. Ideally located near Biltmore, top dining, shopping, Sky Harbor, and freeway access!

4
beds

3
baths

2,331 Sq.Ft. LIVING AREA

7,562 Sq.Ft. lot

Tanya Toliver

Tanya Toliver

Features & Amenities

Interior

  • total bedrooms4
  • Total bathrooms3
  • full bathrooms2
  • half bathroom1
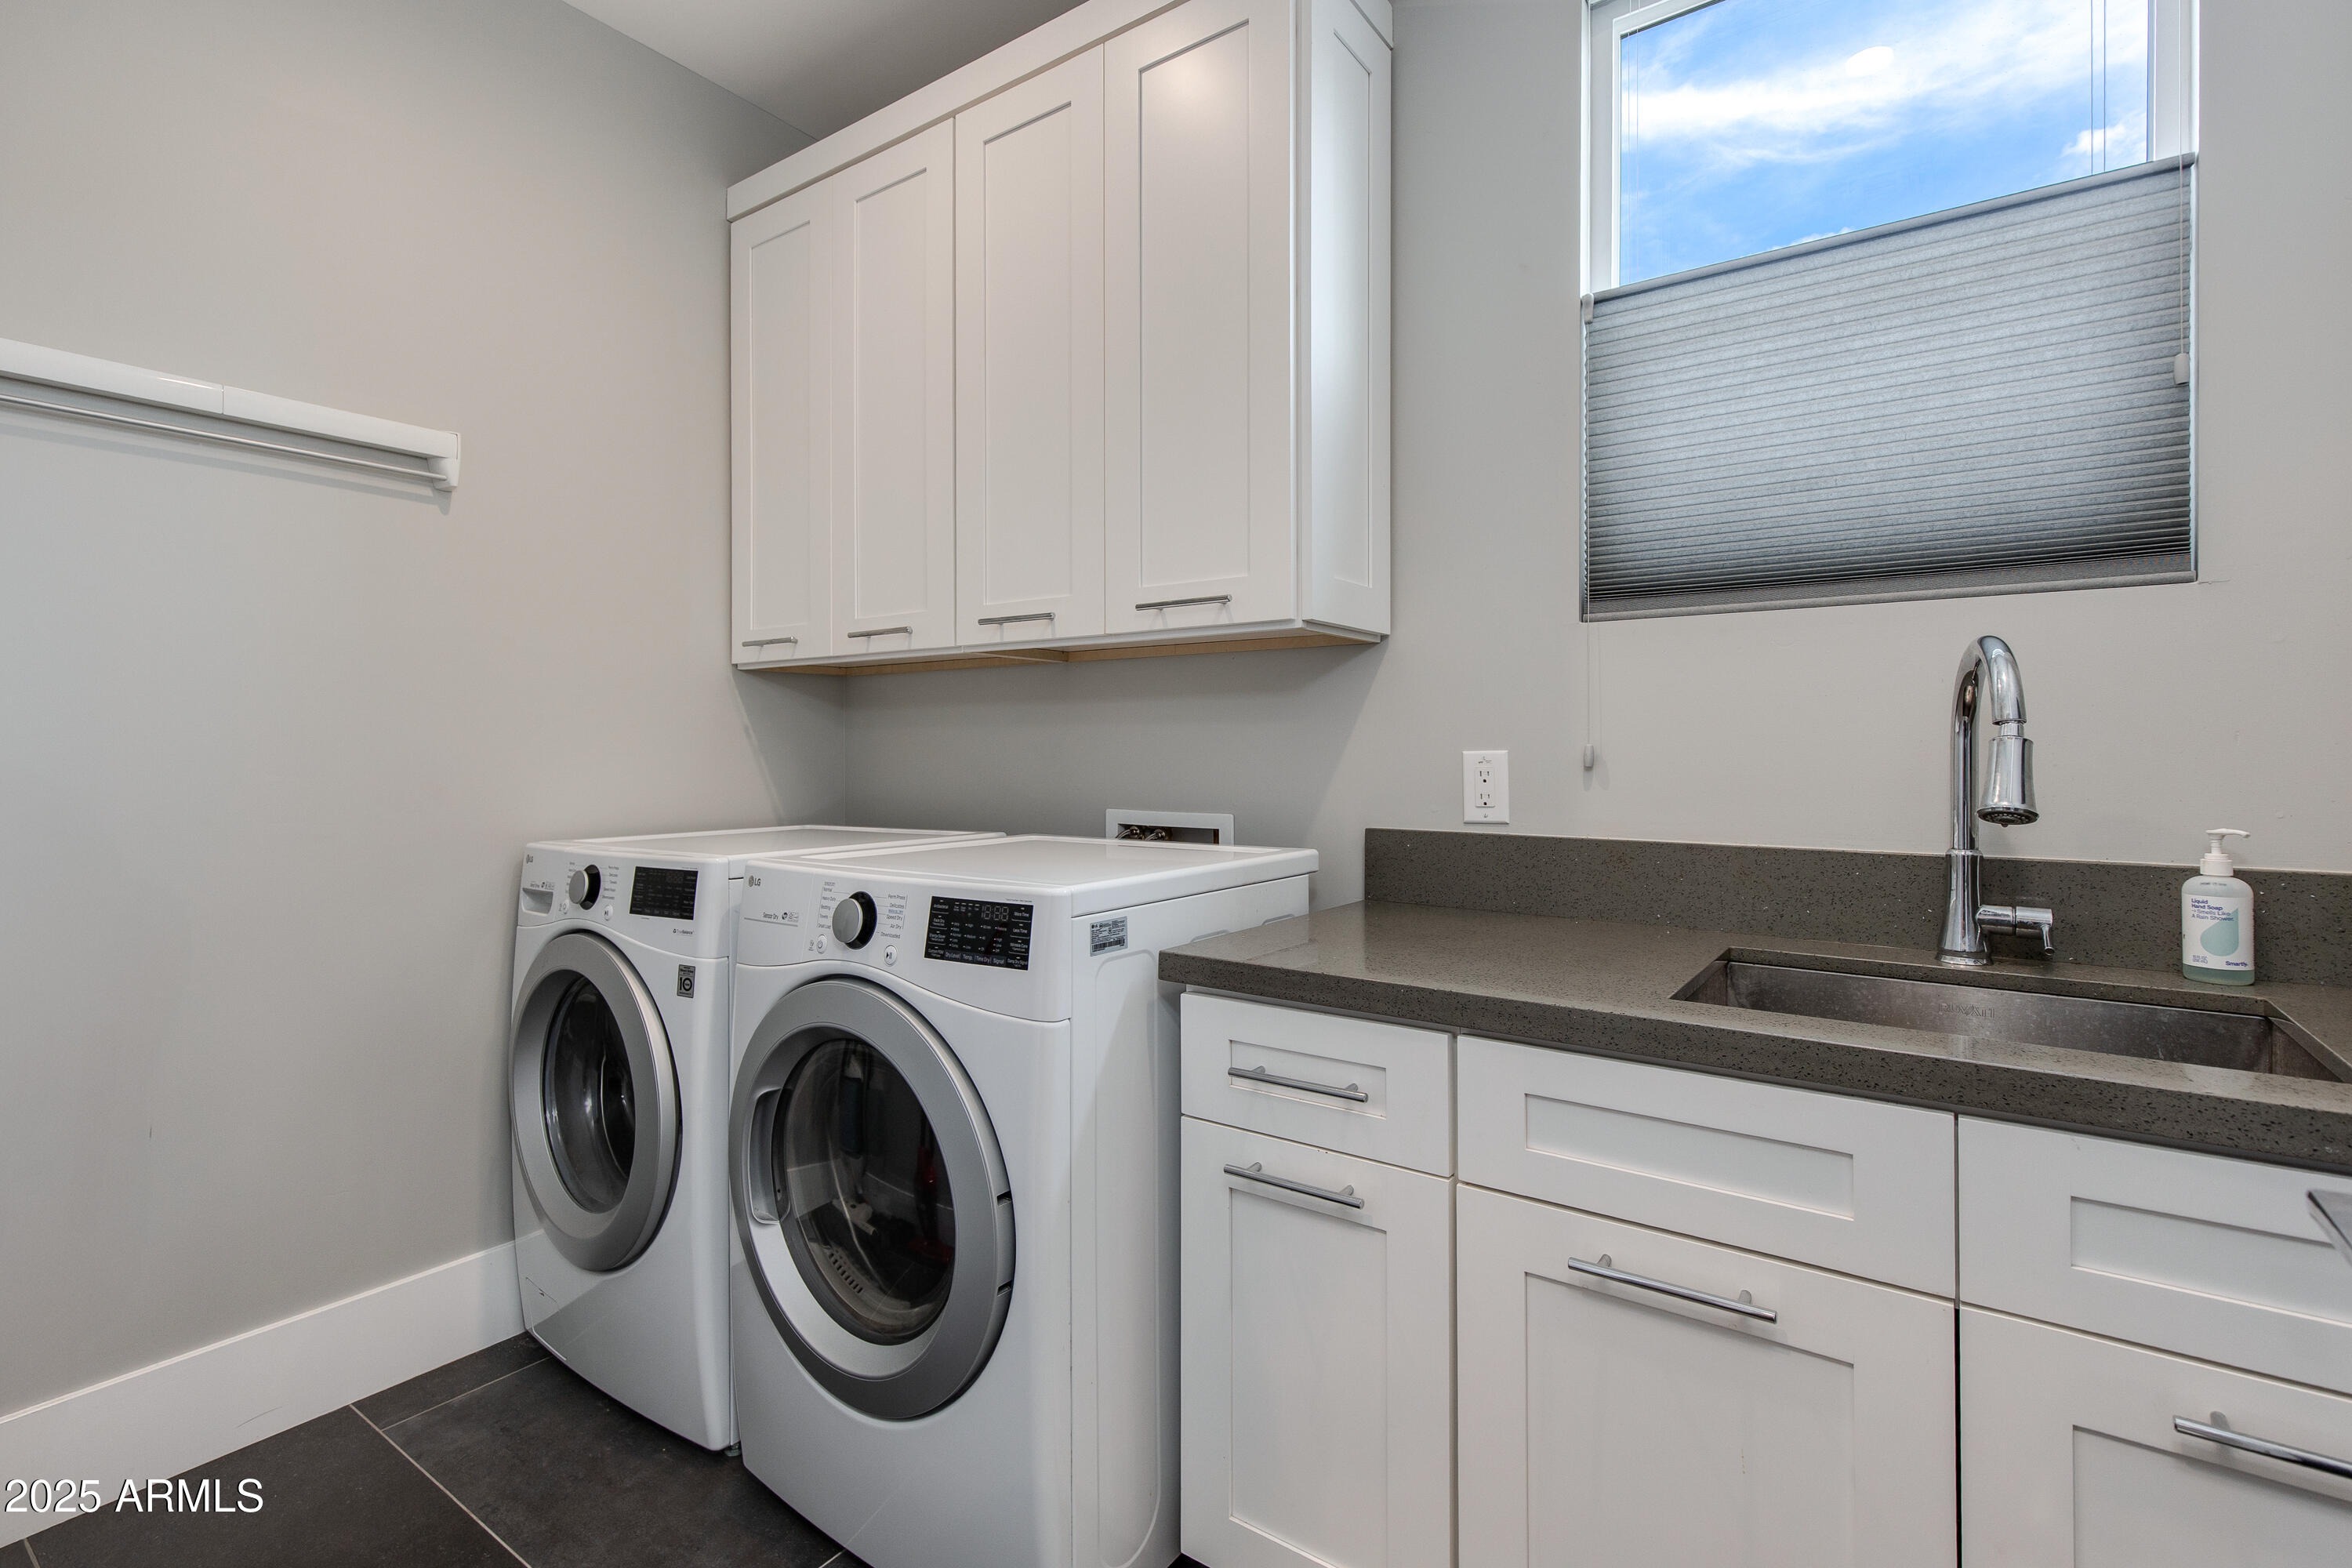
  • Laundry room Inside
  • Flooring Carpet, Tile
  • Fireplace Family Room
  • APPLIANCES Dryer, Washer, Refrigerator, Built-in Microwave, Dishwasher, Disposal, Gas Range, Gas Oven
  • other interior Features Walk-in Pantry, Non-laminate Counter, High Speed Internet, Double Vanity, Breakfast Bar, 9 Flat Ceilings, No Interior Steps, Kitchen Island, Full Bth Master Bdrm, Separate Shwr Tub

Area & Lot

  • Status Sold
  • Date Sold June 5, 2025
  • Living Area2,331 Sq.Ft.
  • Lot Area7,562 Sq.Ft.
  • MLS® ID6840516
  • TypeResidential
  • YEAR BUILT2018
  • NeighborhoodPhoenix
  • Architecture StylesContemporary, Ranch
  • Elementary SchoolMadison Camelview Elementary
  • Middle SchoolMadison Park School
  • High SchoolCamelback High School
  • School DistrictPhoenix Union High School District

Exterior

  • STORIES1
  • Garage Space2.0
  • water SourceCity Water
  • PoolNone
  • roofComposition
  • lot featuresEast/West Exposure, Sprinklers In Rear, Sprinklers In Front, Gravel/Stone Front, Gravel/Stone Back, Grass Front, Grass Back, Auto Timer H 2 O Front, Auto Timer H 2 O Back
  • parkingGarage Door Opener, Direct Access
  • HEAT TYPEElectric
  • AIR CONDITIONINGCentral Air, Ceiling Fan(s), Programmable Thmstat
  • sewerSewer in Cnctd, Public Sewer

Financial

  • Sales Price$924,000
  • Real Estate Tax $4,408/yr

Phoenix

Explore

Work With Tanya

Begin your real estate journey with confidence—contact Tanya today and work with one of Arizona’s premier real estate professionals.
Follow Us