42945 W Palo Amarillo Road
SEE ALL PHOTOS
42945 W Palo Amarillo Road
Courtesy of PCD Realty, LLC, Albert Kingsbury Listing Contact: 480-391-6000 
Sold

42945 W Palo Amarillo Road

42945 W Palo Amarillo Road, Maricopa, AZ 85138

$320,990
Up to 3% of base price or total purchase price, whichever is less, is available through preferred lender plus additional 3% of base price or total purchase price, whichever is less, is available to be used toward closing costs, pre-paids, rate buy downs, &/or price adjustments.

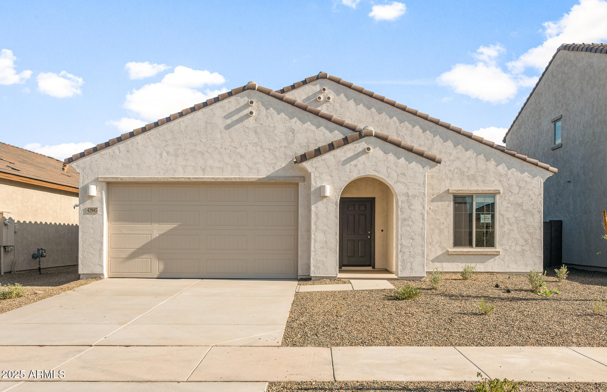
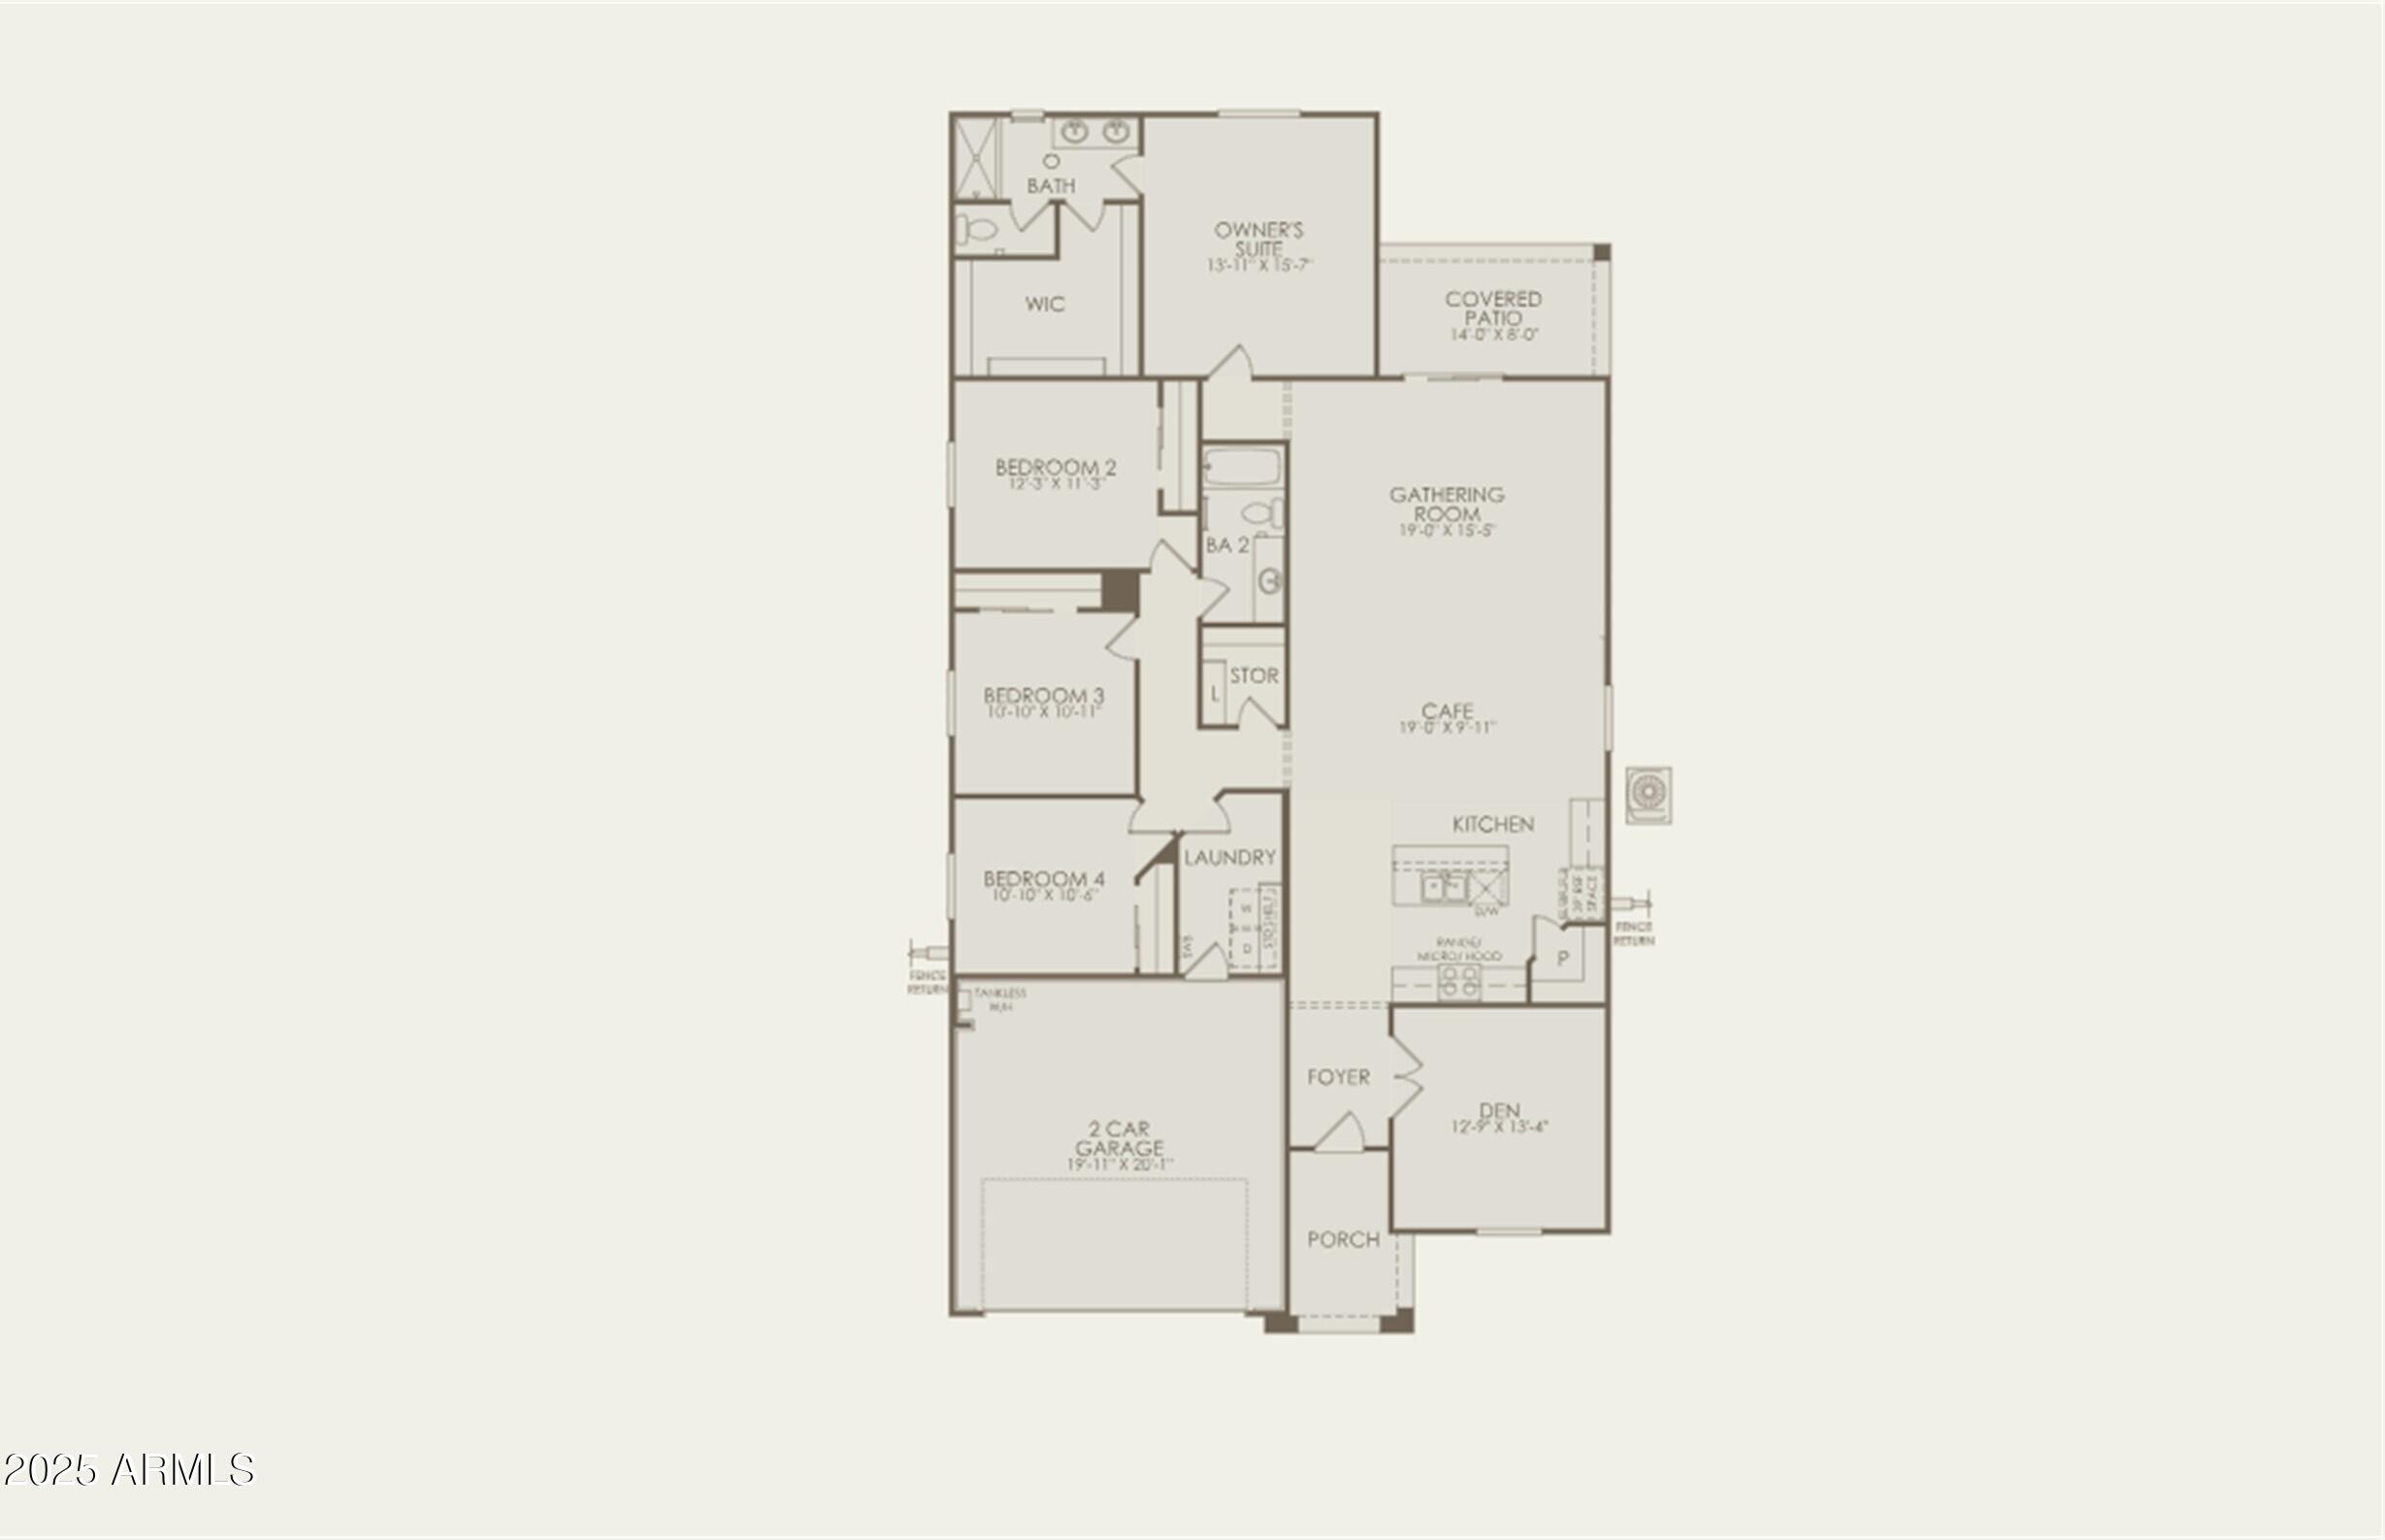
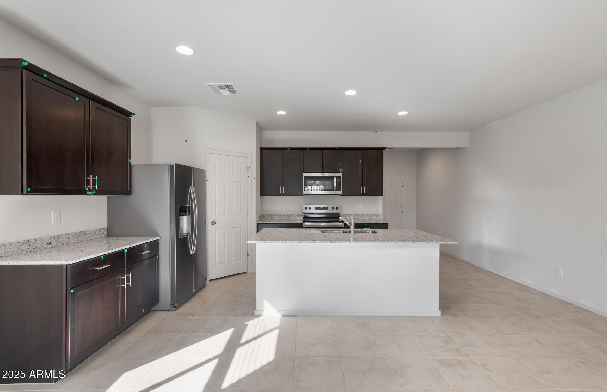
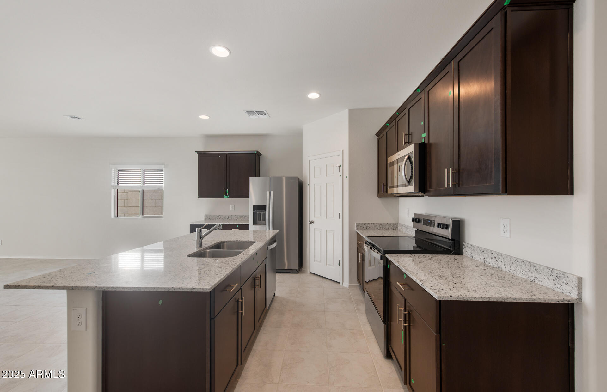
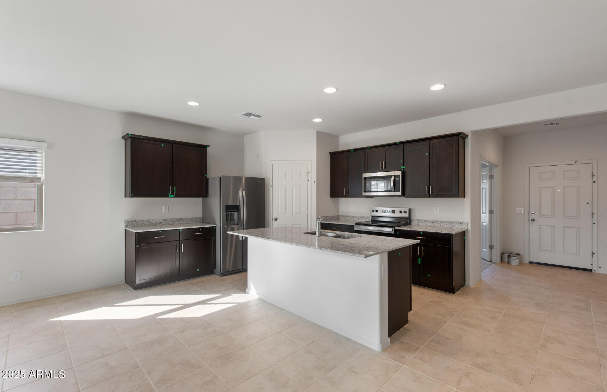
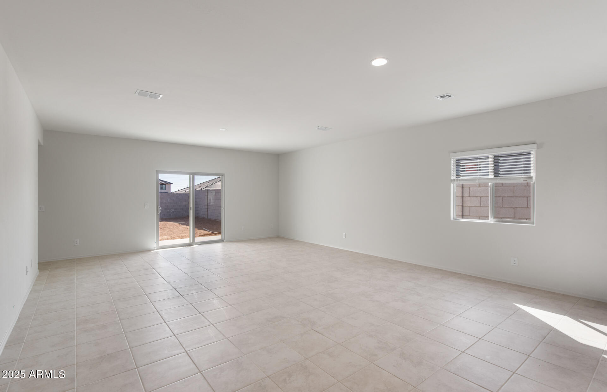
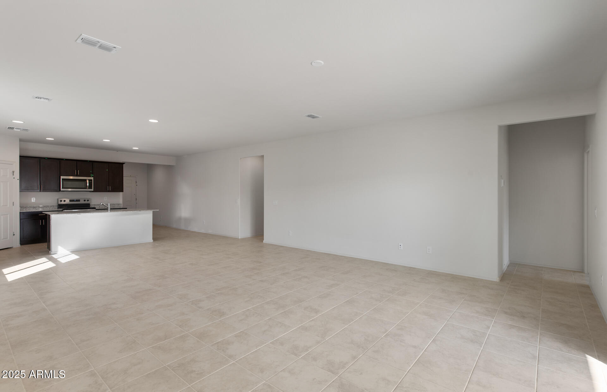
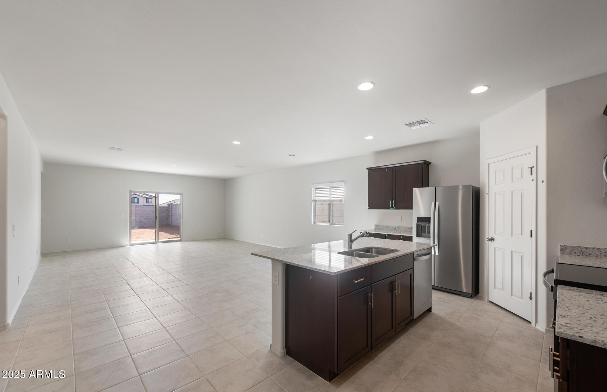
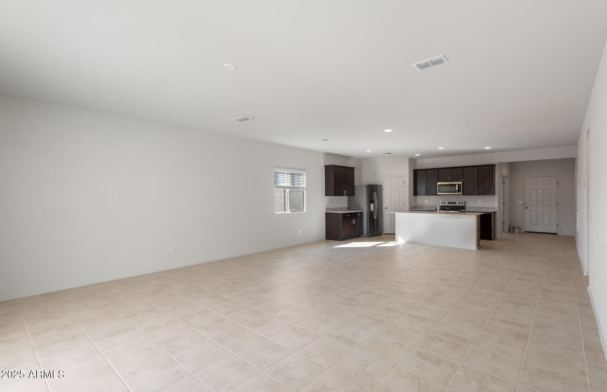
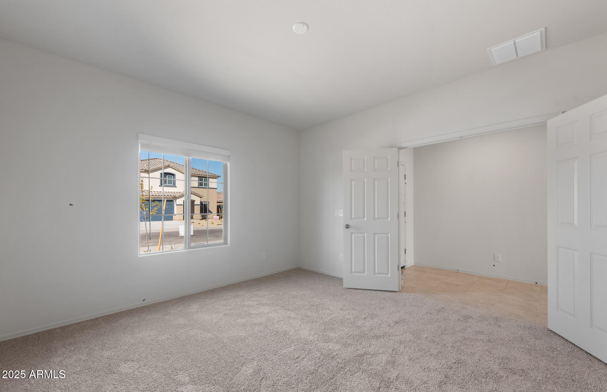
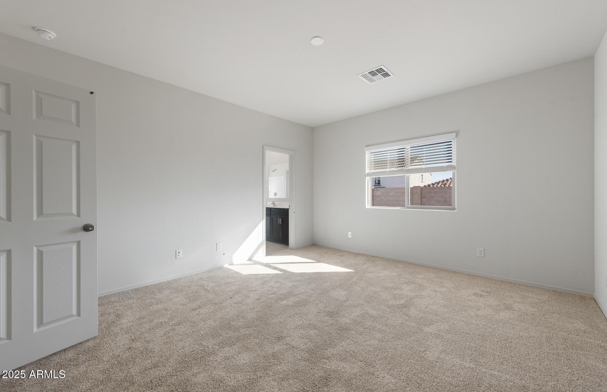
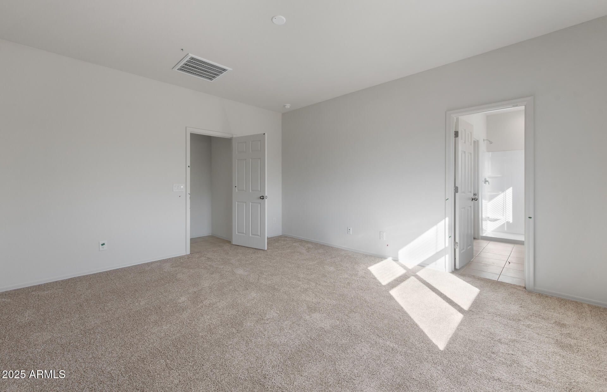
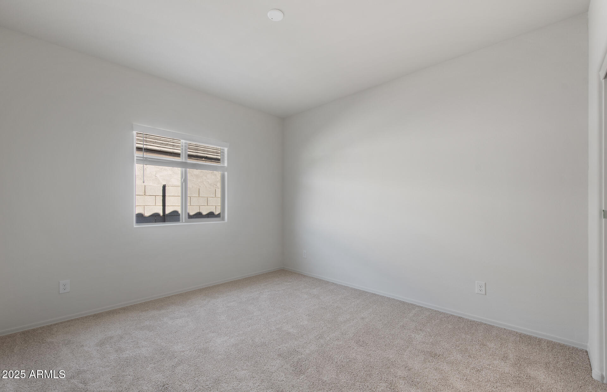
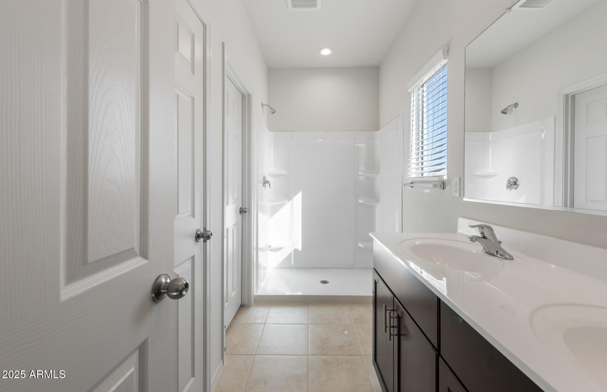
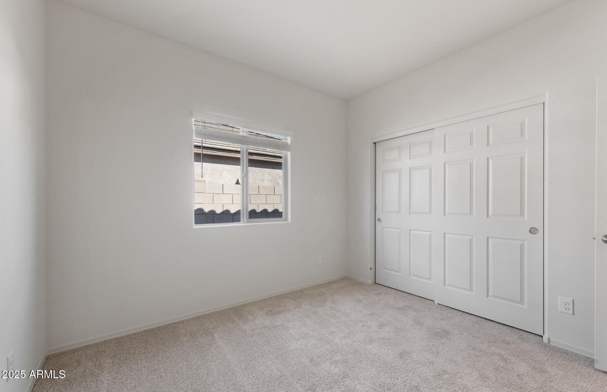
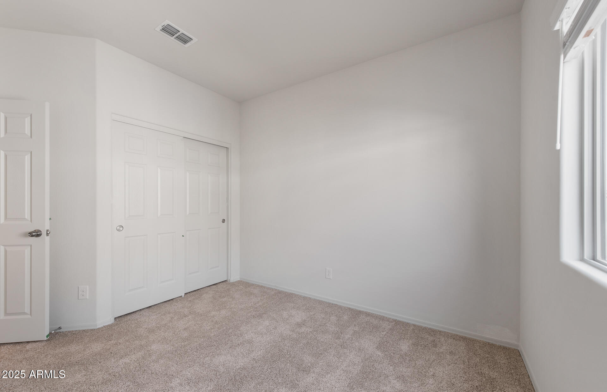
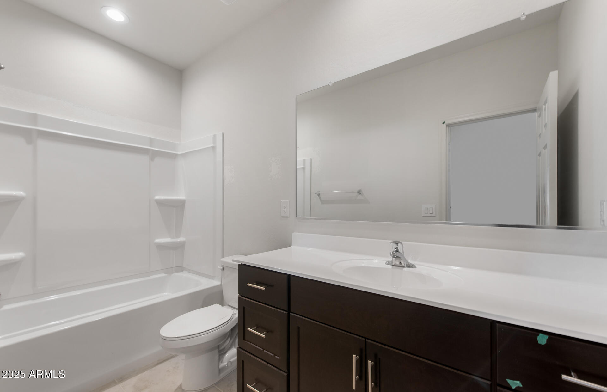
Experience refined single-level living in the 2,151 sq ft Lantana. This elegant home offers a spacious open layout with thoughtfully separated living and sleeping areas, a versatile den, modern appliances, and stylish blinds throughout--designed for comfort, flow, and everyday ease.

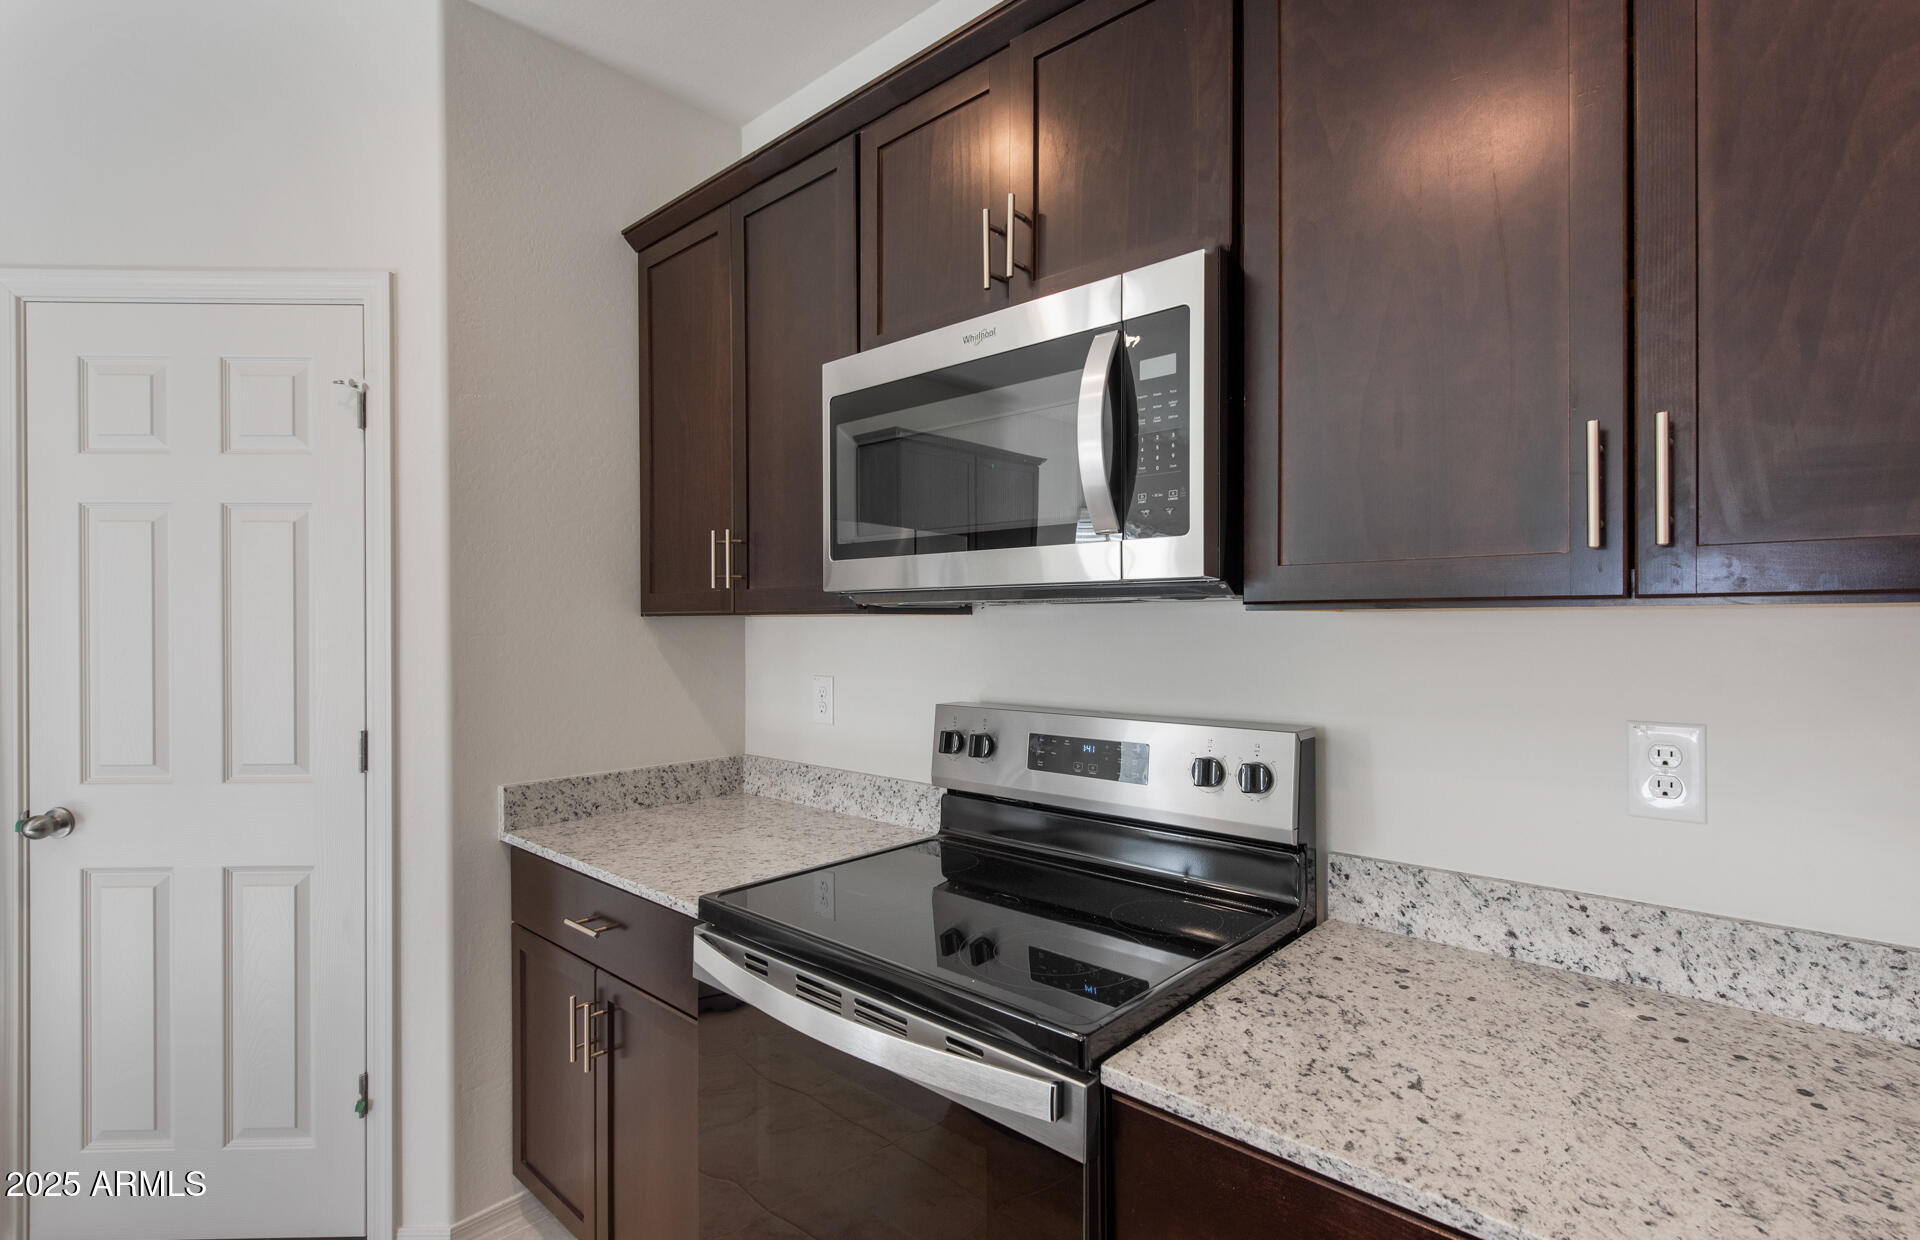
Appliance package shown in photos may vary.

4
beds

2
baths

2,151 Sq.Ft. LIVING AREA

6,450 Sq.Ft. lot

Tanya Toliver

Tanya Toliver

Features & Amenities

Interior

  • total bedrooms4
  • Total bathrooms2
  • full bathrooms2
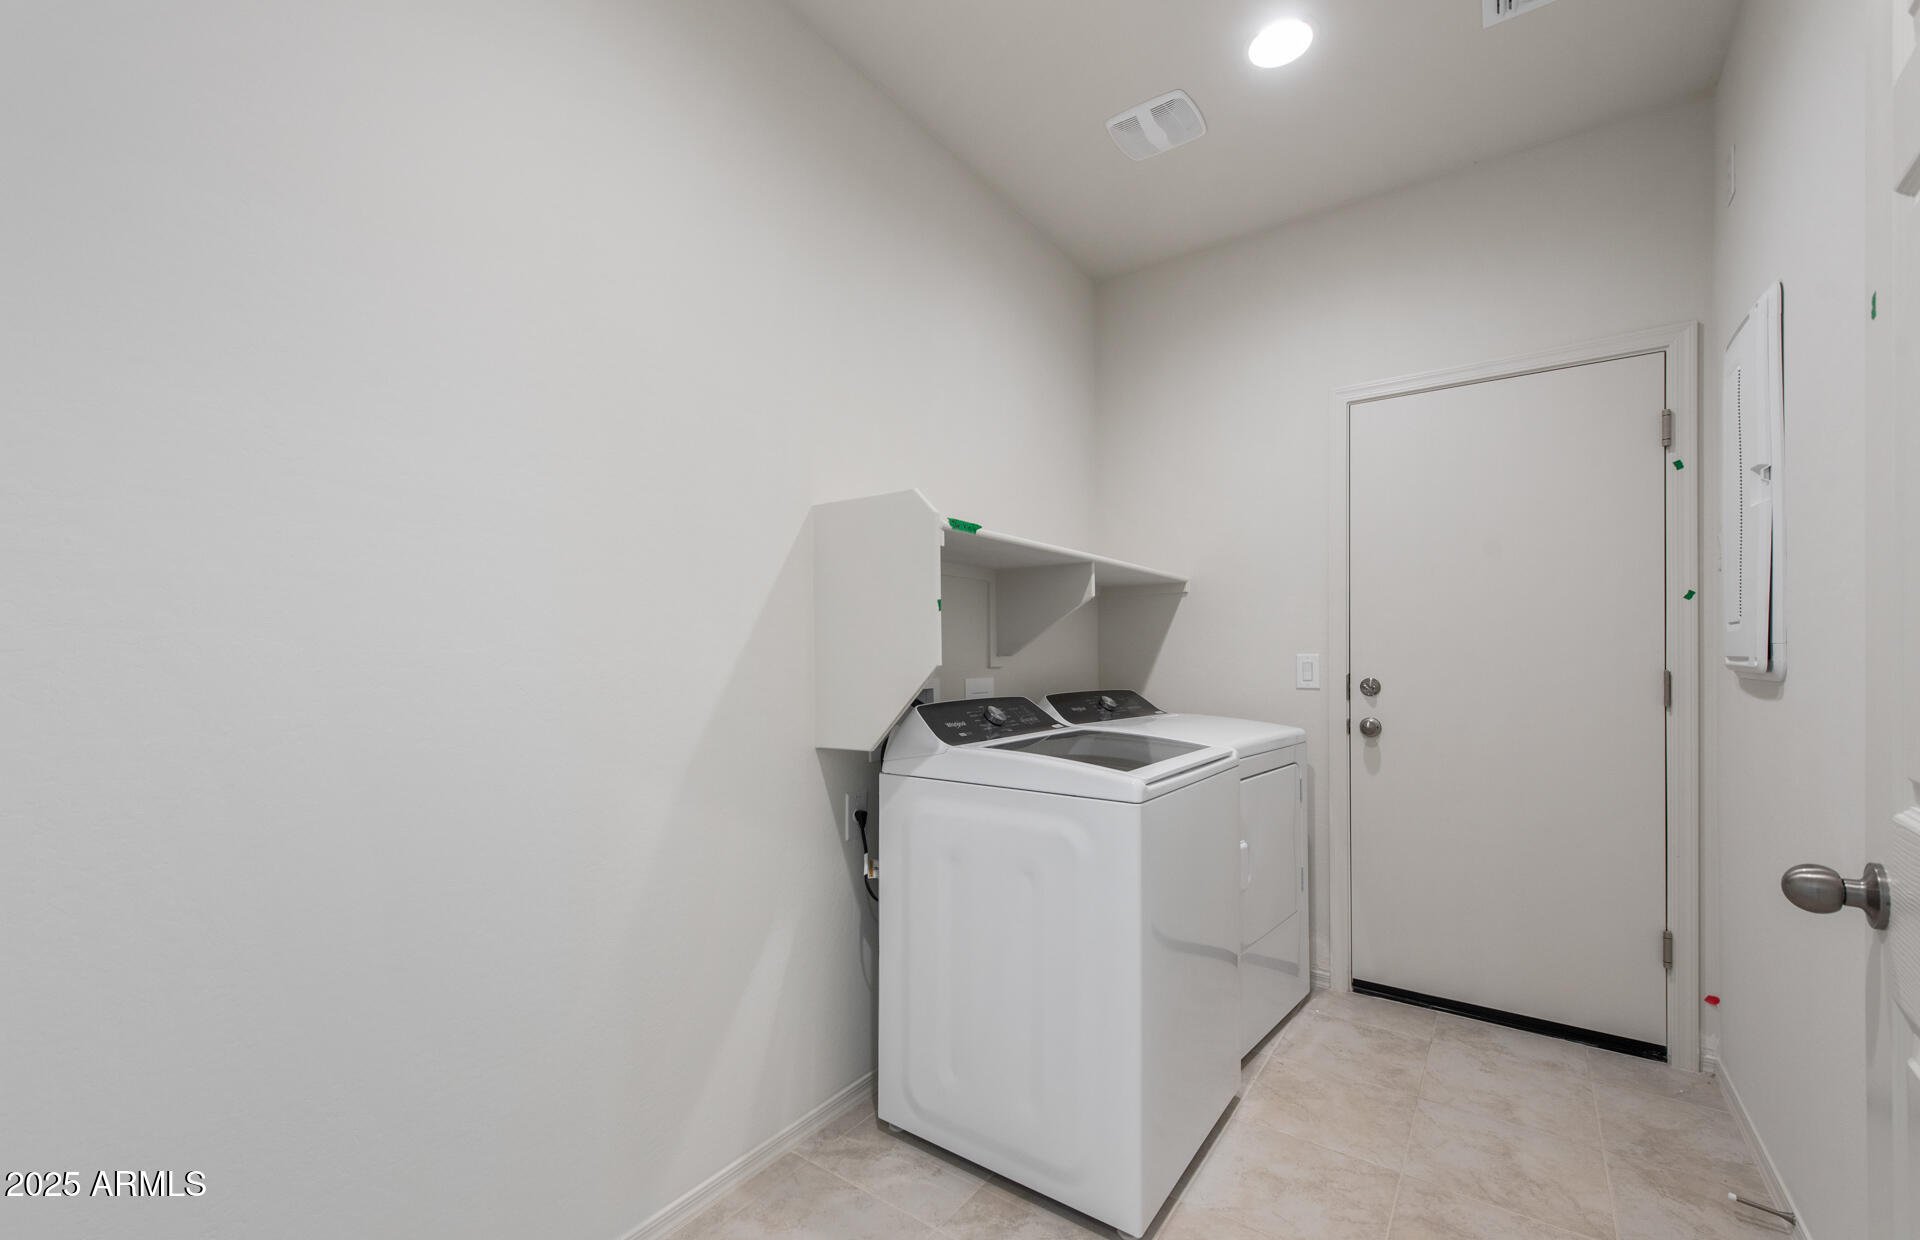
  • Laundry room Inside
  • Flooring Carpet, Tile
  • APPLIANCES Dryer, Washer, Gas Stub for Range, Refrigerator, Built-in Microwave, Dishwasher, Disposal
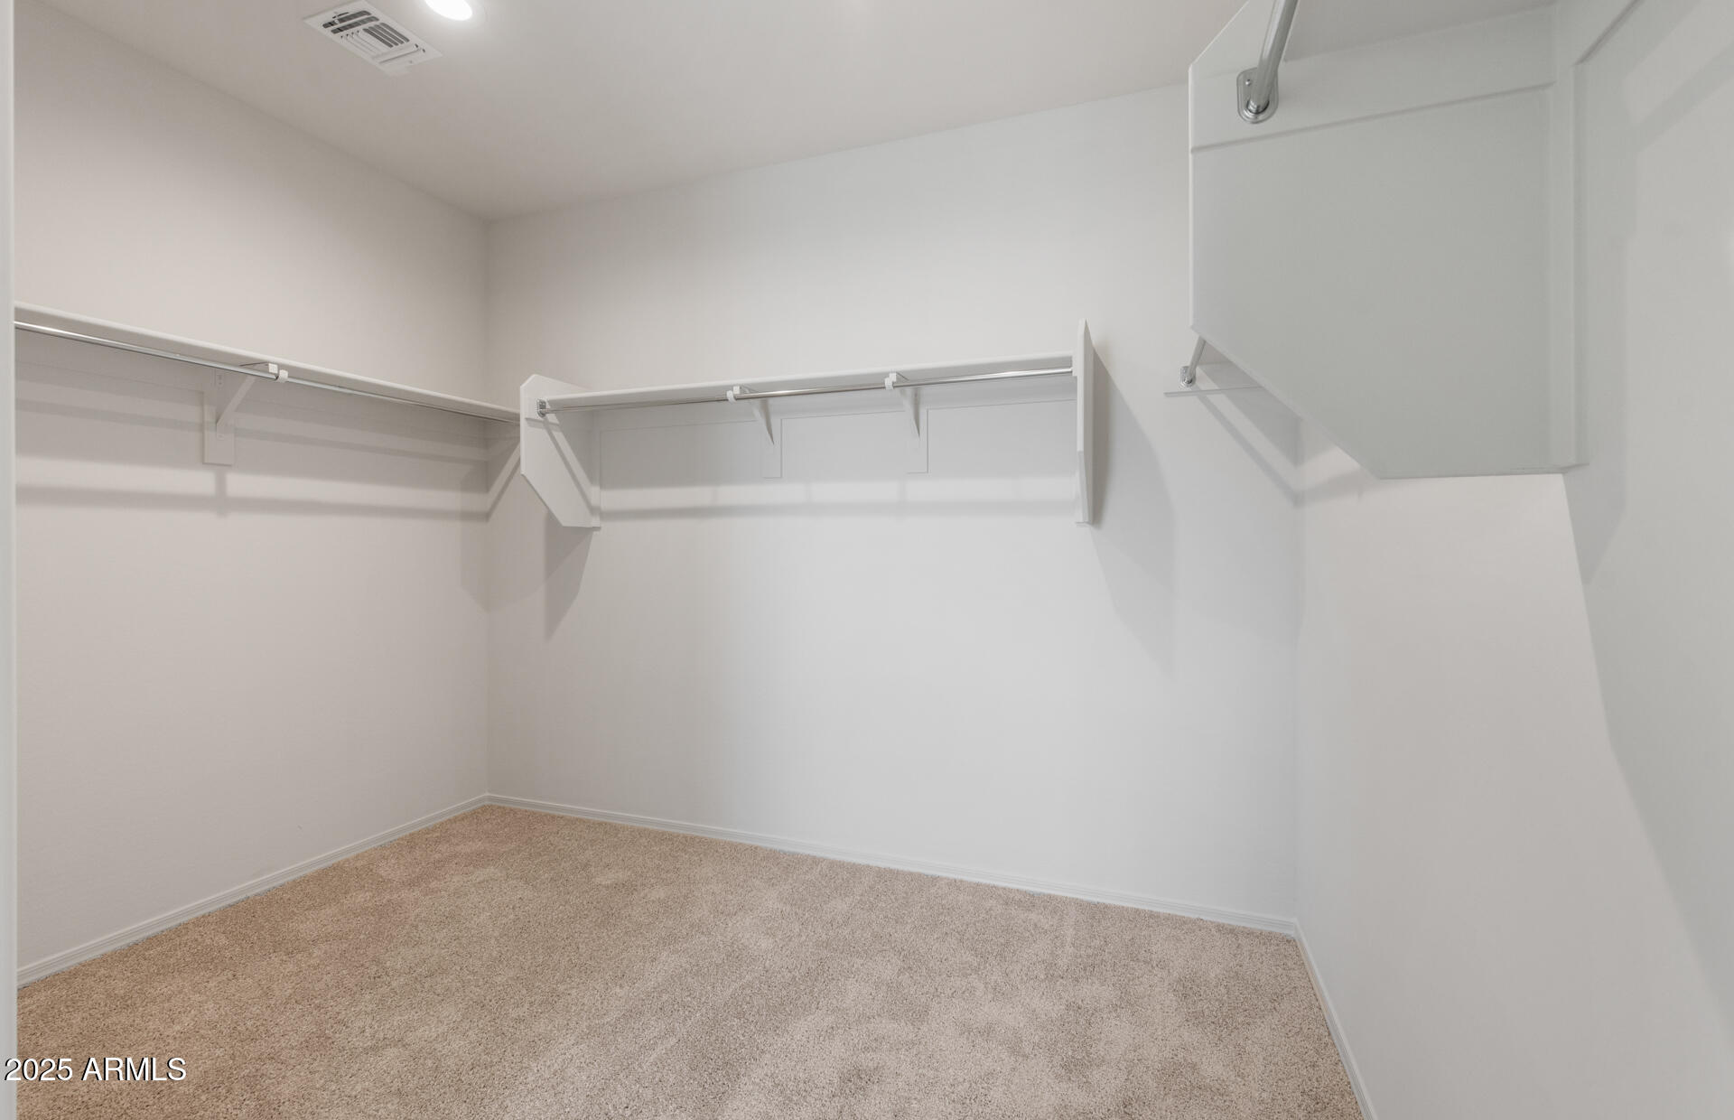
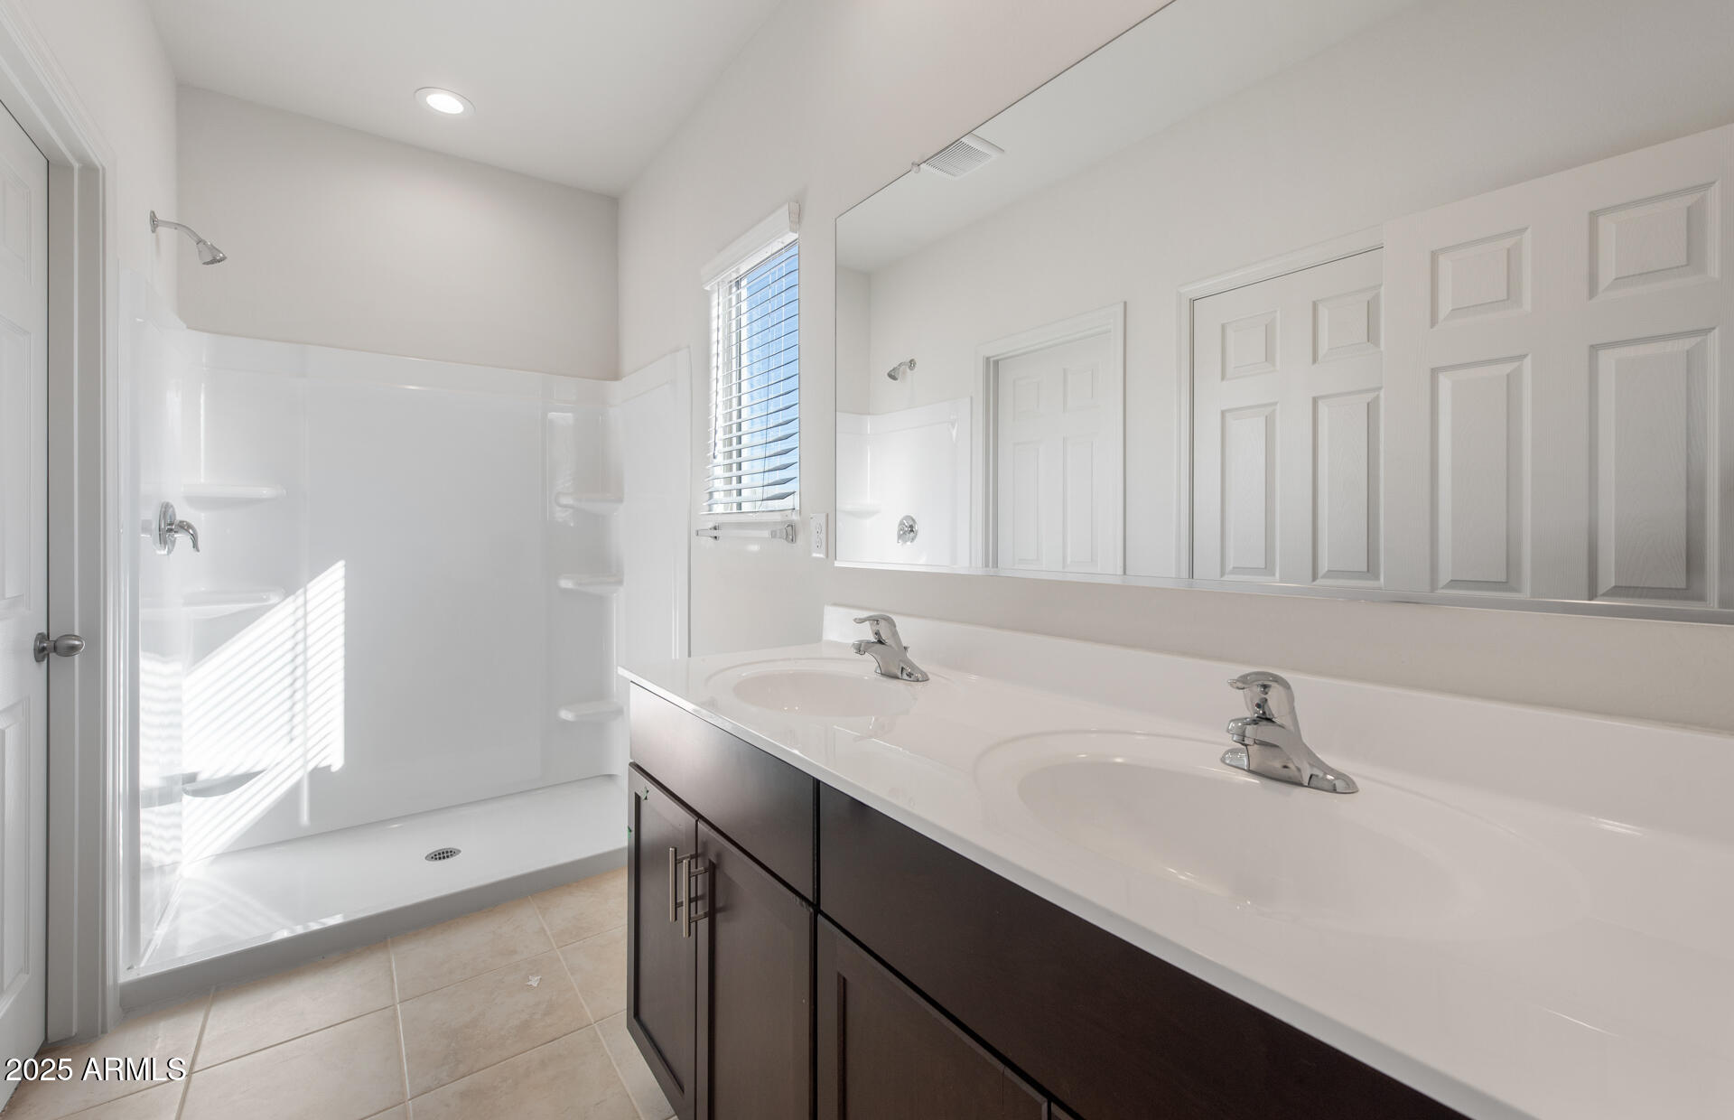
  • other interior Features Walk-in Pantry, High Speed Internet, Granite Counters, Double Vanity, Breakfast Bar, 9 Flat Ceilings, Pantry, 3/4 Bath Master Bdrm

Area & Lot

  • Status Sold
  • Date Sold March 6, 2026
  • Living Area2,151 Sq.Ft.
  • Lot Area6,450 Sq.Ft.
  • MLS® ID6866153
  • TypeResidential
  • YEAR BUILT2025
  • Architecture StylesRanch, Territorial/Santa Fe
  • Elementary SchoolSaddleback Elementary School
  • Middle SchoolMaricopa Wells Middle School
  • High SchoolMaricopa High School
  • School DistrictMaricopa Unified School District

Exterior

  • STORIES1
  • Garage Space2.0
  • water SourcePvt Water Company
  • PoolNone
  • roofTile
  • lot featuresNone, Desert Front, Dirt Back
  • parkingGarage Door Opener, Direct Access
  • HEAT TYPENatural Gas
  • AIR CONDITIONINGCentral Air, Programmable Thmstat
  • sewerPrivate Sewer

Financial

  • Sales Price$320,990
  • HOA $117/mo

Work With Tanya

Begin your real estate journey with confidence—contact Tanya today and work with one of Arizona’s premier real estate professionals.
Follow Us