3551 E LOUISE Drive
3551 E LOUISE Drive
3551 E LOUISE Drive
3551 E LOUISE Drive
3551 E LOUISE Drive
3551 E LOUISE Drive
3551 E LOUISE Drive
3551 E LOUISE Drive
3551 E LOUISE Drive
3551 E LOUISE Drive
3551 E LOUISE Drive
3551 E LOUISE Drive
3551 E LOUISE Drive
3551 E LOUISE Drive
3551 E LOUISE Drive
3551 E LOUISE Drive
3551 E LOUISE Drive
3551 E LOUISE Drive
3551 E LOUISE Drive
3551 E LOUISE Drive
3551 E LOUISE Drive
3551 E LOUISE Drive
3551 E LOUISE Drive
3551 E LOUISE Drive
3551 E LOUISE Drive
3551 E LOUISE Drive
3551 E LOUISE Drive
3551 E LOUISE Drive
3551 E LOUISE Drive
3551 E LOUISE Drive
3551 E LOUISE Drive
SEE ALL PHOTOS
3551 E LOUISE Drive
3551 E LOUISE Drive
3551 E LOUISE Drive
3551 E LOUISE Drive
3551 E LOUISE Drive
3551 E LOUISE Drive
3551 E LOUISE Drive
3551 E LOUISE Drive
3551 E LOUISE Drive
3551 E LOUISE Drive
3551 E LOUISE Drive
3551 E LOUISE Drive
3551 E LOUISE Drive
3551 E LOUISE Drive
3551 E LOUISE Drive
3551 E LOUISE Drive
3551 E LOUISE Drive
3551 E LOUISE Drive
3551 E LOUISE Drive
3551 E LOUISE Drive
3551 E LOUISE Drive
3551 E LOUISE Drive
3551 E LOUISE Drive
3551 E LOUISE Drive
3551 E LOUISE Drive
3551 E LOUISE Drive
3551 E LOUISE Drive
3551 E LOUISE Drive
3551 E LOUISE Drive
3551 E LOUISE Drive
3551 E LOUISE Drive
Courtesy of SERHANT., Tanya Toliver Listing Contact: 623-680-6022 
Sold

3551 E LOUISE Drive

3551 E LOUISE Drive, Phoenix, AZ 85050

$815,000
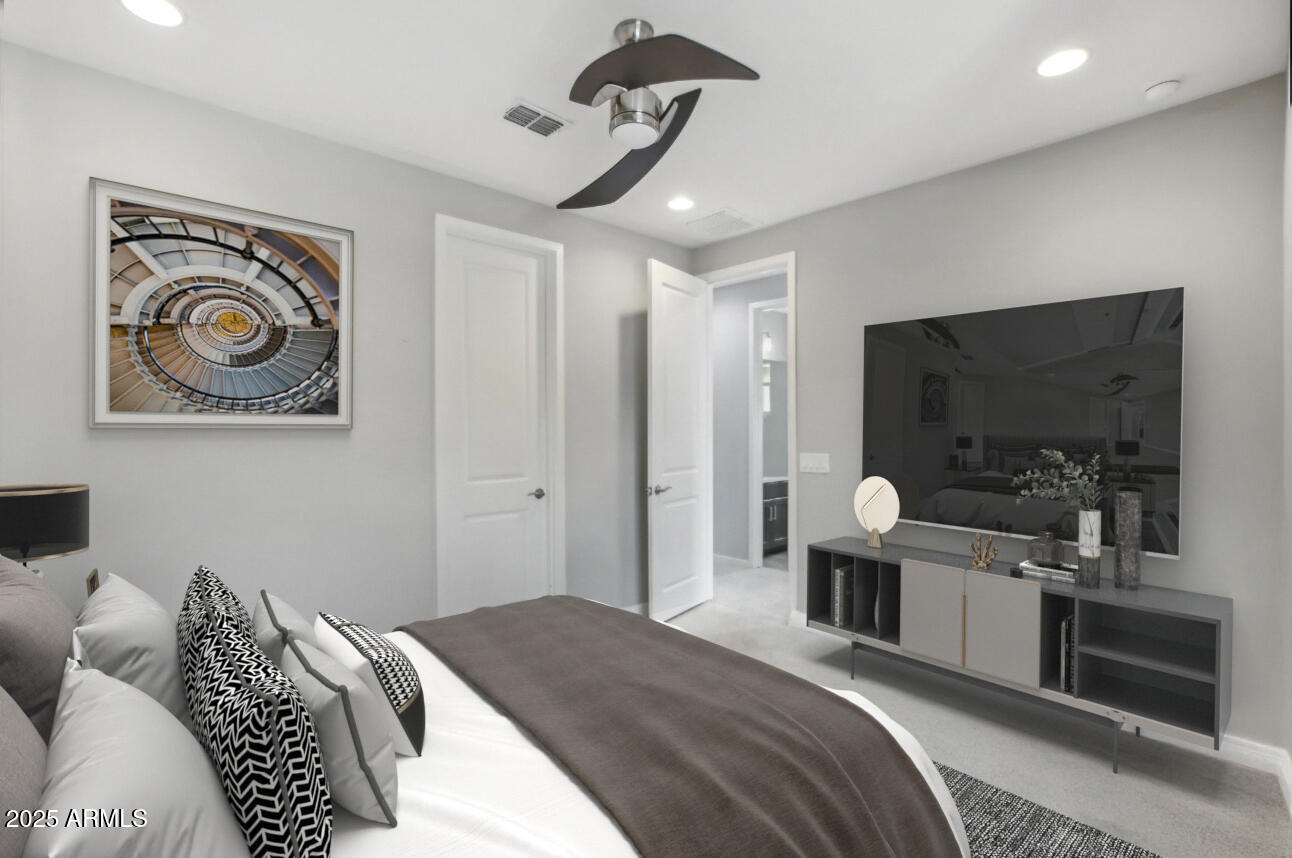
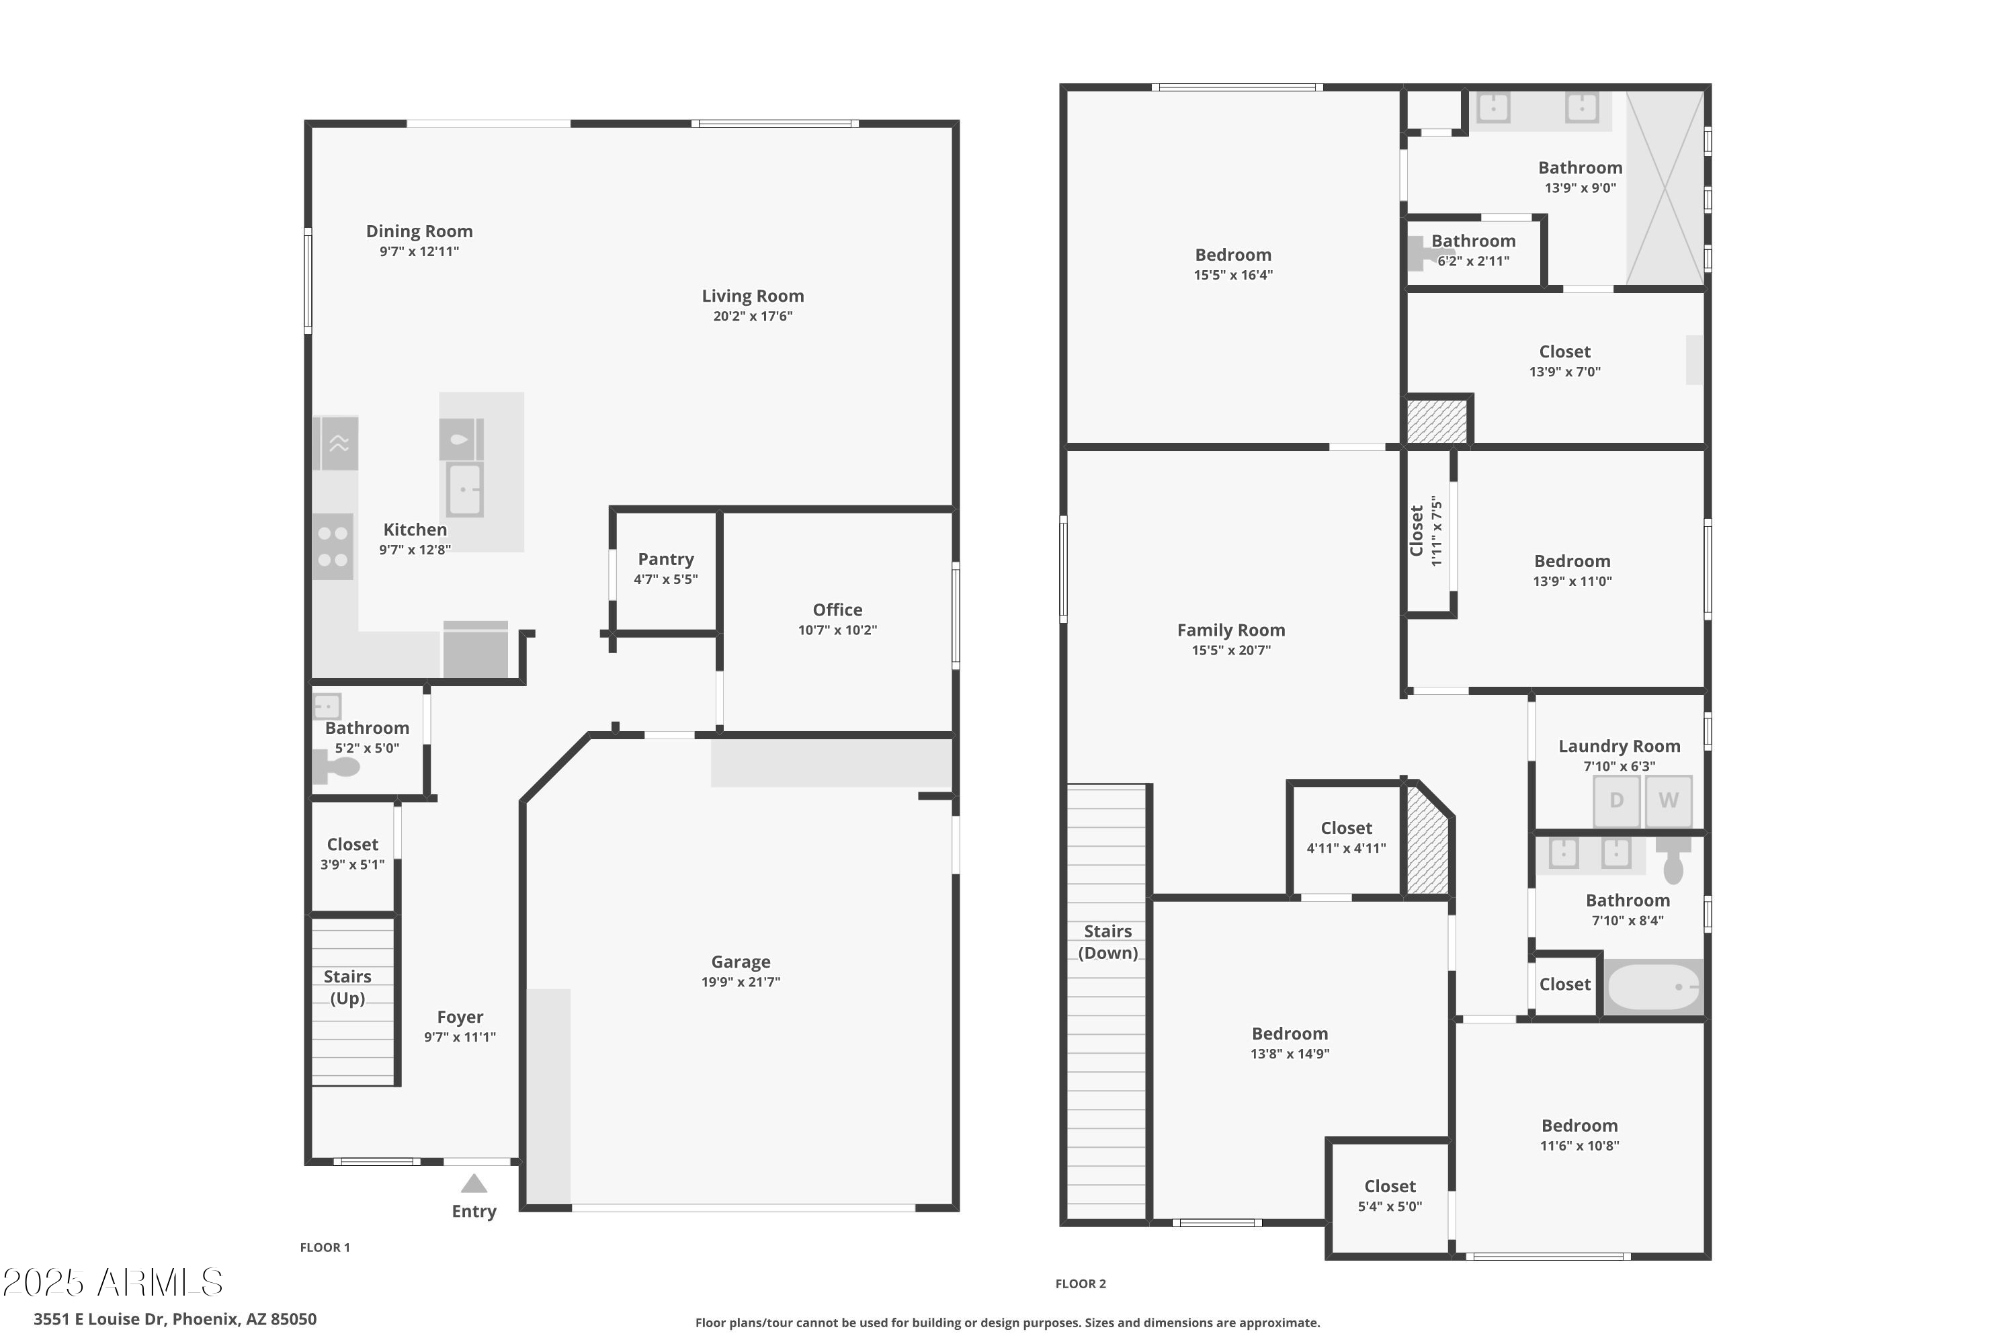
Enter through the paved driveway and welcoming foyer into this meticulously maintained, newer construction (2021) home featuring 4 bedrooms, a den, a spacious loft, and 2.5 bathrooms. Ideal for family and friends, the beautifully designed McCleary floorplan boasts impressive 10-foot ceilings, French oak wood-style tile flooring, and upgraded lighting throughout. The sleek kitchen is a showstopper with quartz countertops, an oversized island, and dark taupe Maple cabinets, all opening to a spacious great room with solar-shade window treatments. The thoughtful layout offers privacy in the secluded downstairs den, or ample space for entertaining in the kitchen, upstairs loft, or within the expansive 14,000 sq. ft. Sky Crossing Community.

4
beds

3
baths

2,611 Sq.Ft. LIVING AREA

4,000 Sq.Ft. lot

Tanya Toliver

Tanya Toliver

Features & Amenities

Interior

  • total bedrooms4
  • Total bathrooms3
  • full bathrooms2
  • half bathroom1
  • Laundry room Inside, Gas Dryer Hookup, Wshr/Dry Hook Up Only
  • Flooring Carpet, Tile
  • APPLIANCES Built-in Microwave, Dishwasher, Disposal, Gas Range, Gas Oven, Gas Cooktop
  • other interior Features Walk-in Pantry, Non-laminate Counter, High Speed Internet, Double Vanity, Upstairs, Eat-in Kitchen, Breakfast Bar, 9 Flat Ceilings, Kitchen Island, Pantry, Full Bth Master Bdrm

Area & Lot

  • Status Sold
  • Date Sold July 3, 2025
  • Living Area2,611 Sq.Ft.
  • Lot Area4,000 Sq.Ft.
  • MLS® ID6837156
  • TypeResidential
  • YEAR BUILT2021
  • NeighborhoodPhoenix
  • View DescriptionMountain(s)
  • Elementary SchoolSky Crossing Elementary School
  • Middle SchoolExplorer Middle School
  • High SchoolPinnacle High School
  • School DistrictParadise Valley Unified District

Exterior

  • STORIES2
  • Garage Space2.0
  • water SourceCity Water
  • PoolNone
  • roofTile
  • lot featuresNorth/South Exposure, Desert Back, Desert Front, Synthetic Grass Back
  • parkingGarage Door Opener, Attchd Gar Cabinets
  • HEAT TYPENatural Gas
  • AIR CONDITIONINGCentral Air
  • sewerPublic Sewer

Financial

  • Sales Price$815,000
  • Real Estate Tax $2,939/yr
  • HOA $145/mo
3551 E LOUISE Drive
3551 E LOUISE Drive

Ideal for family and friends, the beautifully designed McCleary floorplan.

– Haus Real Estate Team
3551 E LOUISE Drive

Phoenix

Explore

Work With Tanya

Begin your real estate journey with confidence—contact Tanya today and work with one of Arizona’s premier real estate professionals.
Follow Us