Leave a Message

Thank you for your message. We will be in touch with you shortly.

Explore Our Properties
35425 N 37TH Street
35425 N 37TH Street
35425 N 37TH Street
35425 N 37TH Street
35425 N 37TH Street
35425 N 37TH Street
35425 N 37TH Street
35425 N 37TH Street
35425 N 37TH Street
35425 N 37TH Street
35425 N 37TH Street
35425 N 37TH Street
35425 N 37TH Street
35425 N 37TH Street
35425 N 37TH Street
35425 N 37TH Street
35425 N 37TH Street
35425 N 37TH Street
35425 N 37TH Street
35425 N 37TH Street
35425 N 37TH Street
35425 N 37TH Street
35425 N 37TH Street
35425 N 37TH Street
35425 N 37TH Street
35425 N 37TH Street
35425 N 37TH Street
35425 N 37TH Street
35425 N 37TH Street
35425 N 37TH Street
35425 N 37TH Street
35425 N 37TH Street
35425 N 37TH Street
35425 N 37TH Street
35425 N 37TH Street
35425 N 37TH Street
35425 N 37TH Street
35425 N 37TH Street
35425 N 37TH Street
35425 N 37TH Street
35425 N 37TH Street
35425 N 37TH Street
35425 N 37TH Street
35425 N 37TH Street
35425 N 37TH Street
35425 N 37TH Street
35425 N 37TH Street
35425 N 37TH Street
35425 N 37TH Street
35425 N 37TH Street
35425 N 37TH Street
35425 N 37TH Street
35425 N 37TH Street
35425 N 37TH Street
35425 N 37TH Street
35425 N 37TH Street
35425 N 37TH Street
SEE ALL PHOTOS
35425 N 37TH Street
35425 N 37TH Street
35425 N 37TH Street
35425 N 37TH Street
35425 N 37TH Street
35425 N 37TH Street
35425 N 37TH Street
35425 N 37TH Street
35425 N 37TH Street
35425 N 37TH Street
35425 N 37TH Street
35425 N 37TH Street
35425 N 37TH Street
35425 N 37TH Street
35425 N 37TH Street
35425 N 37TH Street
35425 N 37TH Street
35425 N 37TH Street
35425 N 37TH Street
35425 N 37TH Street
35425 N 37TH Street
35425 N 37TH Street
35425 N 37TH Street
35425 N 37TH Street
35425 N 37TH Street
35425 N 37TH Street
35425 N 37TH Street
35425 N 37TH Street
35425 N 37TH Street
35425 N 37TH Street
35425 N 37TH Street
35425 N 37TH Street
35425 N 37TH Street
35425 N 37TH Street
35425 N 37TH Street
35425 N 37TH Street
35425 N 37TH Street
35425 N 37TH Street
35425 N 37TH Street
35425 N 37TH Street
35425 N 37TH Street
35425 N 37TH Street
35425 N 37TH Street
35425 N 37TH Street
35425 N 37TH Street
35425 N 37TH Street
35425 N 37TH Street
35425 N 37TH Street
35425 N 37TH Street
35425 N 37TH Street
35425 N 37TH Street
35425 N 37TH Street
35425 N 37TH Street
35425 N 37TH Street
35425 N 37TH Street
35425 N 37TH Street
35425 N 37TH Street
Courtesy of SERHANT.
For Sale

35425 N 37TH Street

35425 N 37TH Street, Cave Creek, AZ 85331

$2,800,000
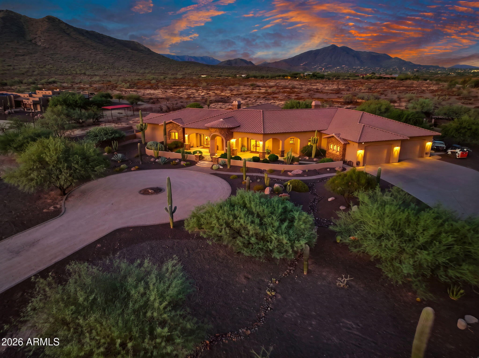
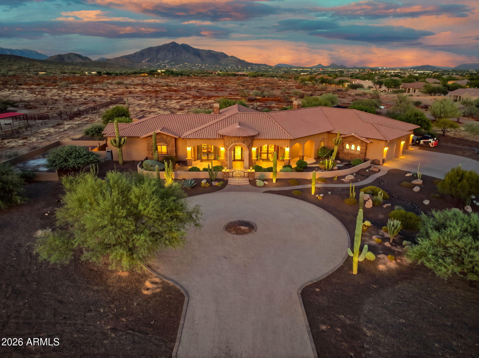
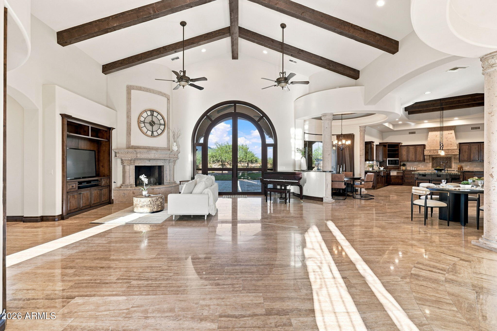
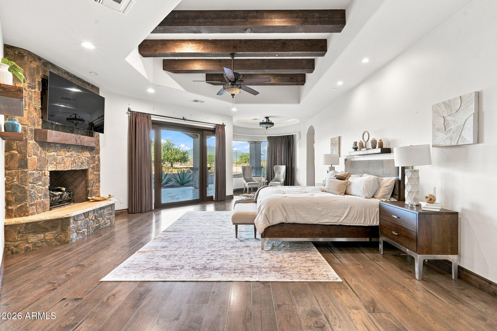
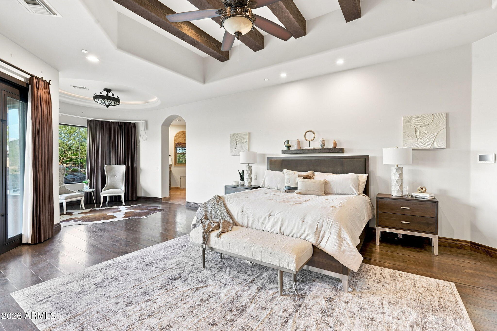
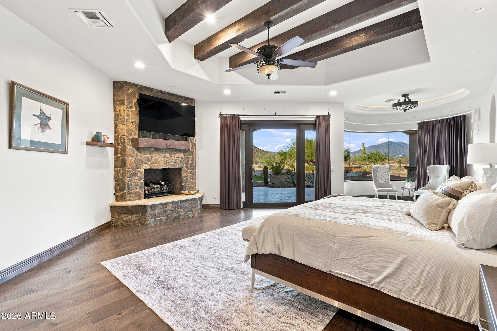
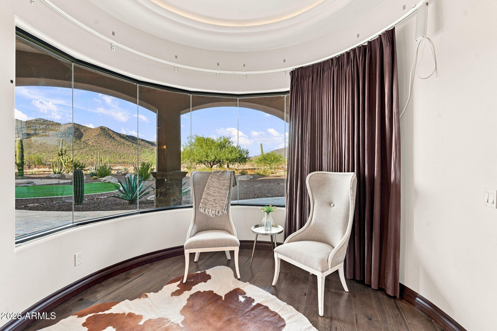
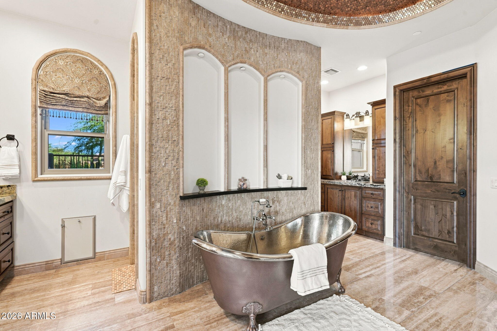
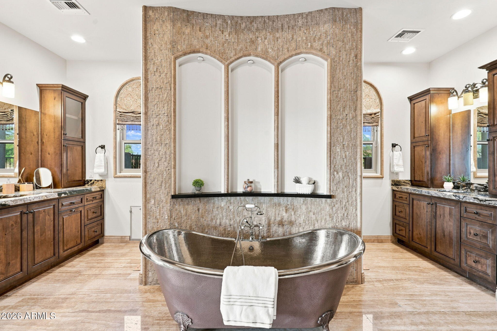
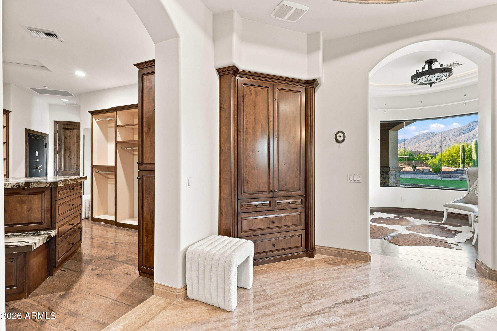
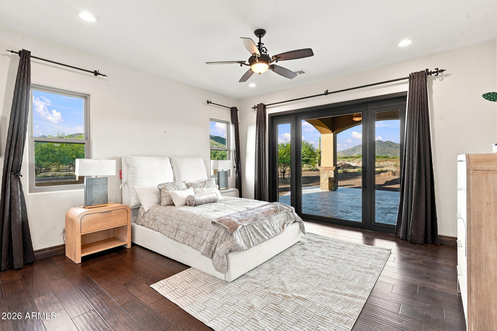
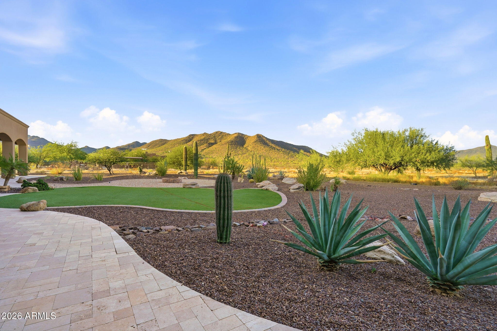
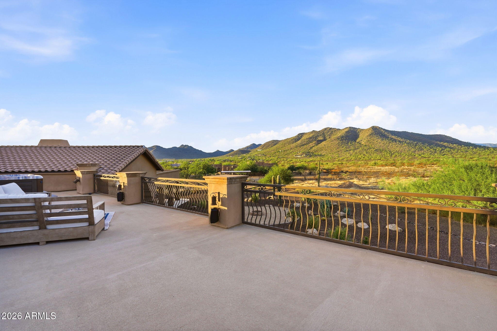
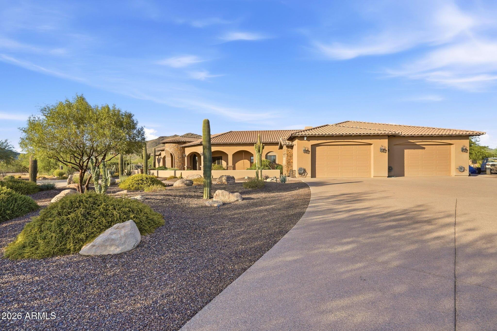
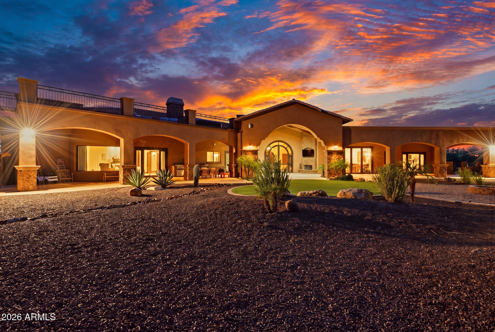
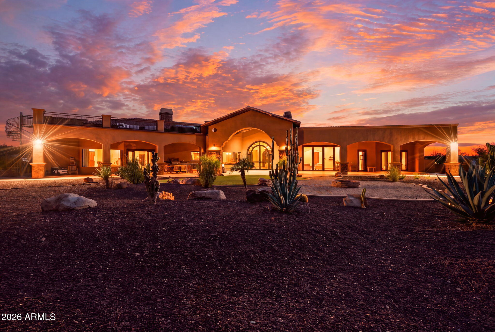
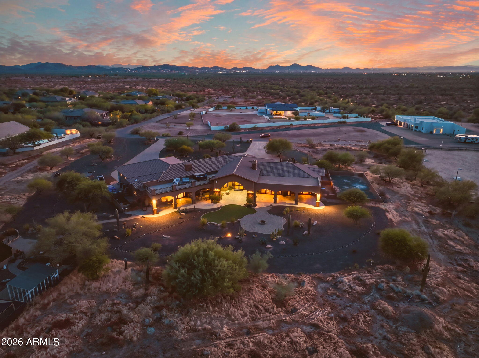
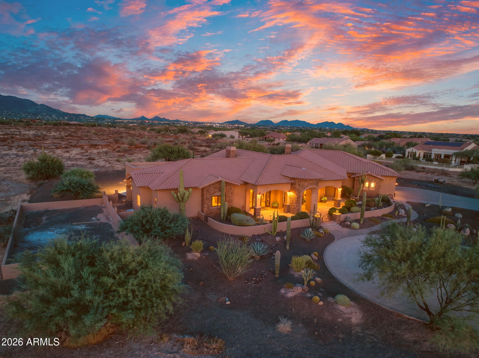
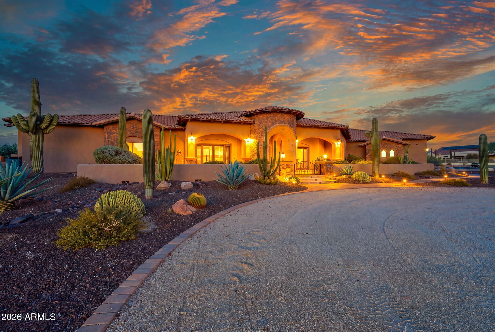
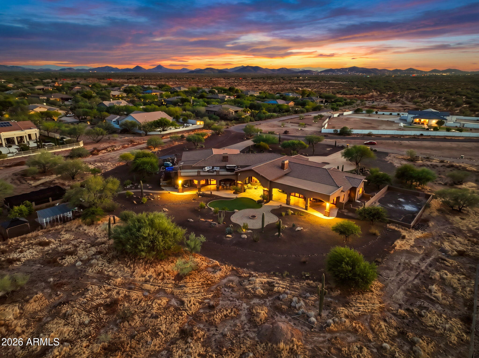
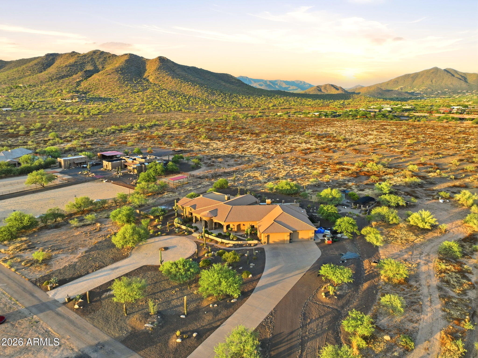
Nestled on 4.55 private acres backing directly to BLM land, this custom-built luxury estate offers breathtaking Sonoran Desert views, unmatched privacy, and direct ride-out access to the scenic trails of Cave Creek Regional Park. With ample room to build barns, stables, and riding arenas, this is the ideal property for equestrian enthusiasts seeking the ultimate Arizona lifestyle or someone looking for a private, quiet serene property.


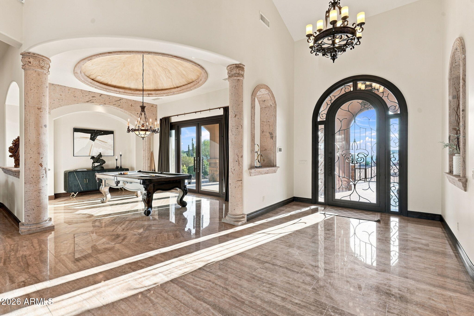
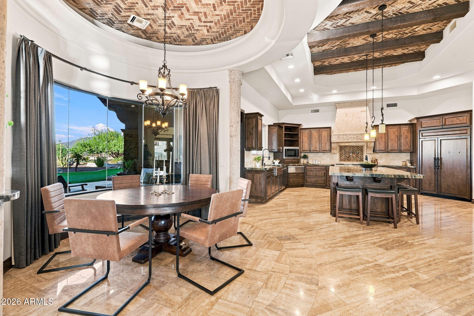
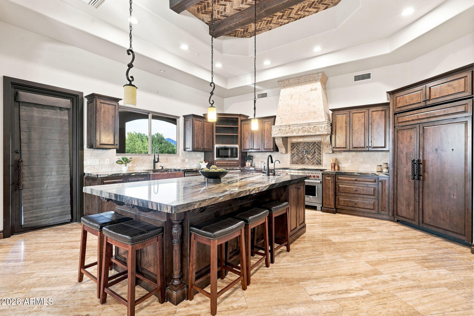
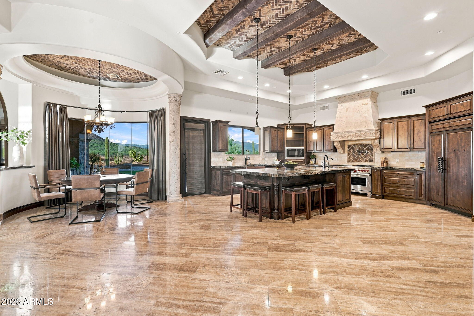
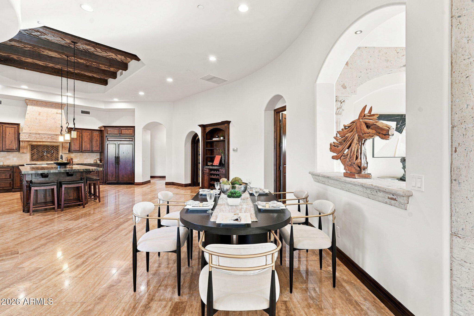
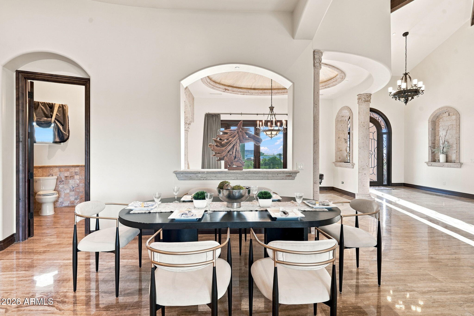
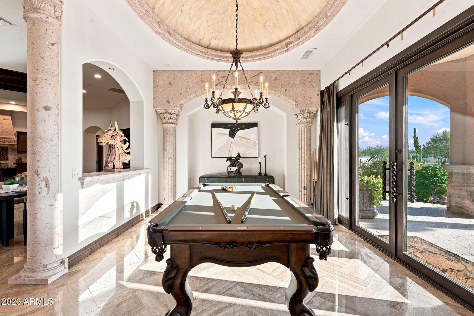
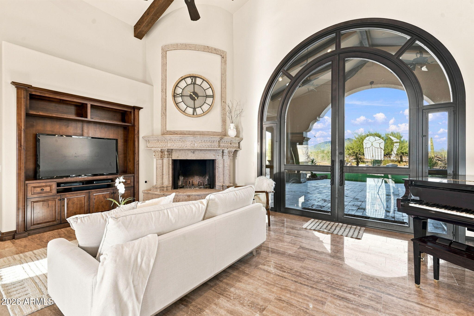
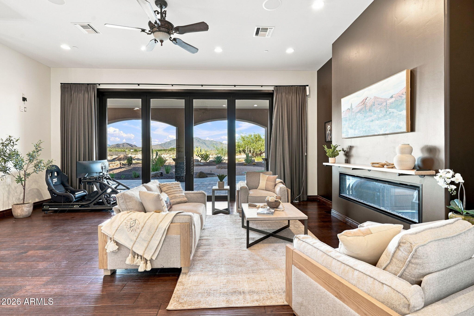
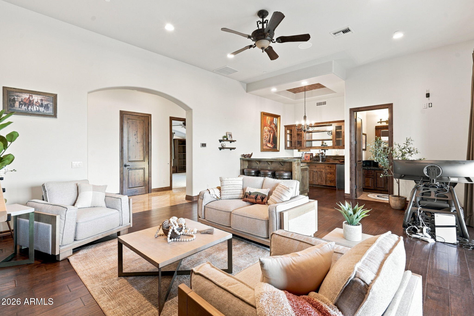
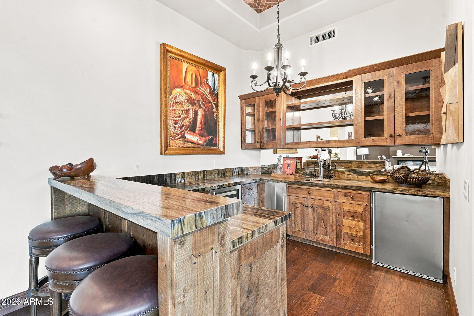
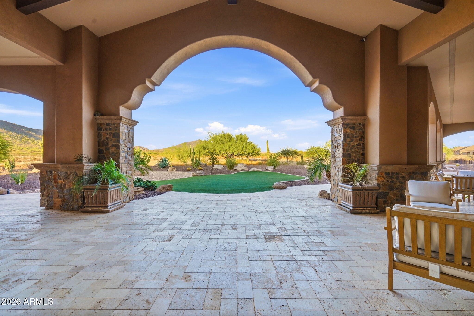
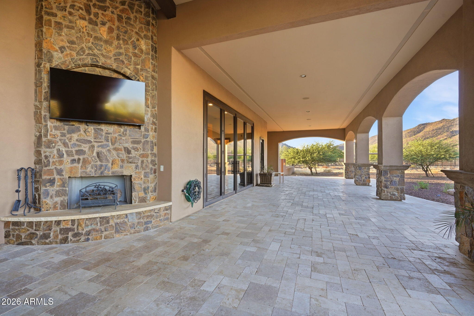
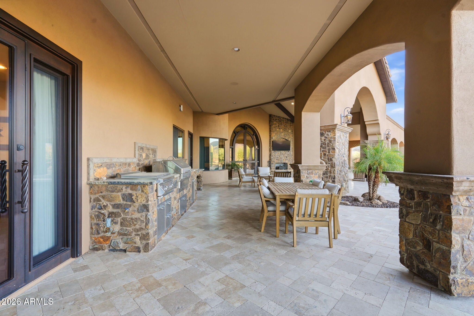
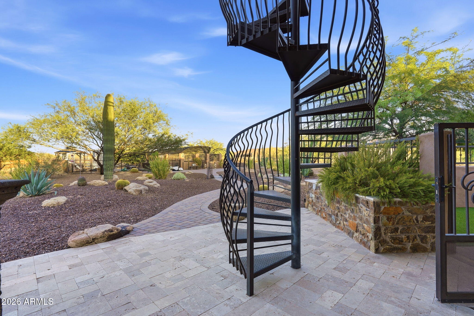
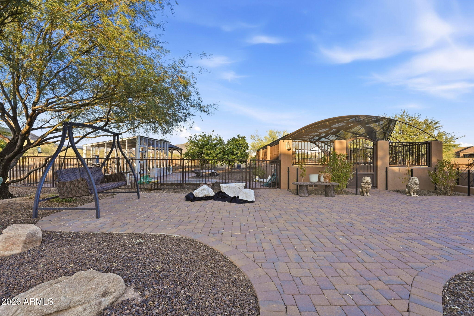
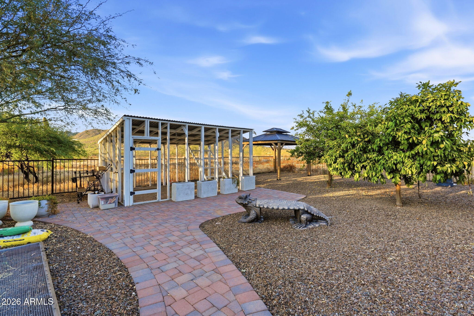
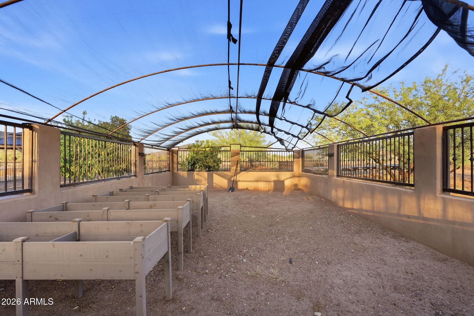
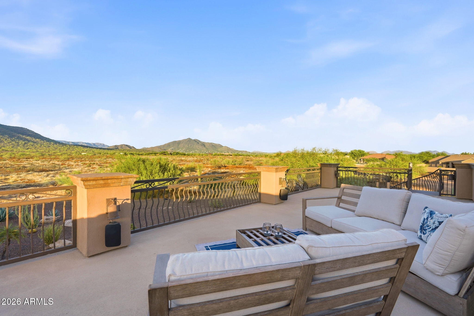
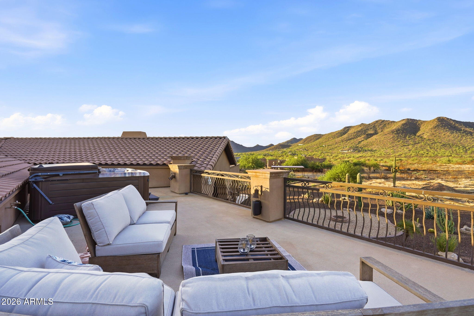
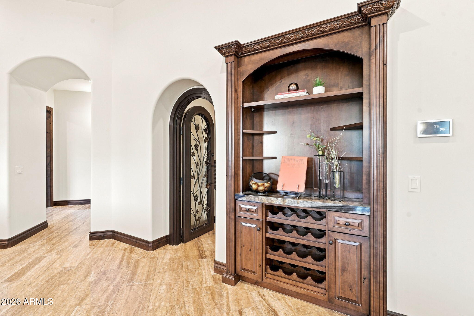
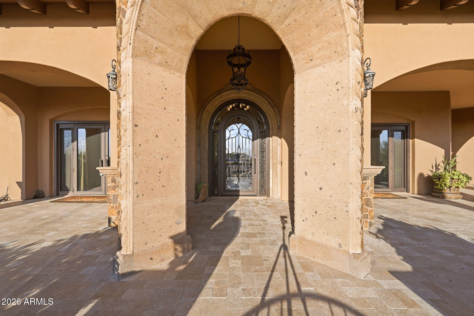
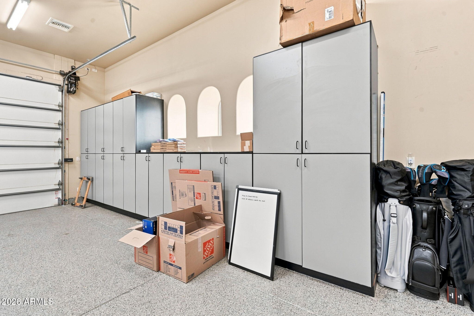
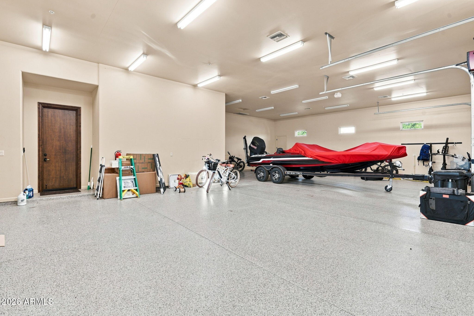
A rooftop deck with a hot tub to enjoy the sunsets, the stars and the moon. An outdoor kitchen, and fireplace captures sweeping desert views, while an oversized four-car air-conditioned garage, RV parking with a dump station, mature citrus trees, an irrigated garden, and a chicken coop complete this one-of-a-kind desert retreat. Custom iron doors, rich wood and travertine flooring, and Cantera stone accents create a timeless, sophisticated feel throughout. The gourmet kitchen is appointed with Wolf appliances, a built-in Sub-Zero refrigerator and freezer, granite countertops, and an oversized island. Designed for entertaining, the bar and theater room opens seamlessly to the expansive patio through dramatic bifold doors.

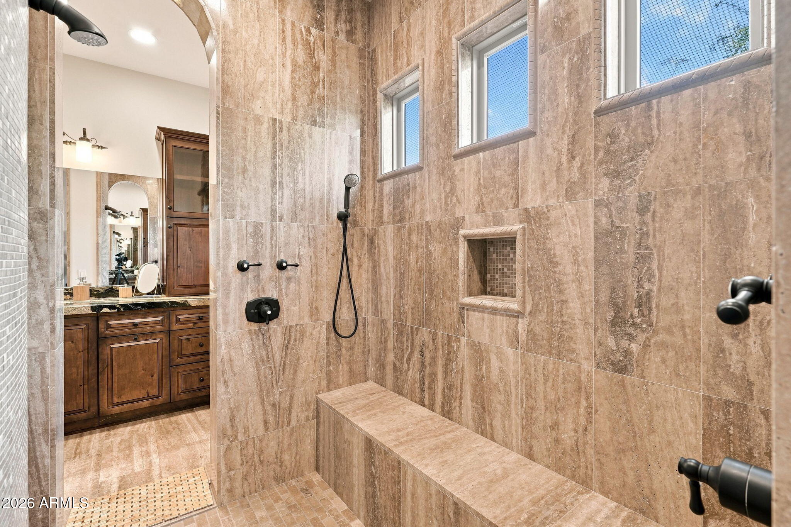
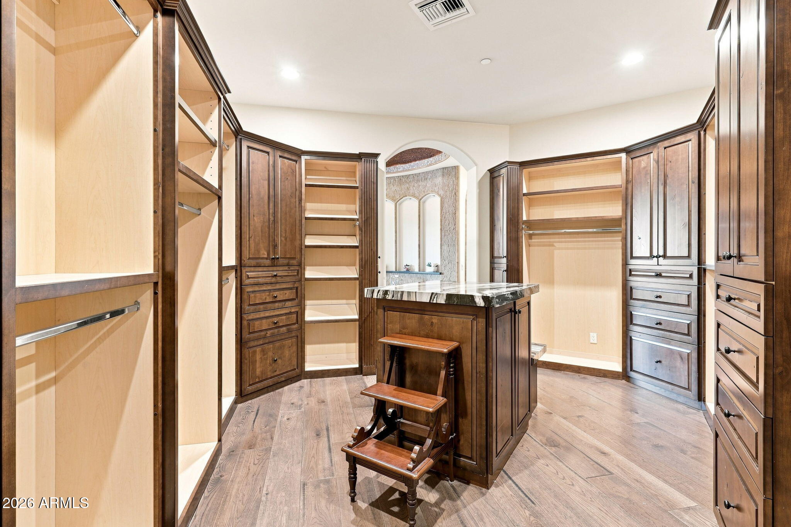
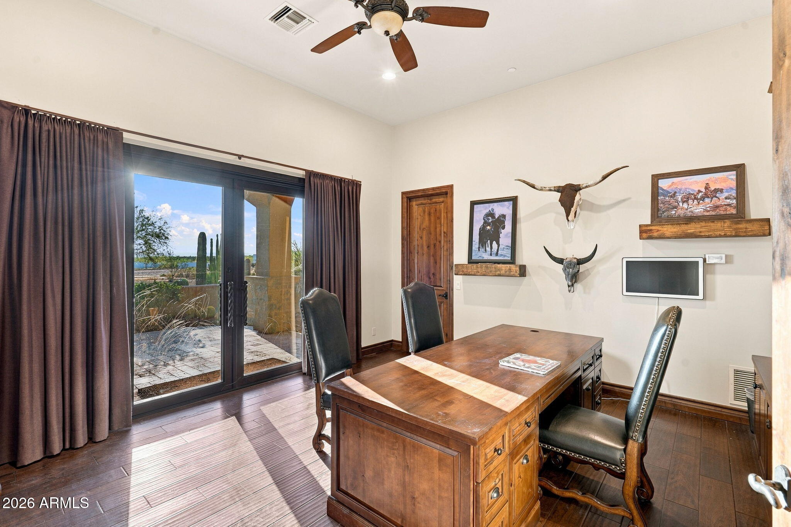
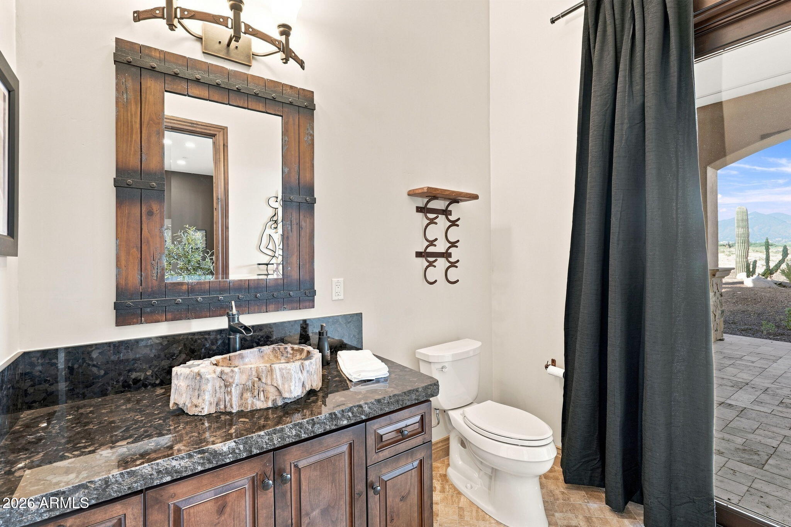
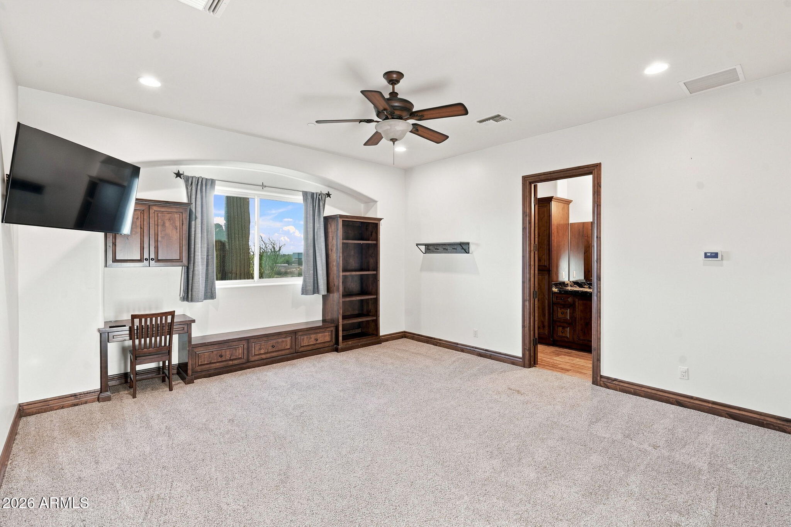
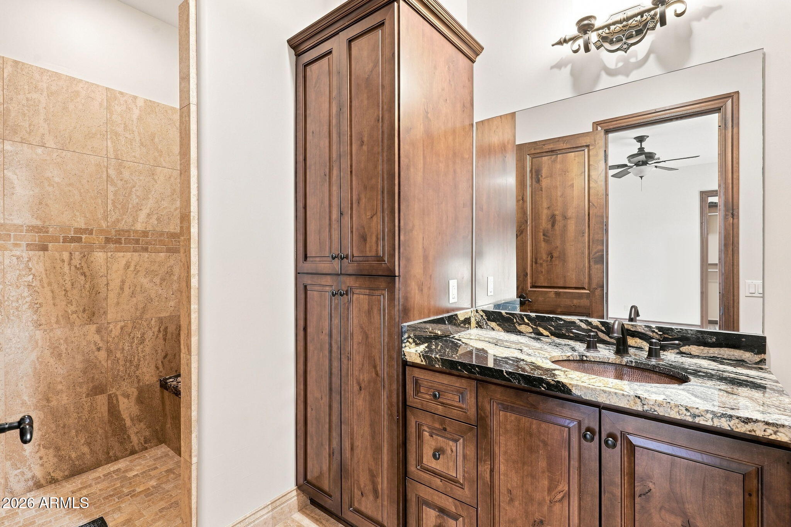
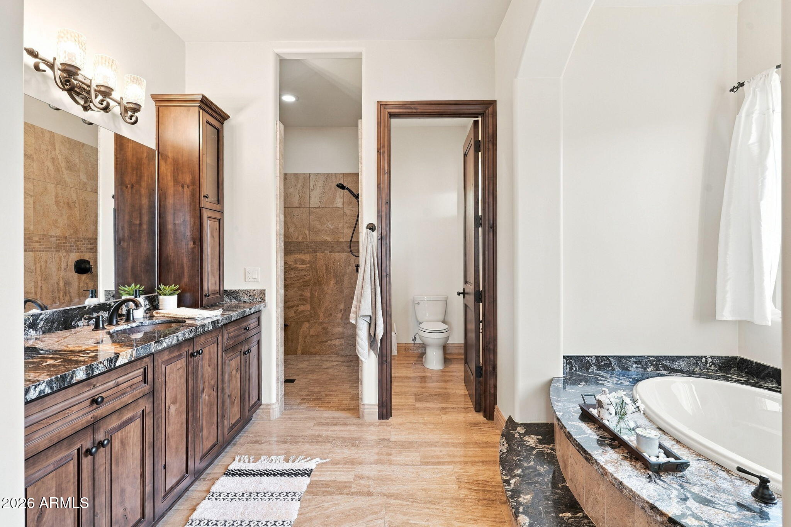
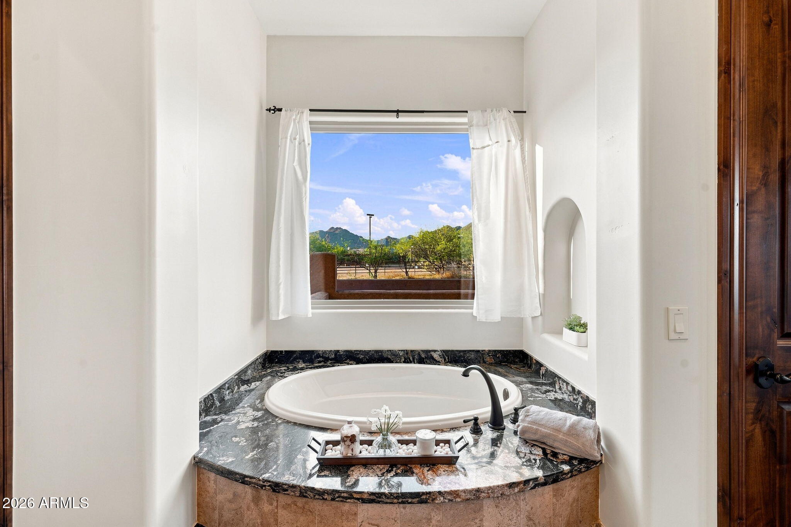
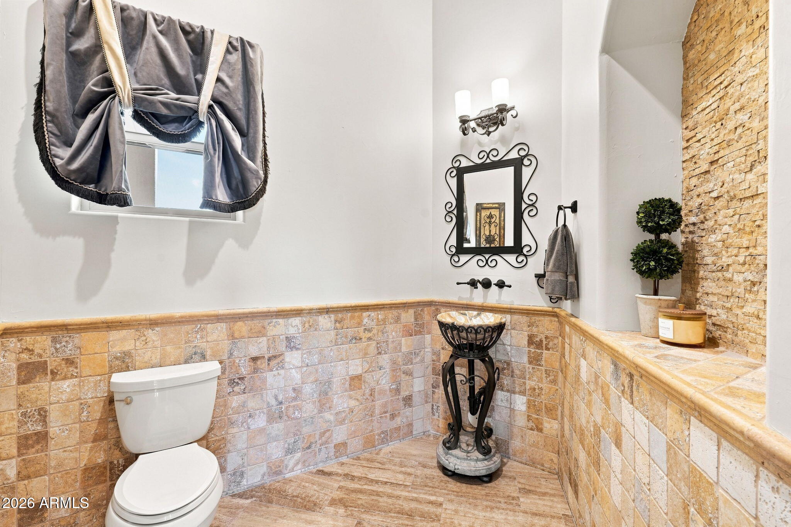
Thoughtfully designed with exceptional craftsmanship, the home features three spacious bedrooms, each with a private ensuite bath, a dedicated office that can easily serve as a fourth bedroom, and two additional powder rooms. The home has a warmth to it that hugs you tight, every room feels cozy even for the size.

Ideally located less than a mile from Carefree Highway and just minutes from Cave Creek's premier shopping, dining, and recreation, this exceptional estate offers the perfect blend of luxury, privacy, and outdoor living.

3
beds

4
baths

5,708 Sq.Ft. LIVING AREA

4.55 Acres lot

Tanya Toliver

Tanya Toliver

Features & Amenities

Interior

  • total bedrooms3
  • Total bathrooms4
  • full bathrooms3
  • half bathroom1
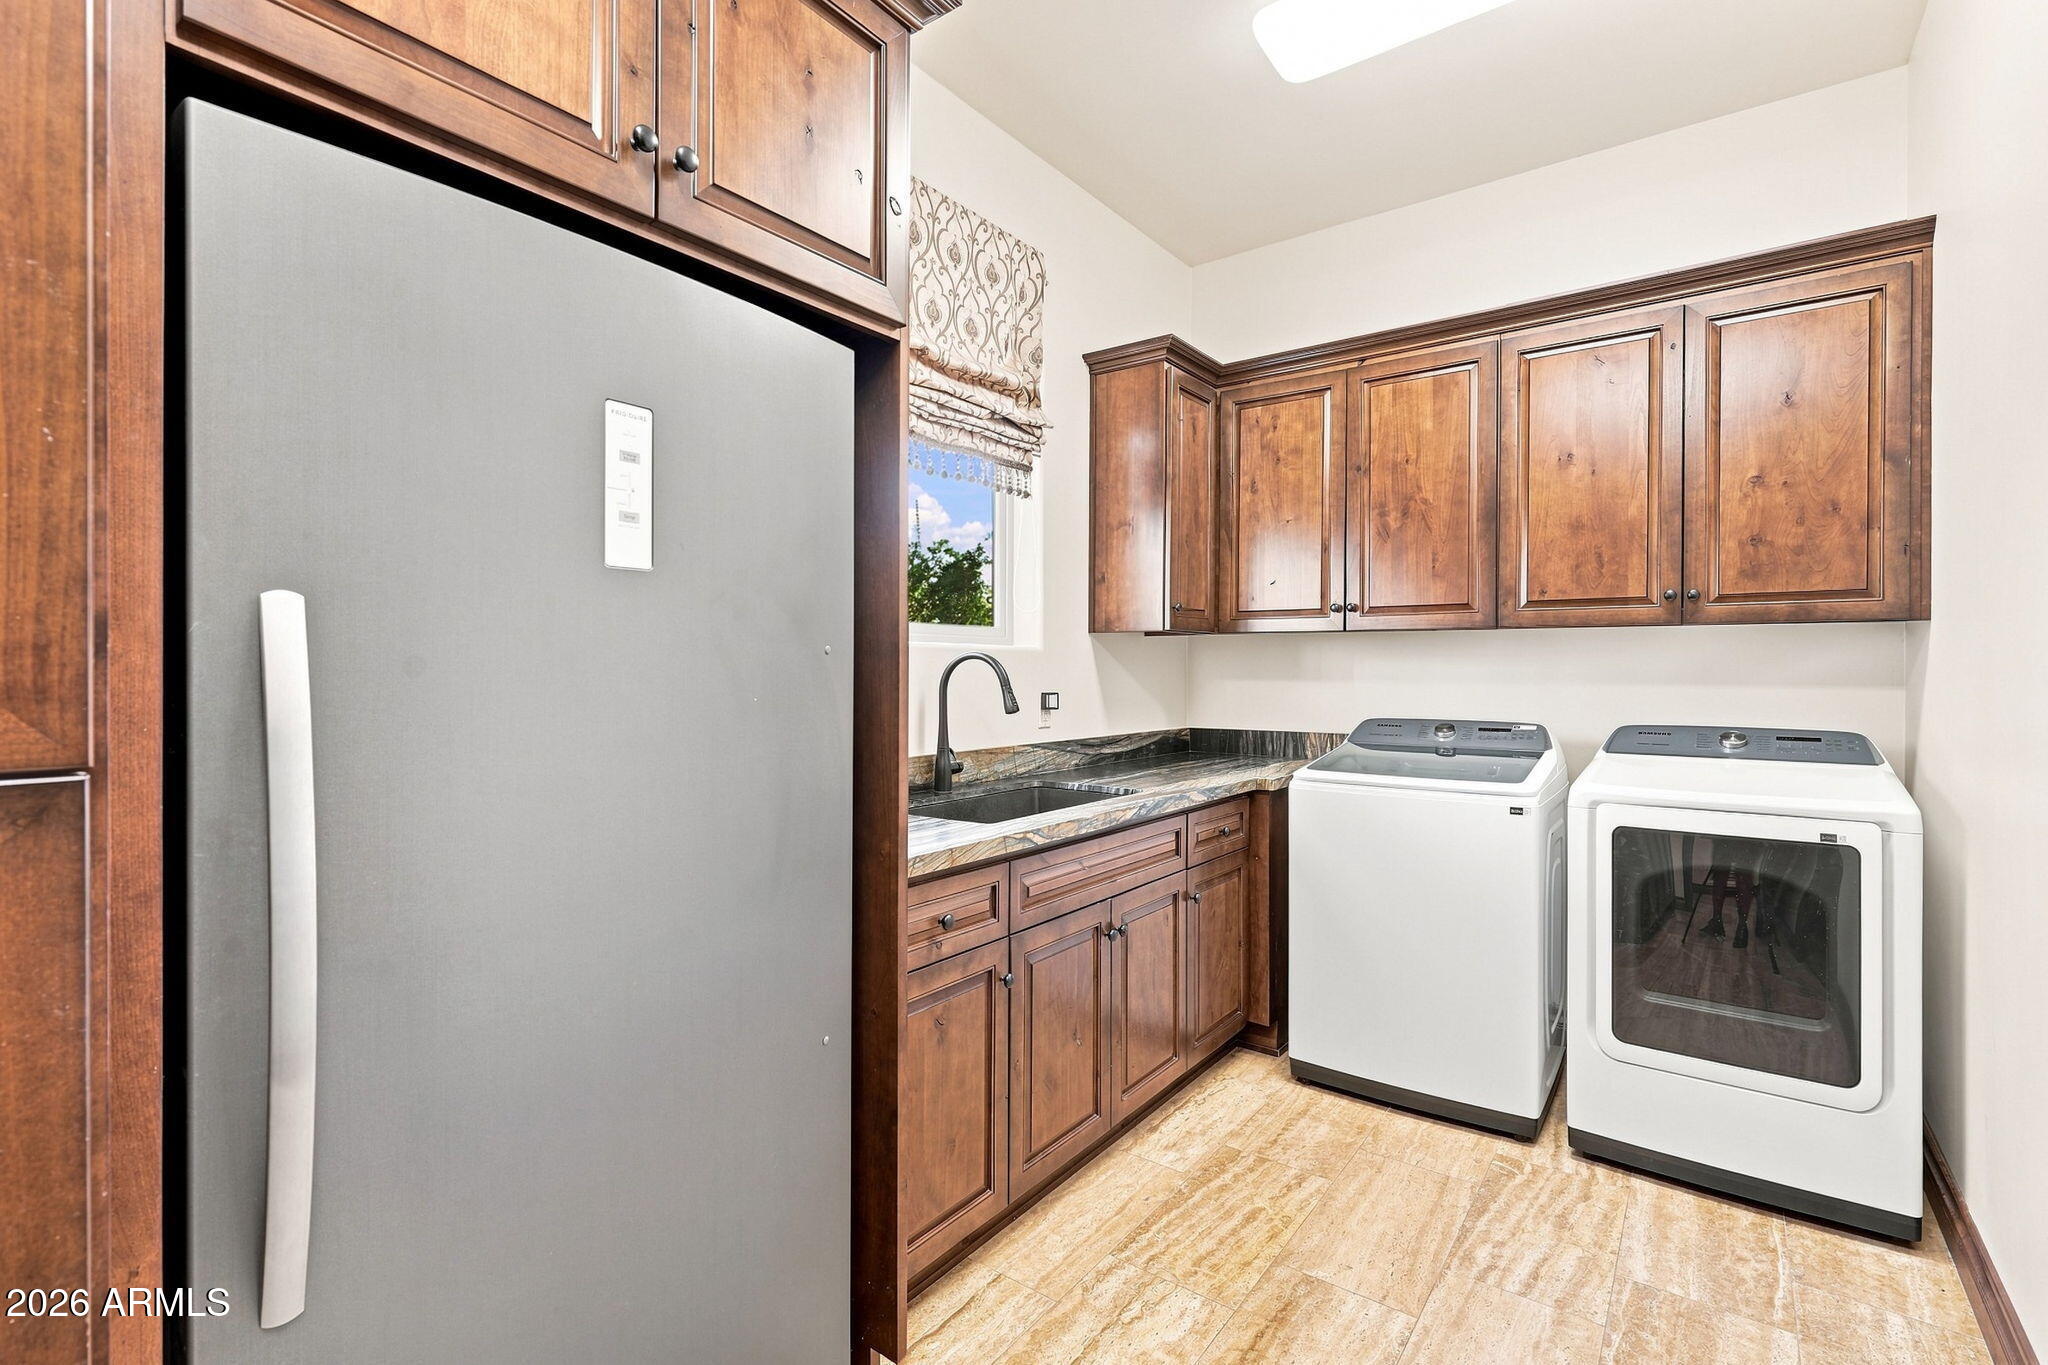
  • Laundry room Inside, Engy Star (See Rmks)
  • Flooring Carpet, Tile, Wood
  • Fireplace Fire Pit, Exterior Fireplace, Family Room, Living Room, Master Bedroom, Gas
  • APPLIANCES Dryer, Washer, Water Softener Owned, Reverse Osmosis, Refrigerator, Built-in Microwave, Dishwasher, Disposal, Gas Range, Gas Oven, Water Purifier
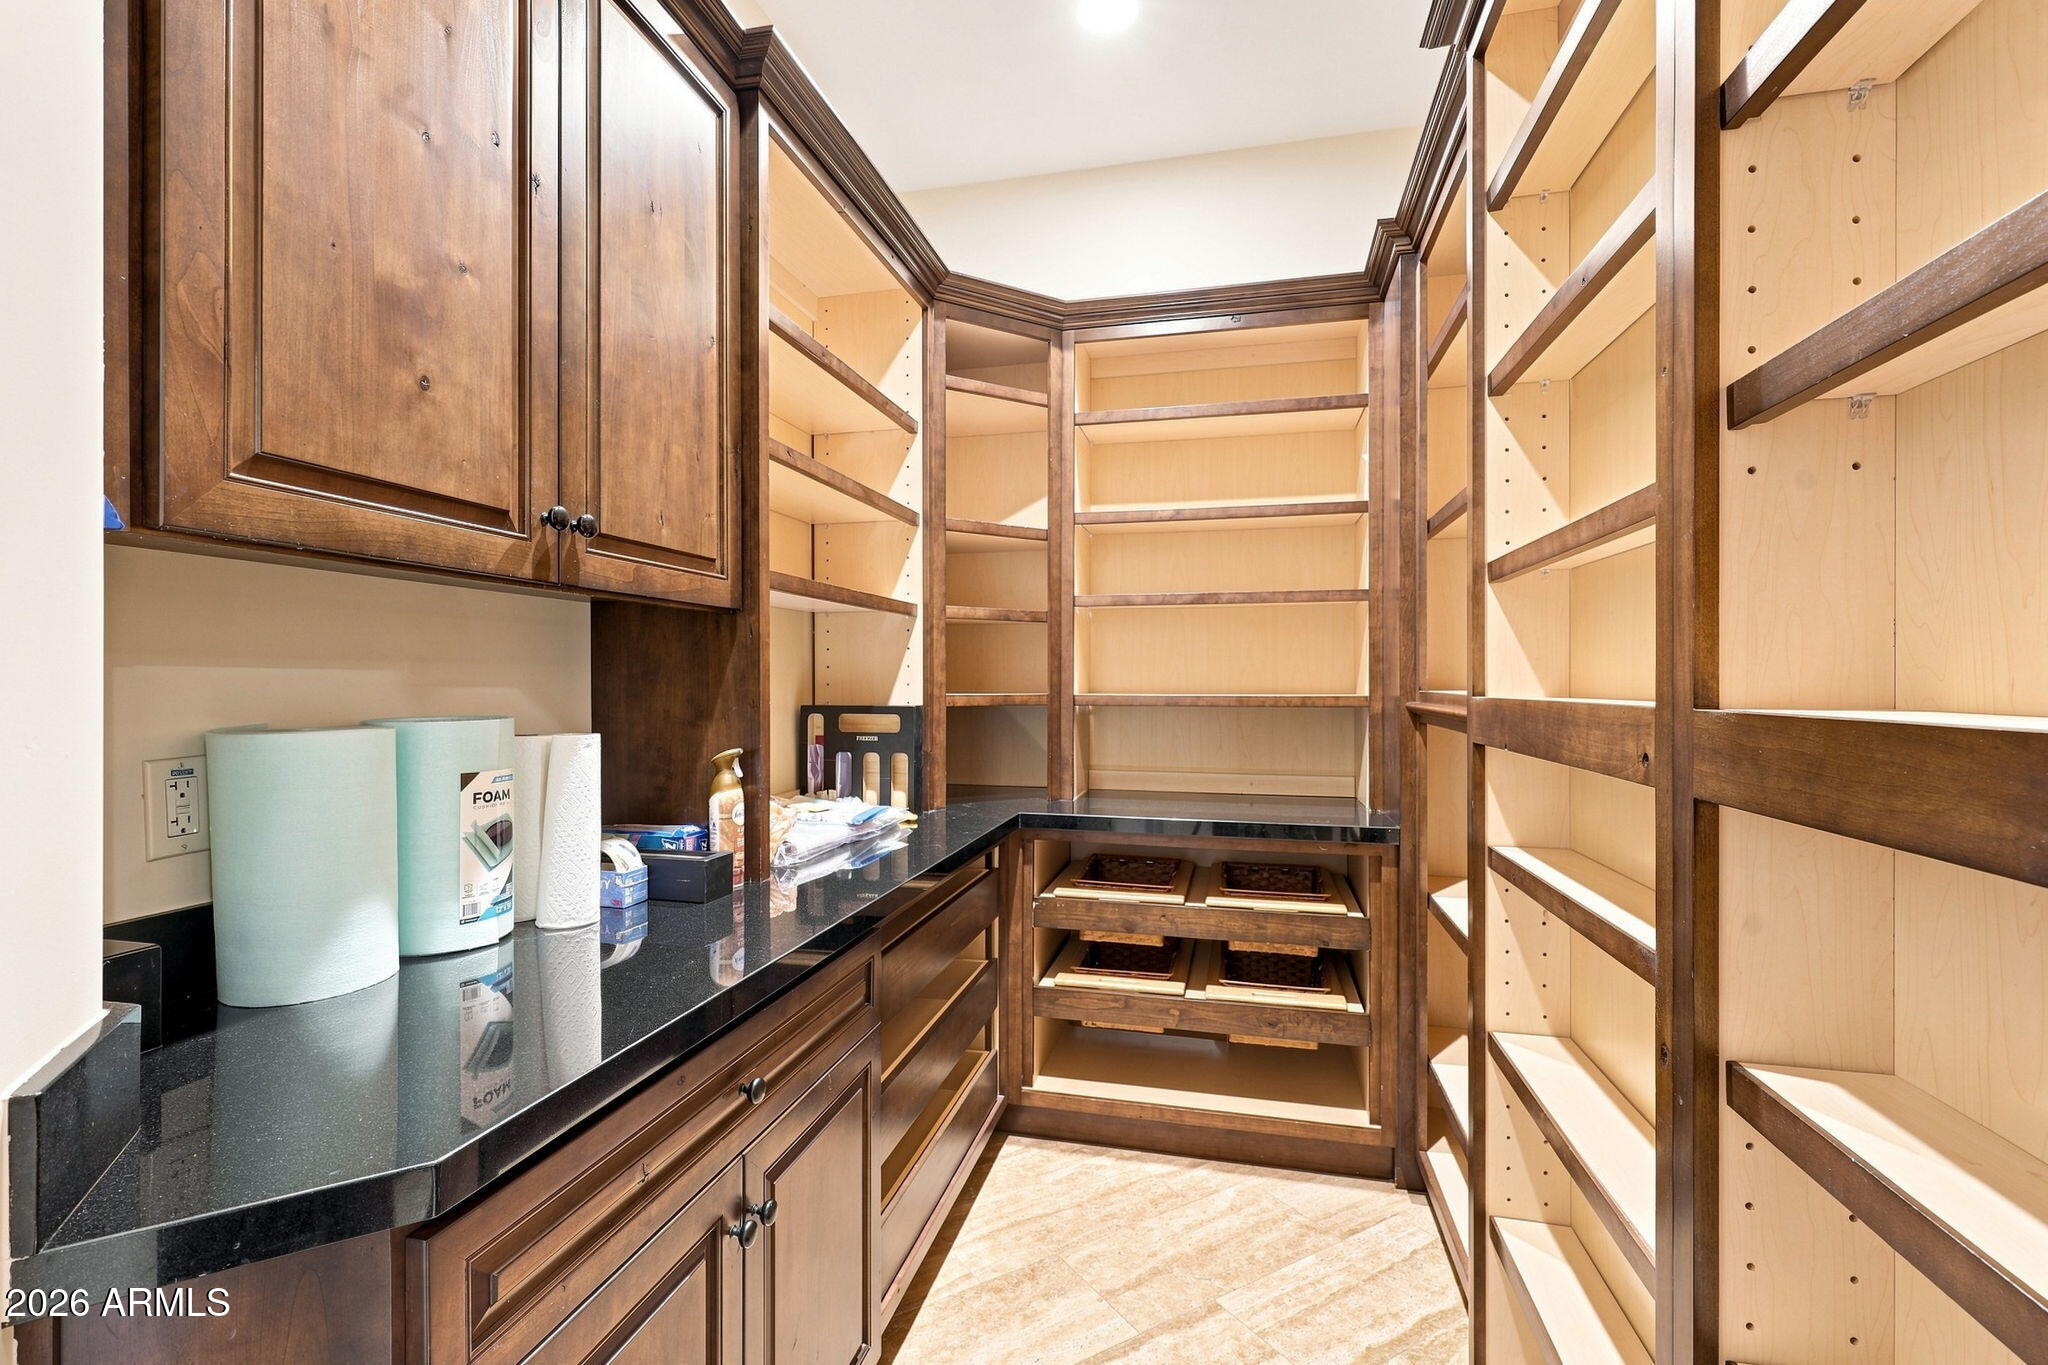
  • other interior Features Walk-in Pantry, High Speed Internet, Granite Counters, Double Vanity, Eat-in Kitchen, 9 Flat Ceilings, No Interior Steps, Wet Bar, Kitchen Island, Pantry, Full Bth Master Bdrm, Separate Shwr Tub

Area & Lot

  • Status For Sale
  • Living Area5,708 Sq.Ft.
  • Lot Area4.55 Acres
  • MLS® ID7061138
  • TypeResidential
  • YEAR BUILT2014
  • NeighborhoodPhoenix
  • Architecture StylesSanta Barbara/Tuscan
  • View DescriptionMountain(s)
  • Elementary SchoolDesert Mountain School
  • Middle SchoolDesert Mountain School
  • High SchoolBoulder Creek High School
  • School DistrictDeer Valley Unified District

Exterior

  • STORIES1
  • Garage Space4.0
  • water SourceCity Water
  • roofTile
  • lot featuresEast/West Exposure, Borders Preserve/Public Land, Sprinklers In Rear, Sprinklers In Front, Corner Lot, Desert Back, Desert Front, Cul-De-Sac, Synthetic Grass Frnt
  • parkingRV Access/Parking, Garage Door Opener, Extended Length Garage, Direct Access, Circular Driveway, Attchd Gar Cabinets, Over Height Garage, Temp Controlled
  • HEAT TYPENatural Gas
  • AIR CONDITIONINGCentral Air
  • sewerSeptic Tank
  • security FeaturesFire Sprinkler System, Security System Owned
  • other exterior FeaturesBuilt-in Barbecue, RV Hookup

Financial

  • Sales Price$2,800,000
  • Real Estate Tax $7,452/yr
image

Schedule a Showing

We would love to show you our beautiful property. Please select your preferred date and time below. An agent will be in touch shortly to confirm your appointment.

Schedule a Showing

We would love to show you our beautiful property. Please select your preferred date and time below. An agent will be in touch shortly to confirm your appointment.

Thank you for your interest in 35425 N 37TH Street, Cave Creek, AZ 85331. We are reviewing your request and will be in touch shortly!

Mortgage Calculator

Estimate your monthly mortgage payment, including the principal and interest, property taxes, and HOA. Adjust the values to generate a more accurate rate.

All estimates are provided for informational purposes only. Actual amounts may vary.
$0,000 Your Payment 20 15 65
$0,000 Your Payment

Phoenix

Explore

Work With Tanya

Begin your real estate journey with confidence—contact Tanya today and work with one of Arizona’s premier real estate professionals.
Follow Us