
331 W STANFORD Avenue
SEE ALL PHOTOS
331 W STANFORD Avenue
Courtesy of Venture REI, LLC, Frank Gerola Listing Contact: 480-231-3401 
Sold

331 W STANFORD Avenue

331 W STANFORD Avenue, Gilbert, AZ 85233

$490,000
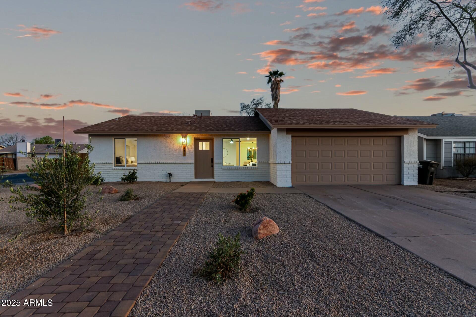
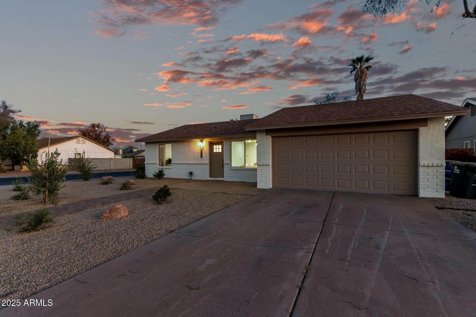
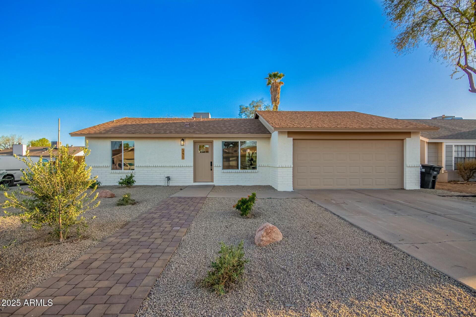
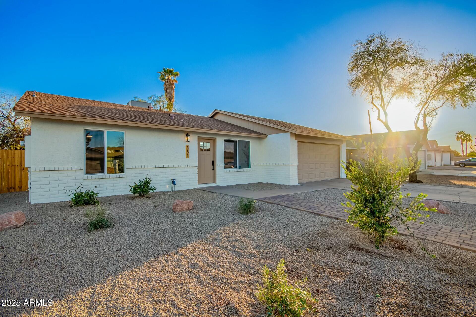
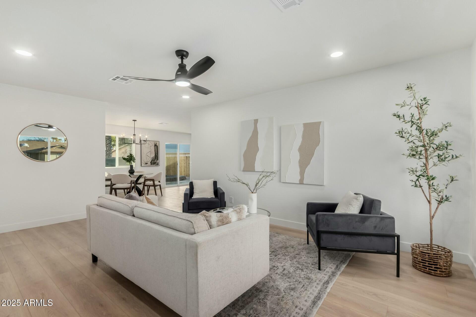
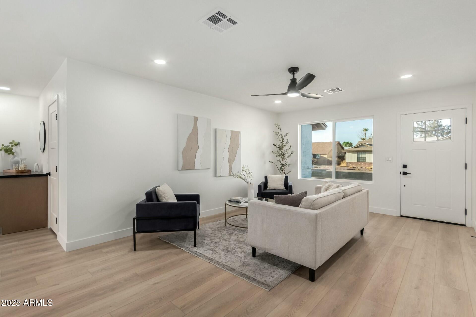
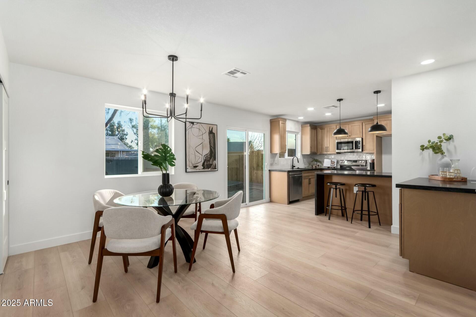
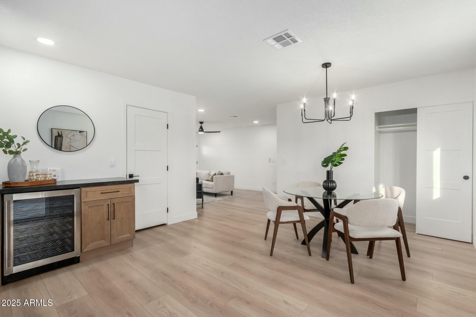
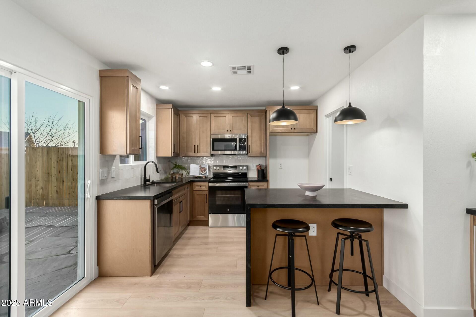
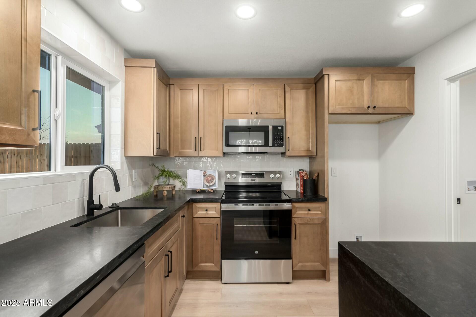
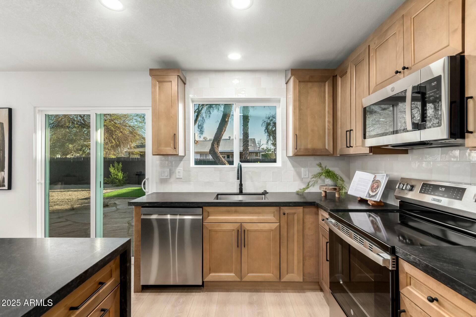
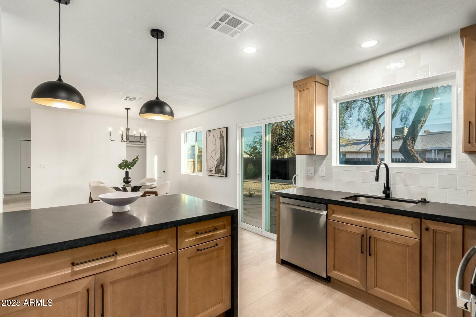
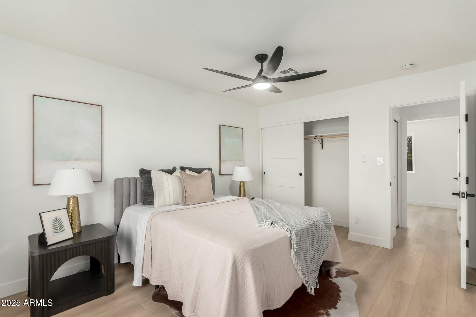
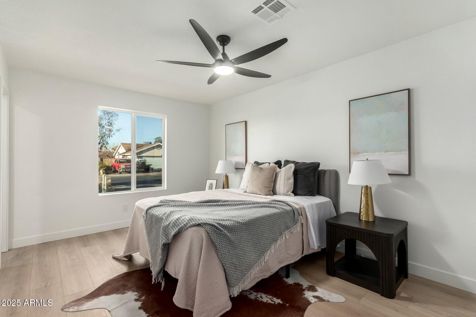
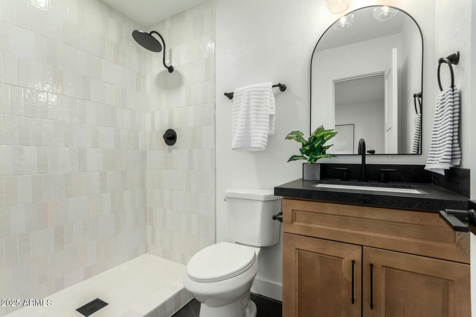
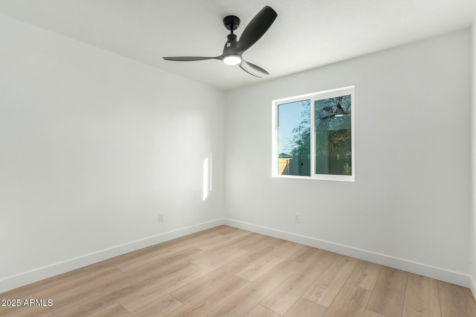
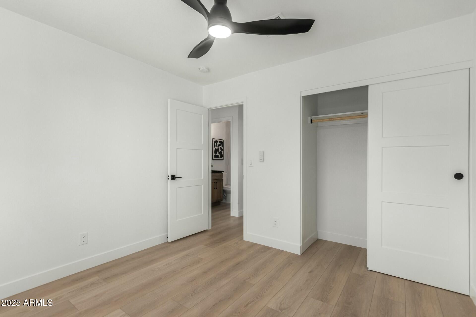
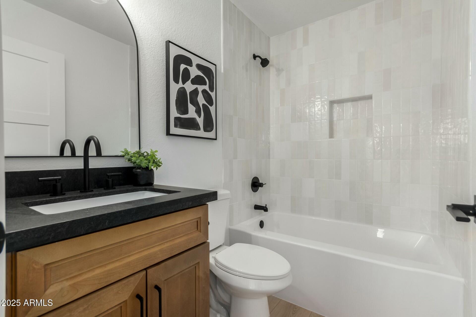
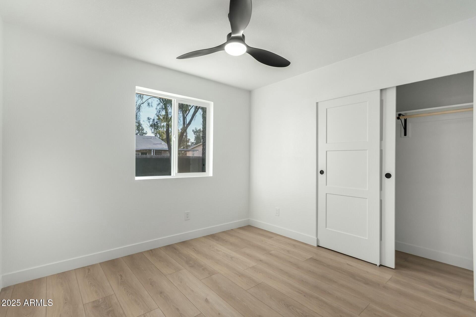
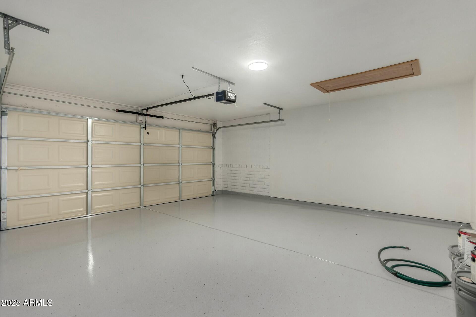
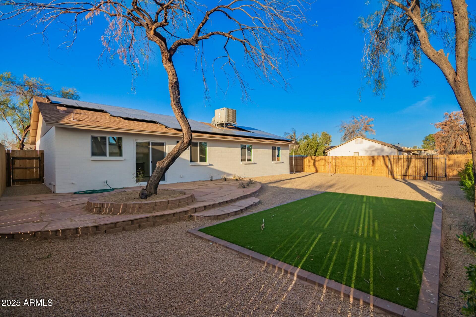
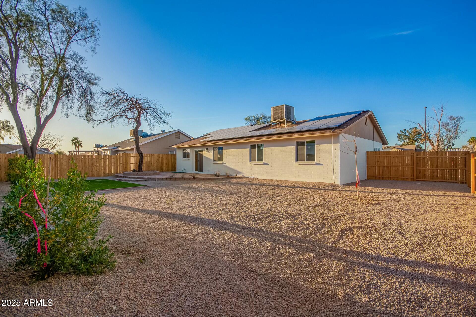
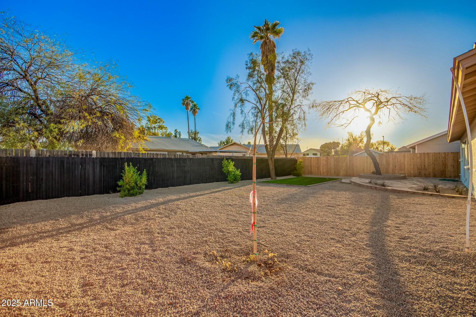
If you're searching for a move-in-ready home that is both affordable and packed with modern updates, this could be the perfect one for you! This beautifully remodeled 3-bedroom, 2-bathroom home features an open floor plan, allowing for a seamless flow between the living room, dining area, and kitchen--perfect for both everyday living and entertaining. Every inch of this home has been thoughtfully upgraded, inside and out. Luxury vinyl plank flooring extends throughout the entire home, providing a stylish and durable foundation. The brand-new custom cabinetry and quartz countertops in the kitchen offer a sleek and modern aesthetic, complemented by a designer custom tile backsplash. The kitchen is also equipped with stainless steel appliances, making it as functional as it is beautiful. Both bathrooms have been completely transformed with high-end finishes, including custom tile work in the showers, giving them a spa-like feel. One of the standout features of this home is the spacious two-car garage a rarity for the area. The large backyard offers plenty of space to bring your vision to life, with ample room to add a pool, outdoor entertainment space, or a lush garden. The backyard is designed for low-maintenance living, so you can enjoy your outdoor space with ease. Located in a prime Gilbert location, this home is just a short bike ride away from Downtown Gilbert, where you'll find an array of dining, shopping, and entertainment options. Plus, with easy access to the US 60 freeway, commuting is effortless.

3
beds

2
baths

1,330 Sq.Ft. LIVING AREA

7,044 Sq.Ft. lot

Tanya Toliver

Tanya Toliver

Features & Amenities

Interior

  • total bedrooms3
  • Total bathrooms2
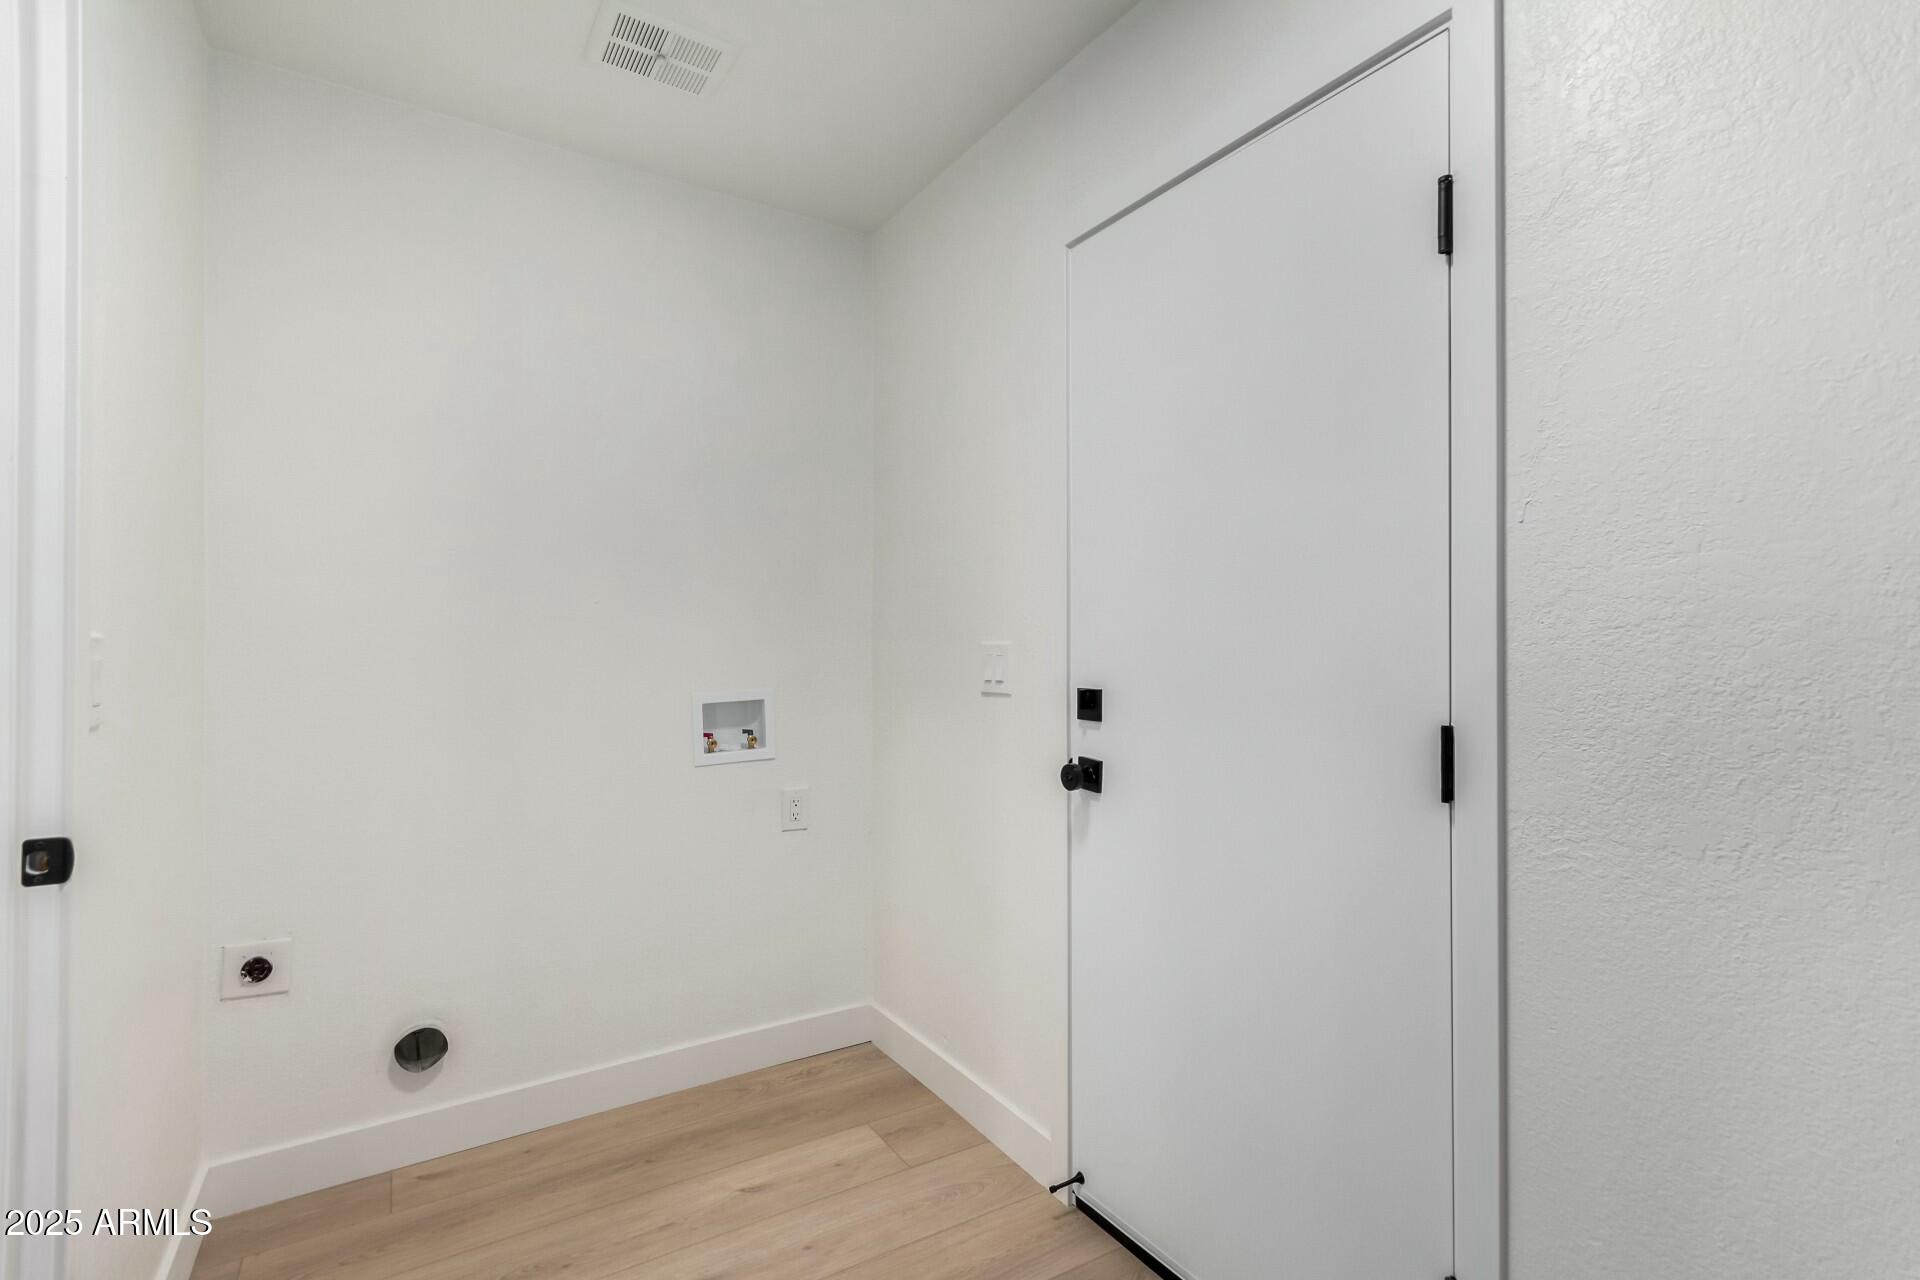
  • Laundry room Inside
  • Flooring Vinyl
  • APPLIANCES Refrigerator, Built-in Microwave, Dishwasher, Disposal
  • other interior Features High Speed Internet, Granite Counters, Eat-in Kitchen, Breakfast Bar, 3/4 Bath Master Bdrm

Area & Lot

  • Status Sold
  • Date Sold April 14, 2025
  • Living Area1,330 Sq.Ft.
  • Lot Area7,044 Sq.Ft.
  • MLS® ID6830590
  • TypeResidential
  • YEAR BUILT1981
  • NeighborhoodGilbert
  • Elementary SchoolOak Tree Elementary
  • Middle SchoolOak Tree Elementary
  • High SchoolMesquite High School
  • School DistrictGilbert Unified District

Exterior

  • STORIES1
  • Garage Space2.0
  • water SourceCity Water
  • PoolNone
  • roofComposition
  • lot featuresDesert Front, Gravel/Stone Back, Synthetic Grass Back
  • parkingGarage Door Opener, Direct Access
  • HEAT TYPEElectric
  • AIR CONDITIONINGCentral Air, Ceiling Fan(s), Programmable Thmstat
  • sewerPublic Sewer

Financial

  • Sales Price$490,000
  • Real Estate Tax $922/yr

Gilbert

Explore

Work With Tanya

Begin your real estate journey with confidence—contact Tanya today and work with one of Arizona’s premier real estate professionals.
Follow Us