2930 N 127TH Lane
2930 N 127TH Lane
2930 N 127TH Lane
2930 N 127TH Lane
2930 N 127TH Lane
2930 N 127TH Lane
2930 N 127TH Lane
2930 N 127TH Lane
2930 N 127TH Lane
2930 N 127TH Lane
2930 N 127TH Lane
2930 N 127TH Lane
2930 N 127TH Lane
2930 N 127TH Lane
2930 N 127TH Lane
2930 N 127TH Lane
2930 N 127TH Lane
2930 N 127TH Lane
2930 N 127TH Lane
2930 N 127TH Lane
2930 N 127TH Lane
2930 N 127TH Lane
2930 N 127TH Lane
2930 N 127TH Lane
2930 N 127TH Lane
2930 N 127TH Lane
2930 N 127TH Lane
2930 N 127TH Lane
2930 N 127TH Lane
2930 N 127TH Lane
2930 N 127TH Lane
2930 N 127TH Lane
2930 N 127TH Lane
2930 N 127TH Lane
2930 N 127TH Lane
2930 N 127TH Lane
2930 N 127TH Lane
2930 N 127TH Lane
2930 N 127TH Lane
2930 N 127TH Lane
2930 N 127TH Lane
2930 N 127TH Lane
2930 N 127TH Lane
2930 N 127TH Lane
2930 N 127TH Lane
2930 N 127TH Lane
2930 N 127TH Lane
2930 N 127TH Lane
2930 N 127TH Lane
2930 N 127TH Lane
2930 N 127TH Lane
2930 N 127TH Lane
2930 N 127TH Lane
2930 N 127TH Lane
2930 N 127TH Lane
2930 N 127TH Lane
2930 N 127TH Lane
2930 N 127TH Lane
2930 N 127TH Lane
2930 N 127TH Lane
2930 N 127TH Lane
2930 N 127TH Lane
2930 N 127TH Lane
2930 N 127TH Lane
2930 N 127TH Lane
2930 N 127TH Lane
SEE ALL PHOTOS
2930 N 127TH Lane
2930 N 127TH Lane
2930 N 127TH Lane
2930 N 127TH Lane
2930 N 127TH Lane
2930 N 127TH Lane
2930 N 127TH Lane
2930 N 127TH Lane
2930 N 127TH Lane
2930 N 127TH Lane
2930 N 127TH Lane
2930 N 127TH Lane
2930 N 127TH Lane
2930 N 127TH Lane
2930 N 127TH Lane
2930 N 127TH Lane
2930 N 127TH Lane
2930 N 127TH Lane
2930 N 127TH Lane
2930 N 127TH Lane
2930 N 127TH Lane
2930 N 127TH Lane
2930 N 127TH Lane
2930 N 127TH Lane
2930 N 127TH Lane
2930 N 127TH Lane
2930 N 127TH Lane
2930 N 127TH Lane
2930 N 127TH Lane
2930 N 127TH Lane
2930 N 127TH Lane
2930 N 127TH Lane
2930 N 127TH Lane
2930 N 127TH Lane
2930 N 127TH Lane
2930 N 127TH Lane
2930 N 127TH Lane
2930 N 127TH Lane
2930 N 127TH Lane
2930 N 127TH Lane
2930 N 127TH Lane
2930 N 127TH Lane
2930 N 127TH Lane
2930 N 127TH Lane
2930 N 127TH Lane
2930 N 127TH Lane
2930 N 127TH Lane
2930 N 127TH Lane
2930 N 127TH Lane
2930 N 127TH Lane
2930 N 127TH Lane
2930 N 127TH Lane
2930 N 127TH Lane
2930 N 127TH Lane
2930 N 127TH Lane
2930 N 127TH Lane
2930 N 127TH Lane
2930 N 127TH Lane
2930 N 127TH Lane
2930 N 127TH Lane
2930 N 127TH Lane
2930 N 127TH Lane
2930 N 127TH Lane
2930 N 127TH Lane
2930 N 127TH Lane
2930 N 127TH Lane
Courtesy of West USA Realty, Stephanie Downs Listing Contact: 623-640-8148 
Sold

2930 N 127TH Lane

2930 N 127TH Lane, Avondale, AZ 85392

$520,000
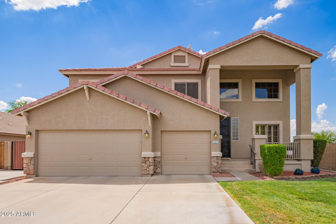
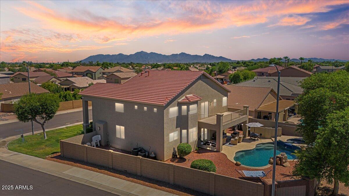
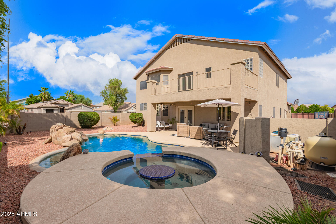
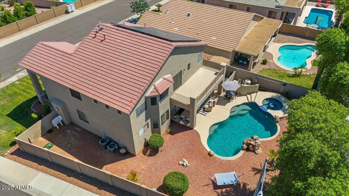
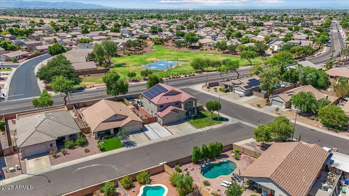
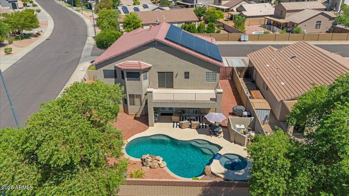
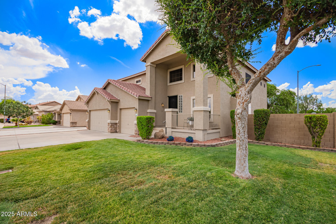
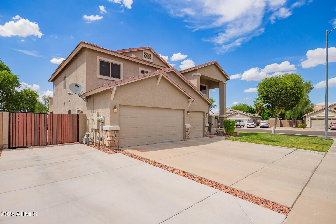
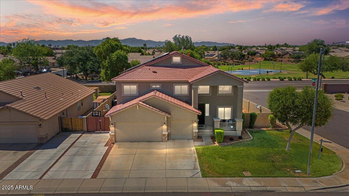
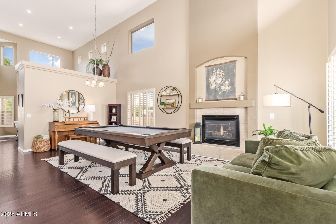
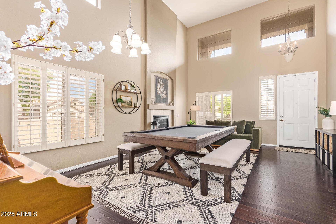
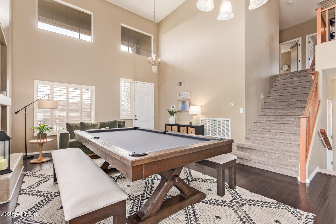
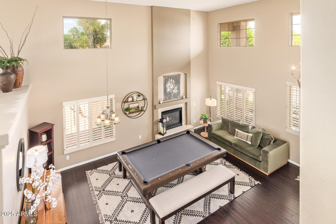
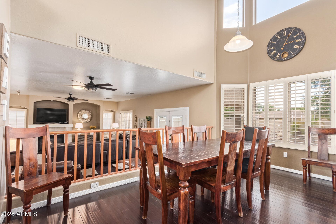
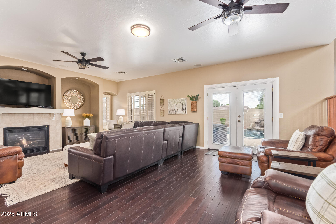
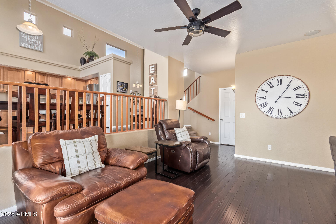
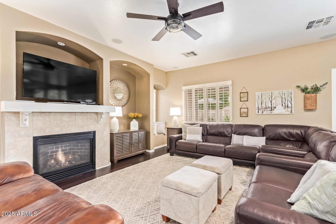
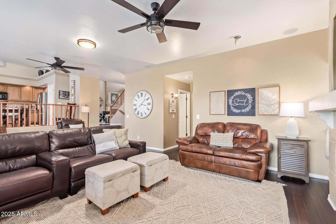
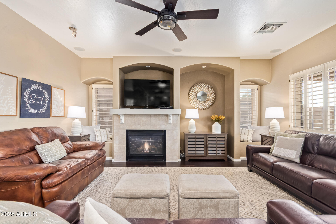
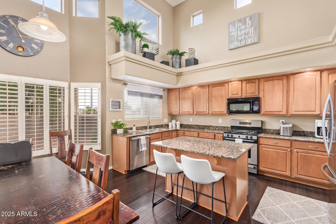
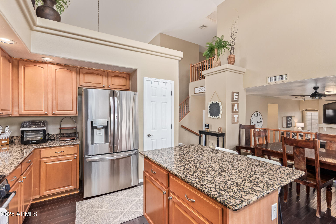
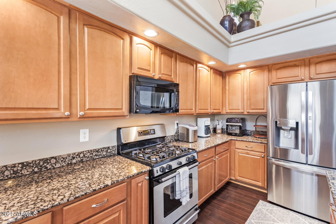
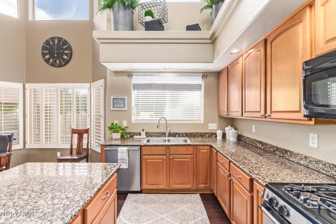
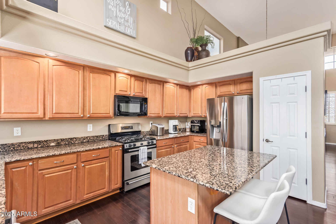
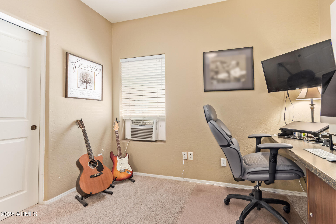
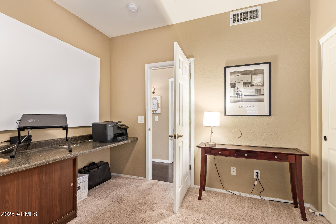
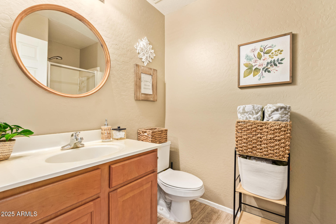
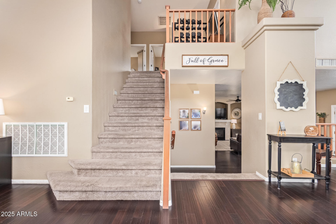
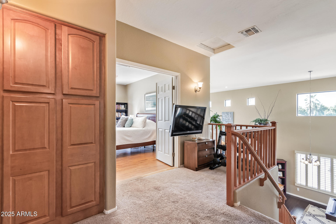
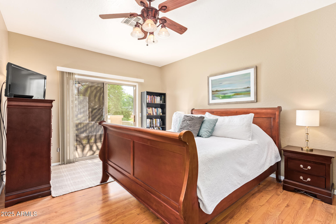
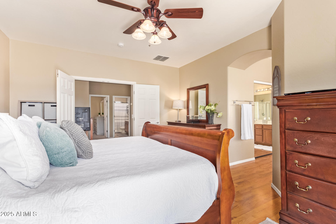
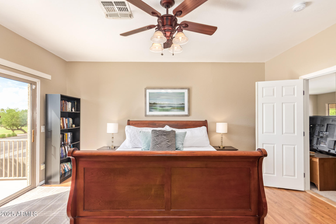
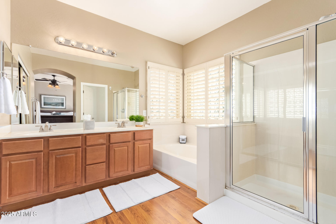
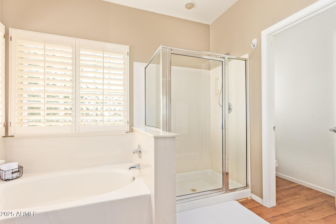
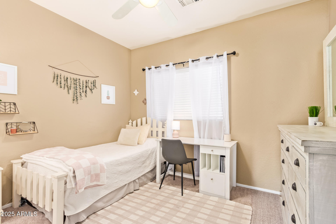
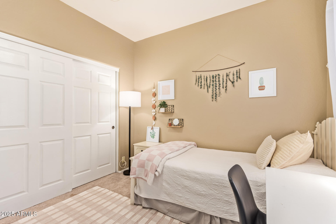
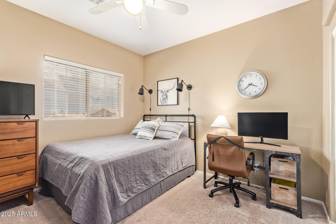
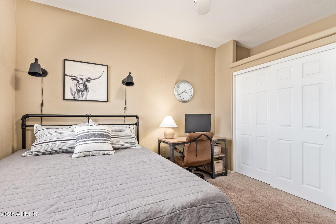
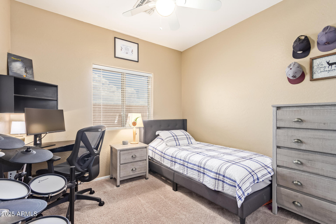
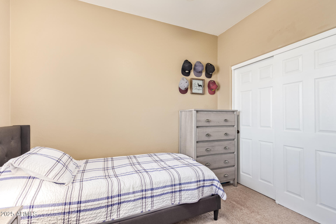
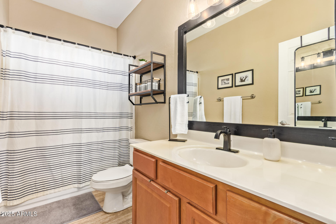
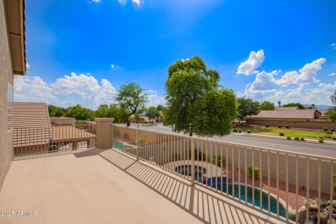
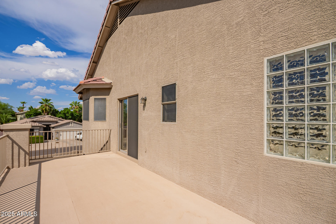
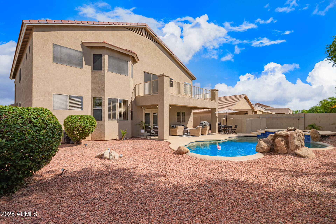
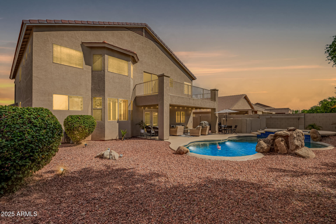
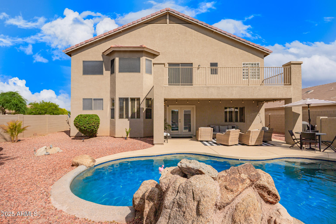
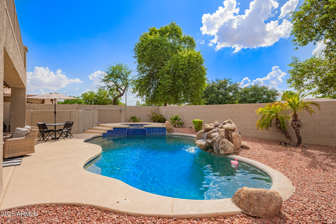
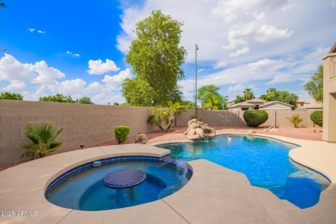
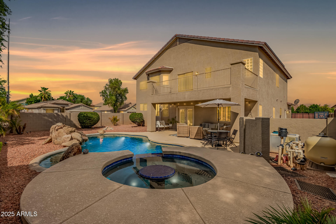
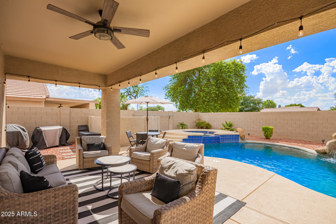
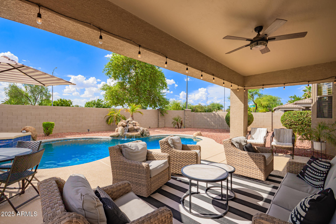
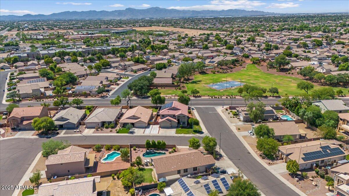
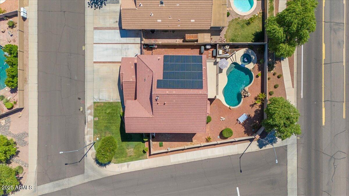
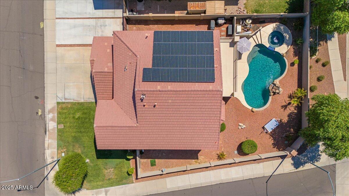
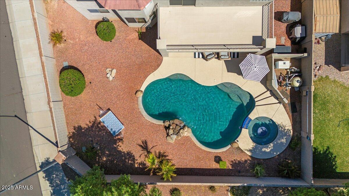
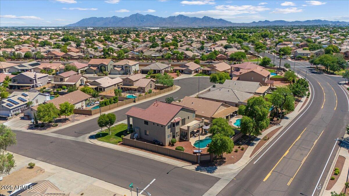
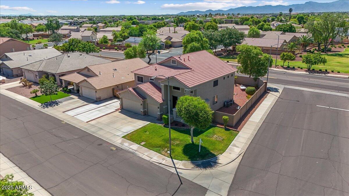
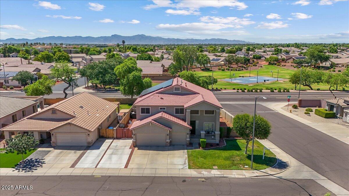
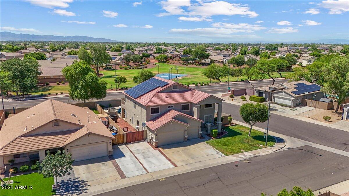
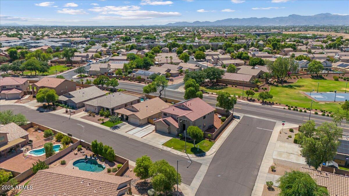
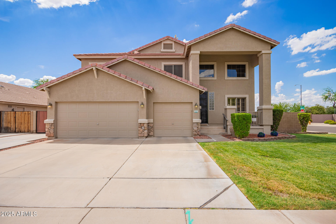
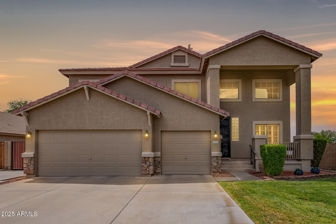
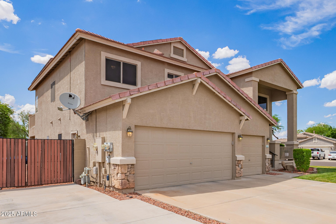
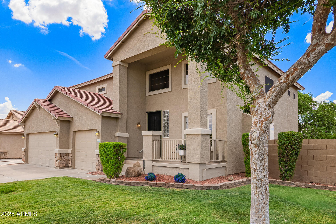
Avondale Oasis! Discover this stunning 5 bed, 3 bath home in Corte Sierra, perfectly located near I-10, schools & shopping. Featuring beautiful hardwood floors & neutral paint throughout. Enjoy a private downstairs bed & bath, ideal for guests or multi-generational living. The gourmet kitchen boasts granite countertops, stainless steel appliances & ample cabinets with an island and eat-in area. Relax by one of two fireplaces in the formal living/dining rooms or spacious great room. Upstairs, the master suite offers a private balcony & separate shower and bathtub. Step outside to your private pool & spa under an expansive patio cover on a large corner lot. This home includes a 3-car garage, extra concrete pad, and RV gate. Adjacent to a park with a basketball court. Move-in ready & clean!

5
beds

3
baths

2,552 Sq.Ft. LIVING AREA

8,082 Sq.Ft. lot

Features & Amenities

Interior

  • total bedrooms5
  • Total bathrooms3
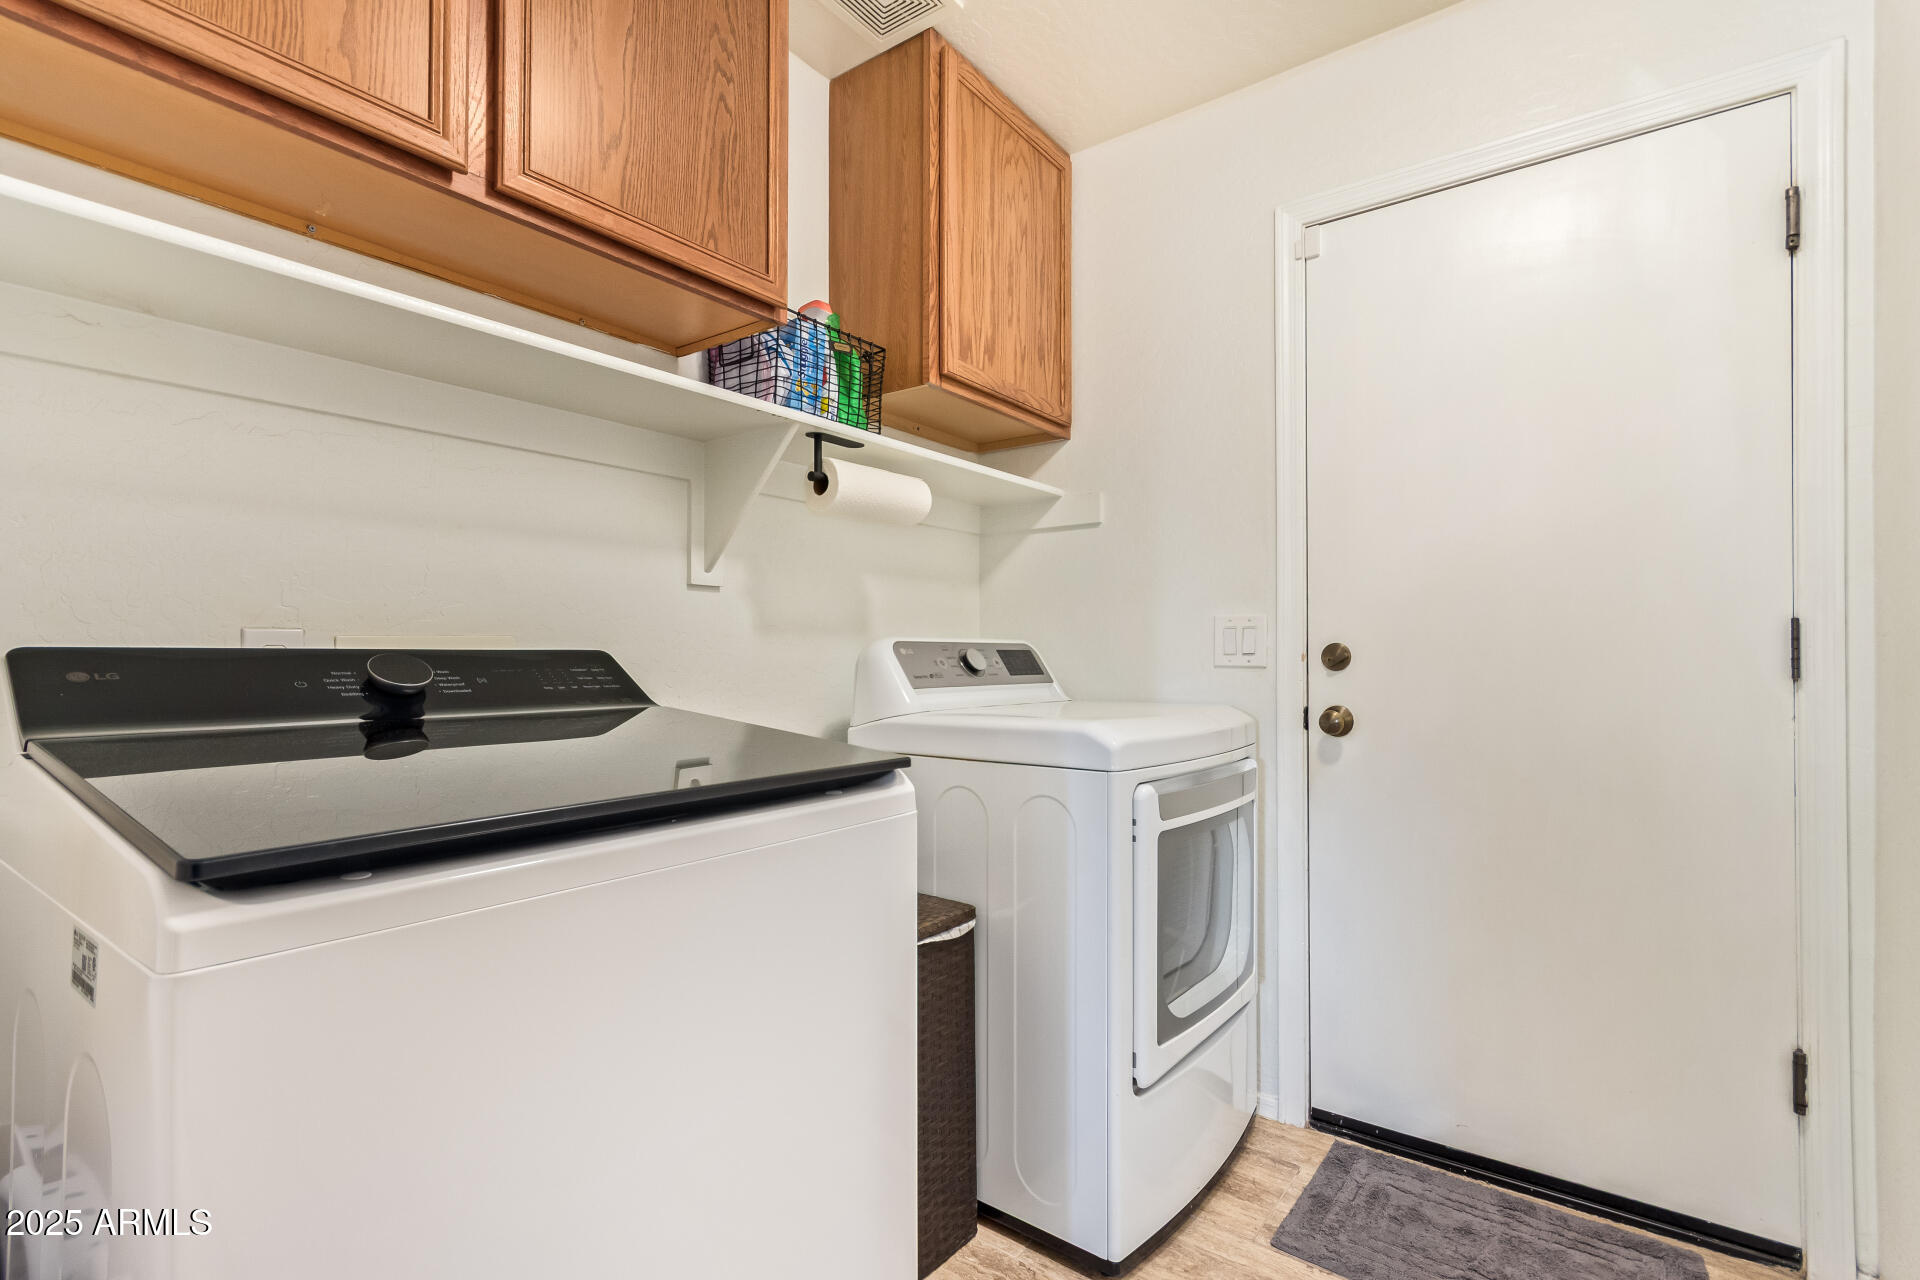
  • Laundry room Inside
  • Flooring Carpet, Laminate, Tile, Wood
  • Fireplace Family Room, Living Room
  • APPLIANCES Built-in Microwave, Dishwasher, Disposal, Gas Range, Gas Oven
  • other interior Features High Speed Internet, Granite Counters, Double Vanity, Upstairs, Eat-in Kitchen, Breakfast Bar, Vaulted Ceiling(s), Kitchen Island, Pantry, Full Bth Master Bdrm, Separate Shwr Tub

Area & Lot

  • Status Sold
  • Date Sold August 29, 2025
  • Living Area2,552 Sq.Ft.
  • Lot Area8,082 Sq.Ft.
  • MLS® ID6896823
  • TypeResidential
  • YEAR BUILT2002
  • Architecture StylesContemporary
  • Elementary SchoolCorte Sierra Elementary School
  • Middle SchoolWigwam Creek Middle School
  • High SchoolAgua Fria High School
  • School DistrictAgua Fria Union High School District

Exterior

  • STORIES2
  • Garage Space3.0
  • water SourceCity Water
  • PoolOutdoor
  • roofConcrete
  • lot featuresEast/West Exposure, Sprinklers In Rear, Sprinklers In Front, Corner Lot, Desert Back, Gravel/Stone Front, Gravel/Stone Back, Grass Front
  • parkingRV Gate, Garage Door Opener, Direct Access
  • HEAT TYPENatural Gas
  • AIR CONDITIONINGCentral Air, Ceiling Fan(s)
  • sewerPublic Sewer
  • other exterior FeaturesBalcony

Financial

  • Sales Price$520,000
  • Real Estate Tax $1,990/yr
  • HOA $66/mo
View Virtual Tour

Work With Tanya

Begin your real estate journey with confidence—contact Tanya today and work with one of Arizona’s premier real estate professionals.
Follow Us