2865 E CINNABAR Avenue
SEE ALL PHOTOS
2865 E CINNABAR Avenue
Courtesy of Keller Williams Arizona Realty, Tanya Toliver Listing Contact: 480-767-3000 
Sold

2865 E CINNABAR Avenue

2865 E CINNABAR Avenue, Phoenix, AZ 85028

$675,000
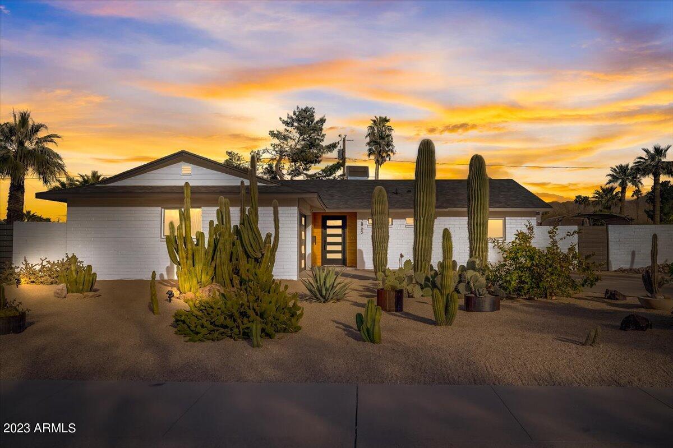
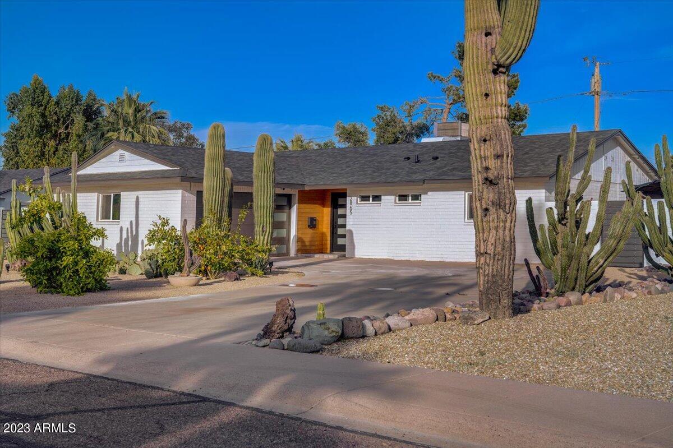
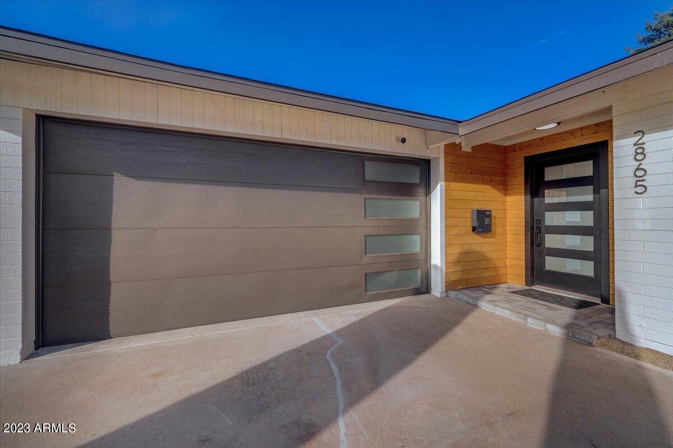
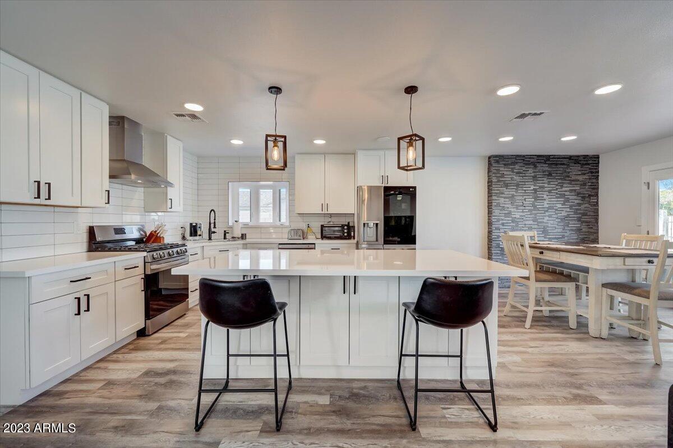
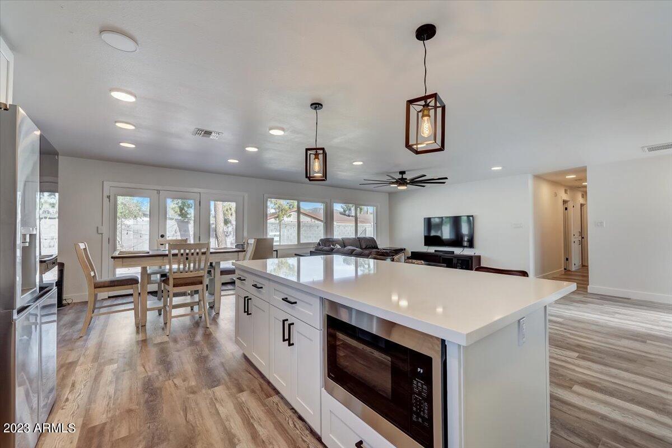
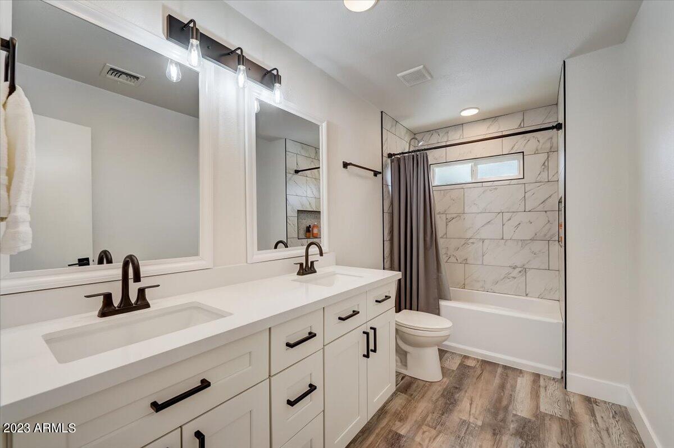
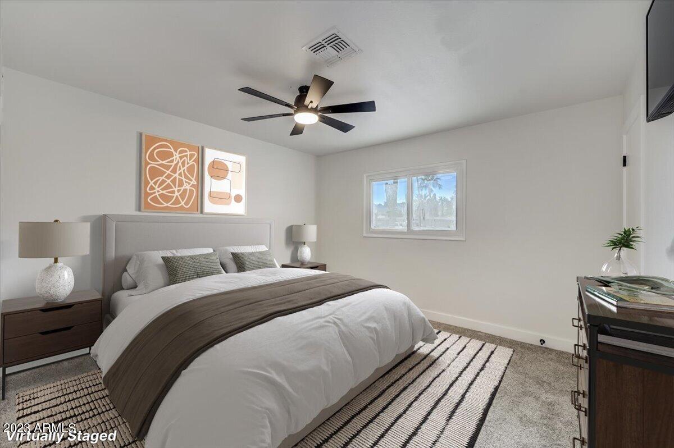
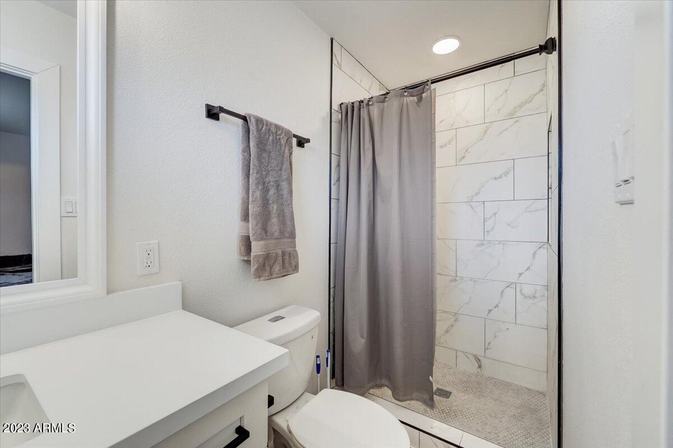
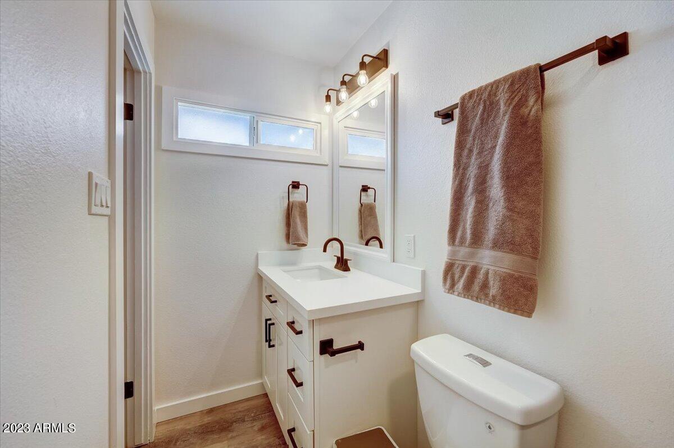
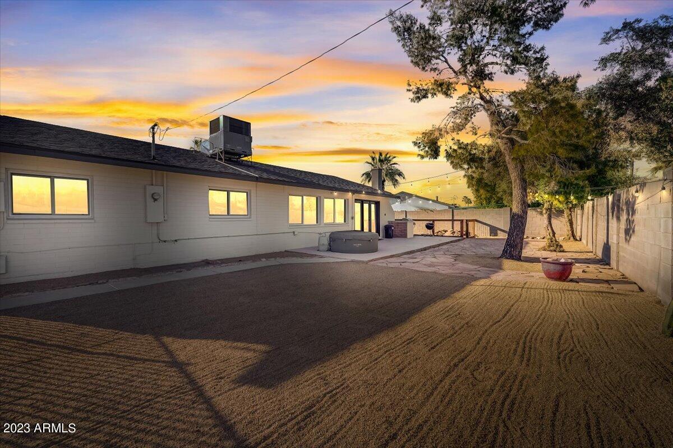
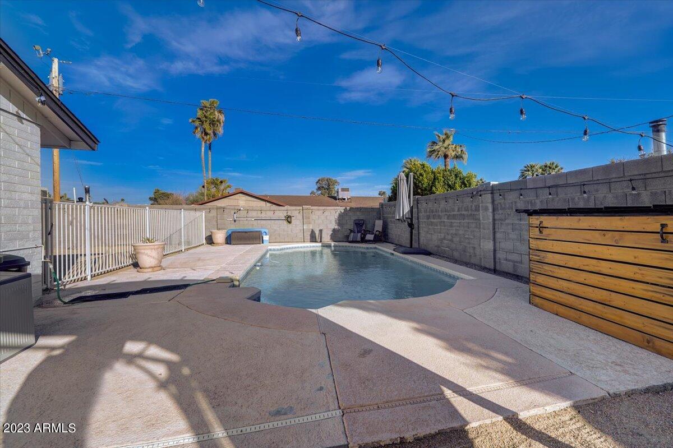
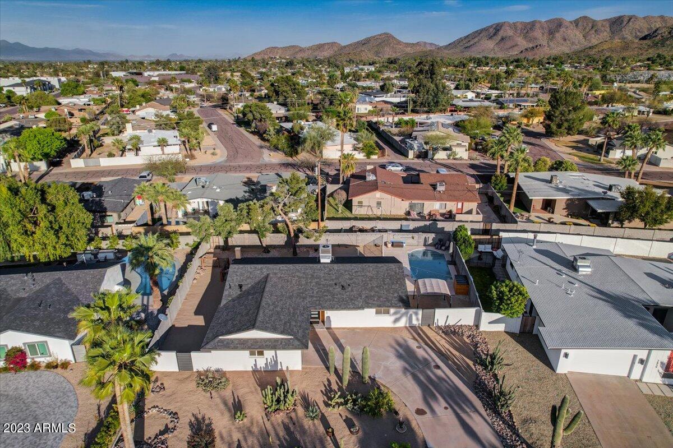
Welcome to this stunning newly remodeled 3 bedroom 2 bath home with a sparkling pool, located in a central location just off the 51 freeway. This home offers the perfect combination of modern upgrades and comfortable living. Call today for the AI generated walkthrough video, floorplan, and additional photos.

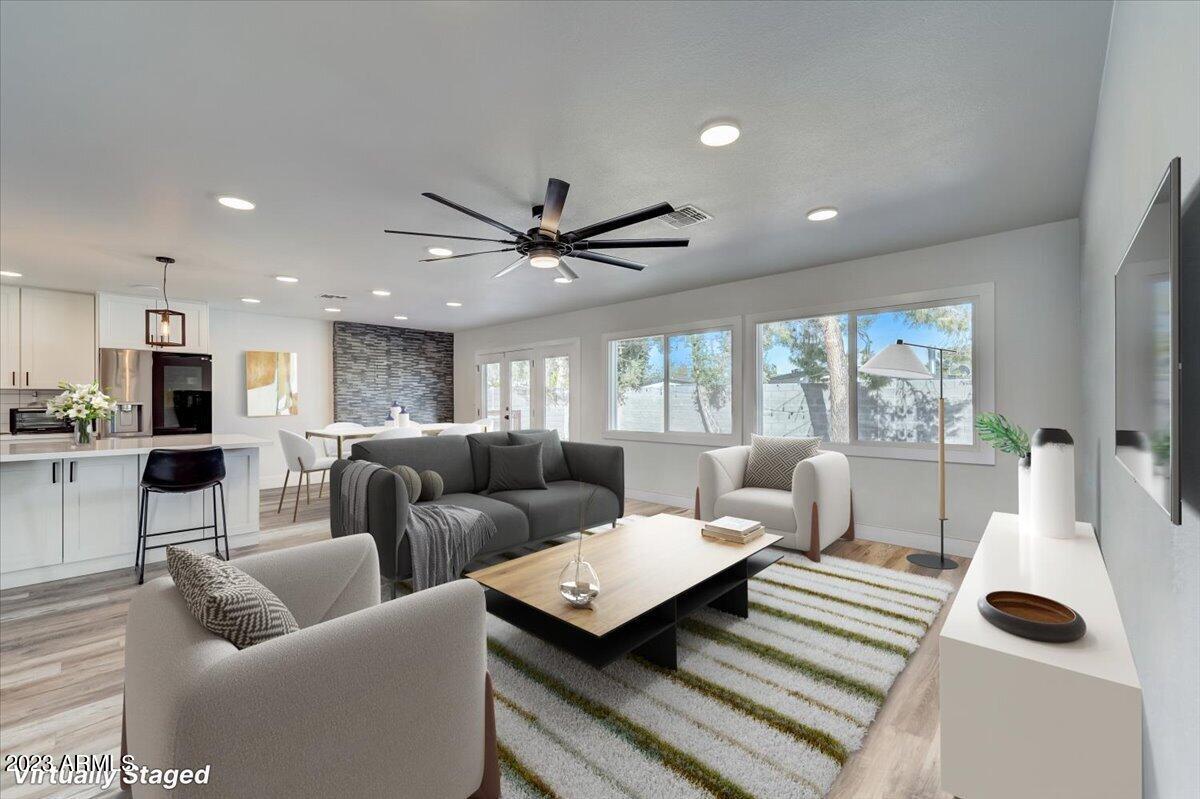
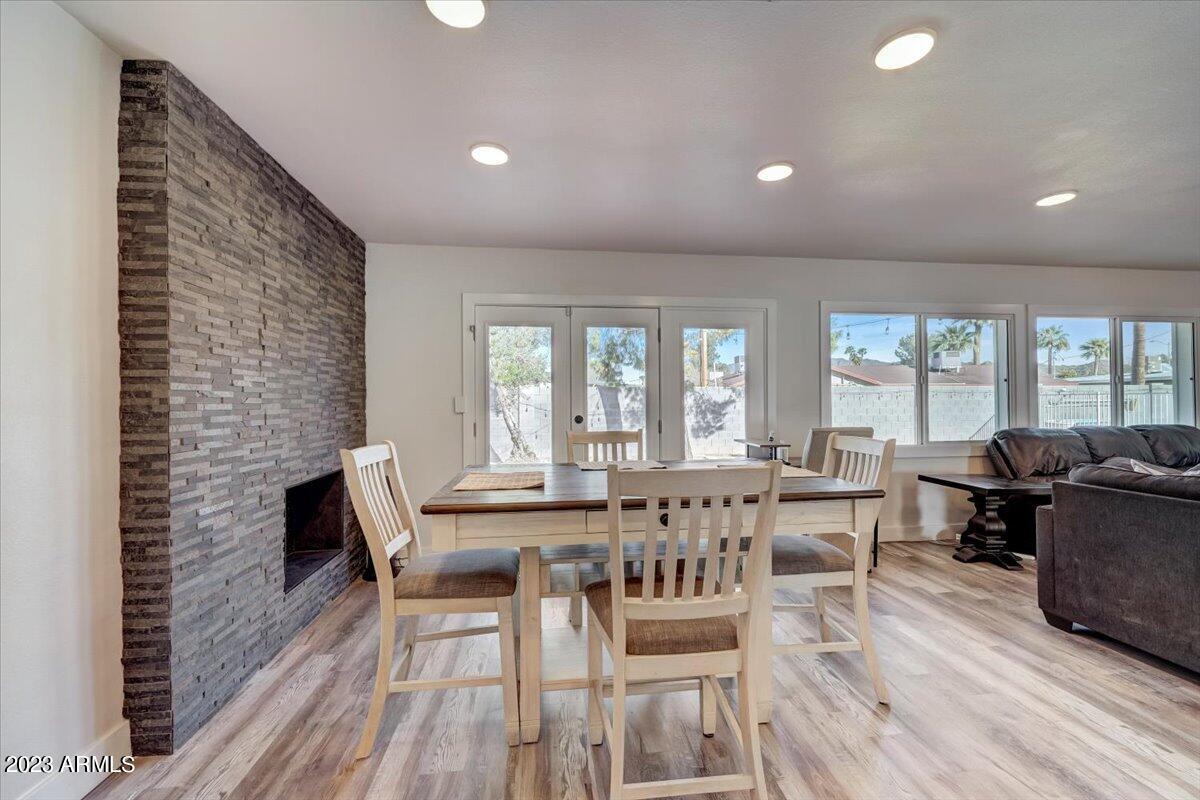
As you step inside, you'll notice the open floor plan and abundant natural light throughout. The spacious living room leads to a fully upgraded kitchen with new countertops, cabinets, and stainless steel appliances. Also a BRAND NEW roof and many more upgrades!

Located just minutes from the Phoenix Mountain Preserves and Paradise Valley Mall, this home offers easy access to hiking trails, shopping, and dining.

3
beds

2
baths

1,512 Sq.Ft. LIVING AREA

10,499 Sq.Ft. lot

Tanya Toliver

Tanya Toliver

Features & Amenities

Interior

  • total bedrooms3
  • Total bathrooms2
  • Flooring Carpet, Wood
  • Fireplace 1 Fireplace, Family Room
  • other interior Features Eat-in Kitchen, No Interior Steps, Pantry, 3/4 Bath Master Bdrm, High Speed Internet

Area & Lot

  • Status Sold
  • Date Sold May 30, 2023
  • Living Area1,512 Sq.Ft.
  • Lot Area10,499 Sq.Ft.
  • MLS® ID6542380
  • TypeResidential
  • YEAR BUILT1961
  • NeighborhoodPhoenix
  • Architecture StylesRanch
  • View DescriptionMountain(s)
  • Elementary SchoolMercury Mine Elementary School
  • Middle SchoolShea Middle School
  • High SchoolShadow Mountain High School
  • School DistrictParadise Valley Unified District

Exterior

  • STORIES1
  • Garage Space2.0
  • water SourceCity Water
  • PoolFenced, Private
  • roofComposition
  • lot featuresDesert Back, Desert Front
  • parkingElectric Door Opener
  • HEAT TYPENatural Gas
  • AIR CONDITIONINGRefrigeration, Ceiling Fan(s)
  • sewerSeptic in Cnctd, Public Sewer
  • HOA AmenitiesNone
  • other exterior FeaturesCovered Patio(s), Patio

Financial

  • Sales Price$675,000
  • Real Estate Tax $2,173/yr
View Virtual Tour

Phoenix

Explore

Work With Tanya

Begin your real estate journey with confidence—contact Tanya today and work with one of Arizona’s premier real estate professionals.
Follow Us