25409 N 40TH Lane
25409 N 40TH Lane
25409 N 40TH Lane
25409 N 40TH Lane
25409 N 40TH Lane
25409 N 40TH Lane
25409 N 40TH Lane
25409 N 40TH Lane
25409 N 40TH Lane
25409 N 40TH Lane
25409 N 40TH Lane
25409 N 40TH Lane
25409 N 40TH Lane
25409 N 40TH Lane
25409 N 40TH Lane
25409 N 40TH Lane
25409 N 40TH Lane
25409 N 40TH Lane
25409 N 40TH Lane
25409 N 40TH Lane
25409 N 40TH Lane
25409 N 40TH Lane
25409 N 40TH Lane
25409 N 40TH Lane
25409 N 40TH Lane
25409 N 40TH Lane
25409 N 40TH Lane
25409 N 40TH Lane
25409 N 40TH Lane
25409 N 40TH Lane
25409 N 40TH Lane
25409 N 40TH Lane
25409 N 40TH Lane
SEE ALL PHOTOS
25409 N 40TH Lane
25409 N 40TH Lane
25409 N 40TH Lane
25409 N 40TH Lane
25409 N 40TH Lane
25409 N 40TH Lane
25409 N 40TH Lane
25409 N 40TH Lane
25409 N 40TH Lane
25409 N 40TH Lane
25409 N 40TH Lane
25409 N 40TH Lane
25409 N 40TH Lane
25409 N 40TH Lane
25409 N 40TH Lane
25409 N 40TH Lane
25409 N 40TH Lane
25409 N 40TH Lane
25409 N 40TH Lane
25409 N 40TH Lane
25409 N 40TH Lane
25409 N 40TH Lane
25409 N 40TH Lane
25409 N 40TH Lane
25409 N 40TH Lane
25409 N 40TH Lane
25409 N 40TH Lane
25409 N 40TH Lane
25409 N 40TH Lane
25409 N 40TH Lane
25409 N 40TH Lane
25409 N 40TH Lane
25409 N 40TH Lane
Courtesy of Realty ONE Group, Shanna Reidhead Listing Contact: 480-650-4681 
Sold

25409 N 40TH Lane

25409 N 40TH Lane, Phoenix, AZ 85083

$520,000
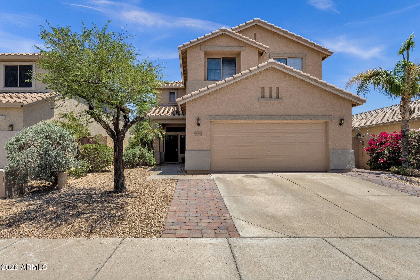
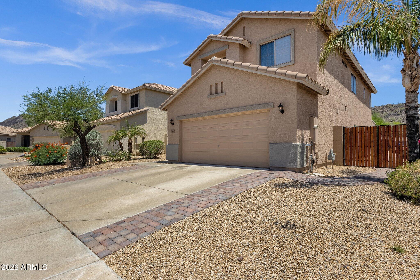
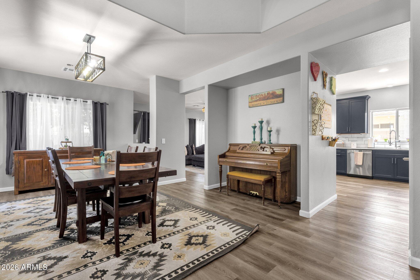
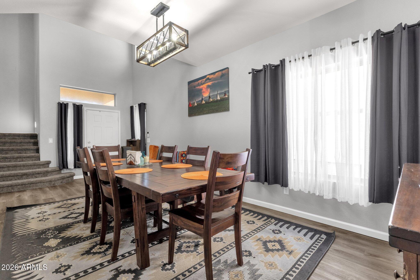
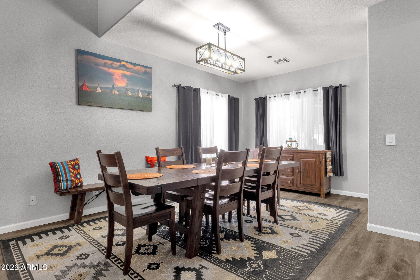
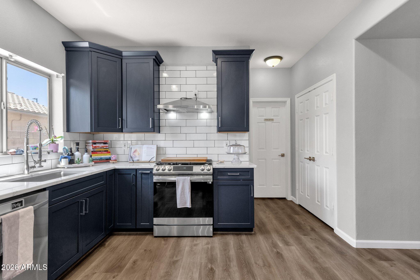
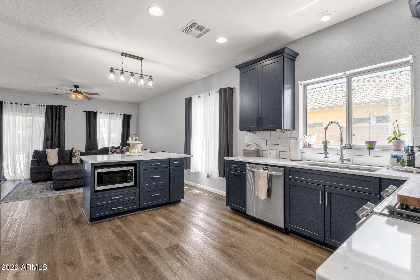
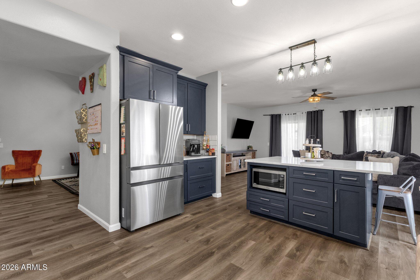
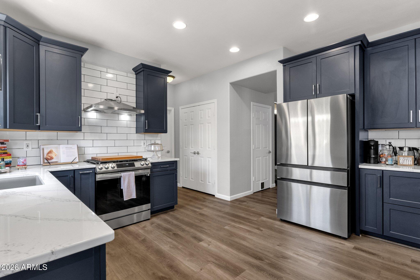
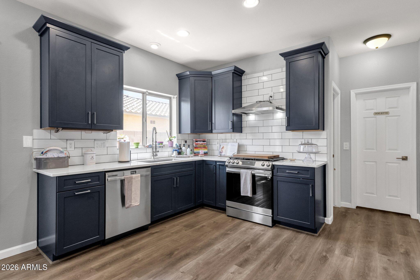
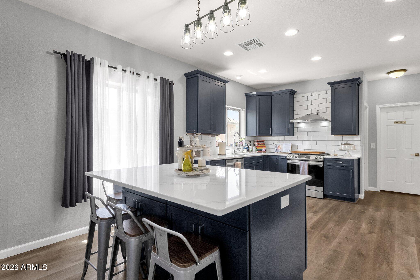
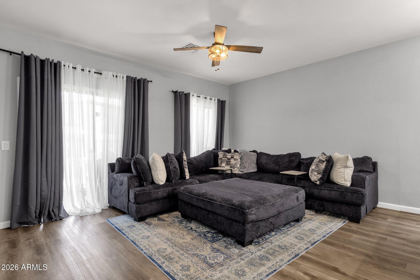
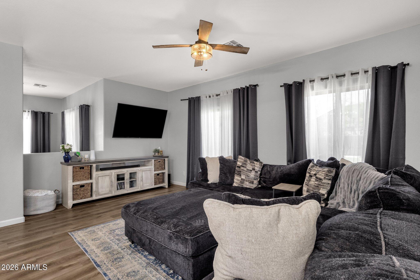
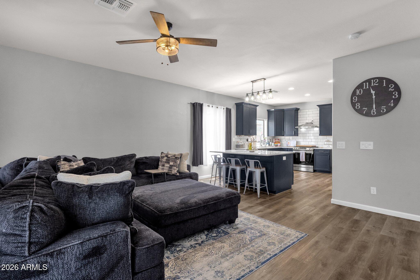
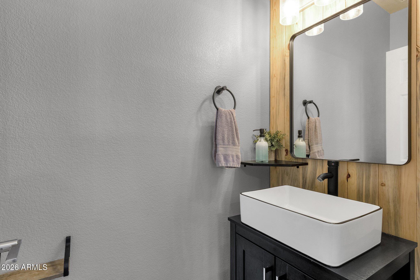
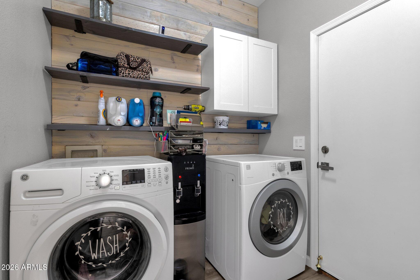
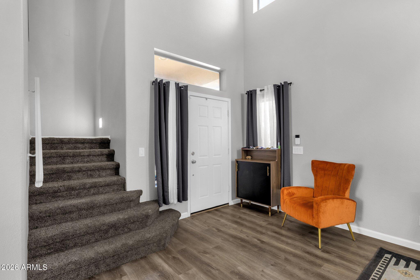
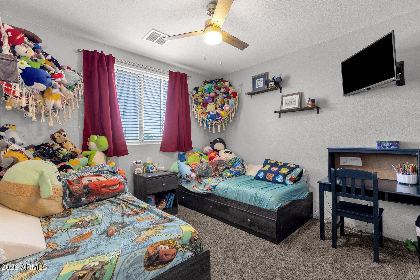
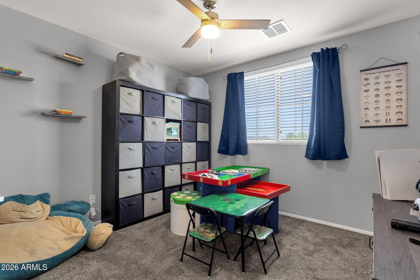
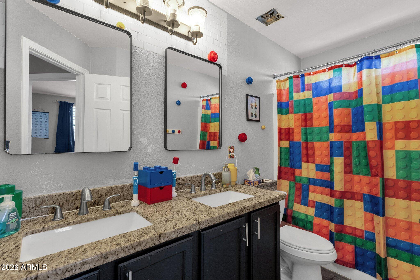
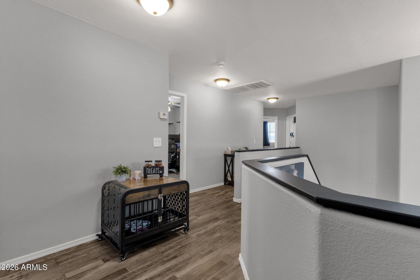
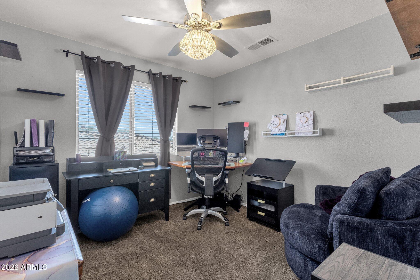
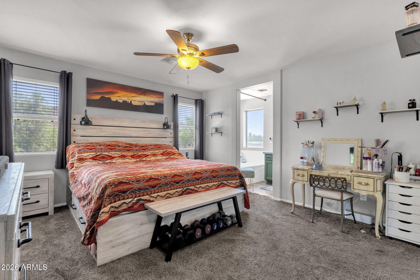
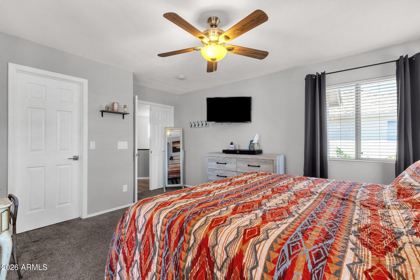
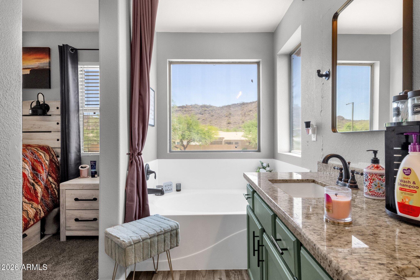
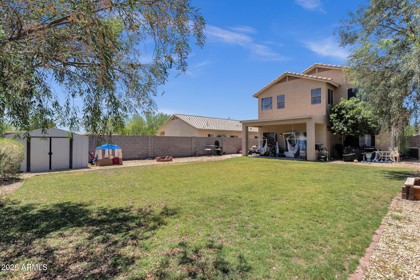
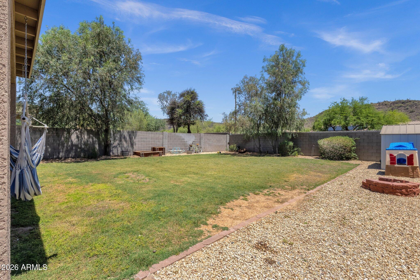
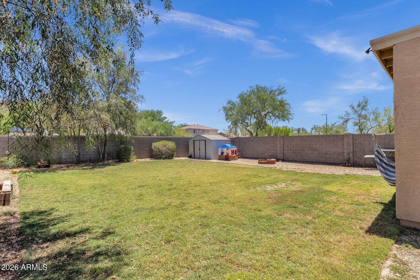
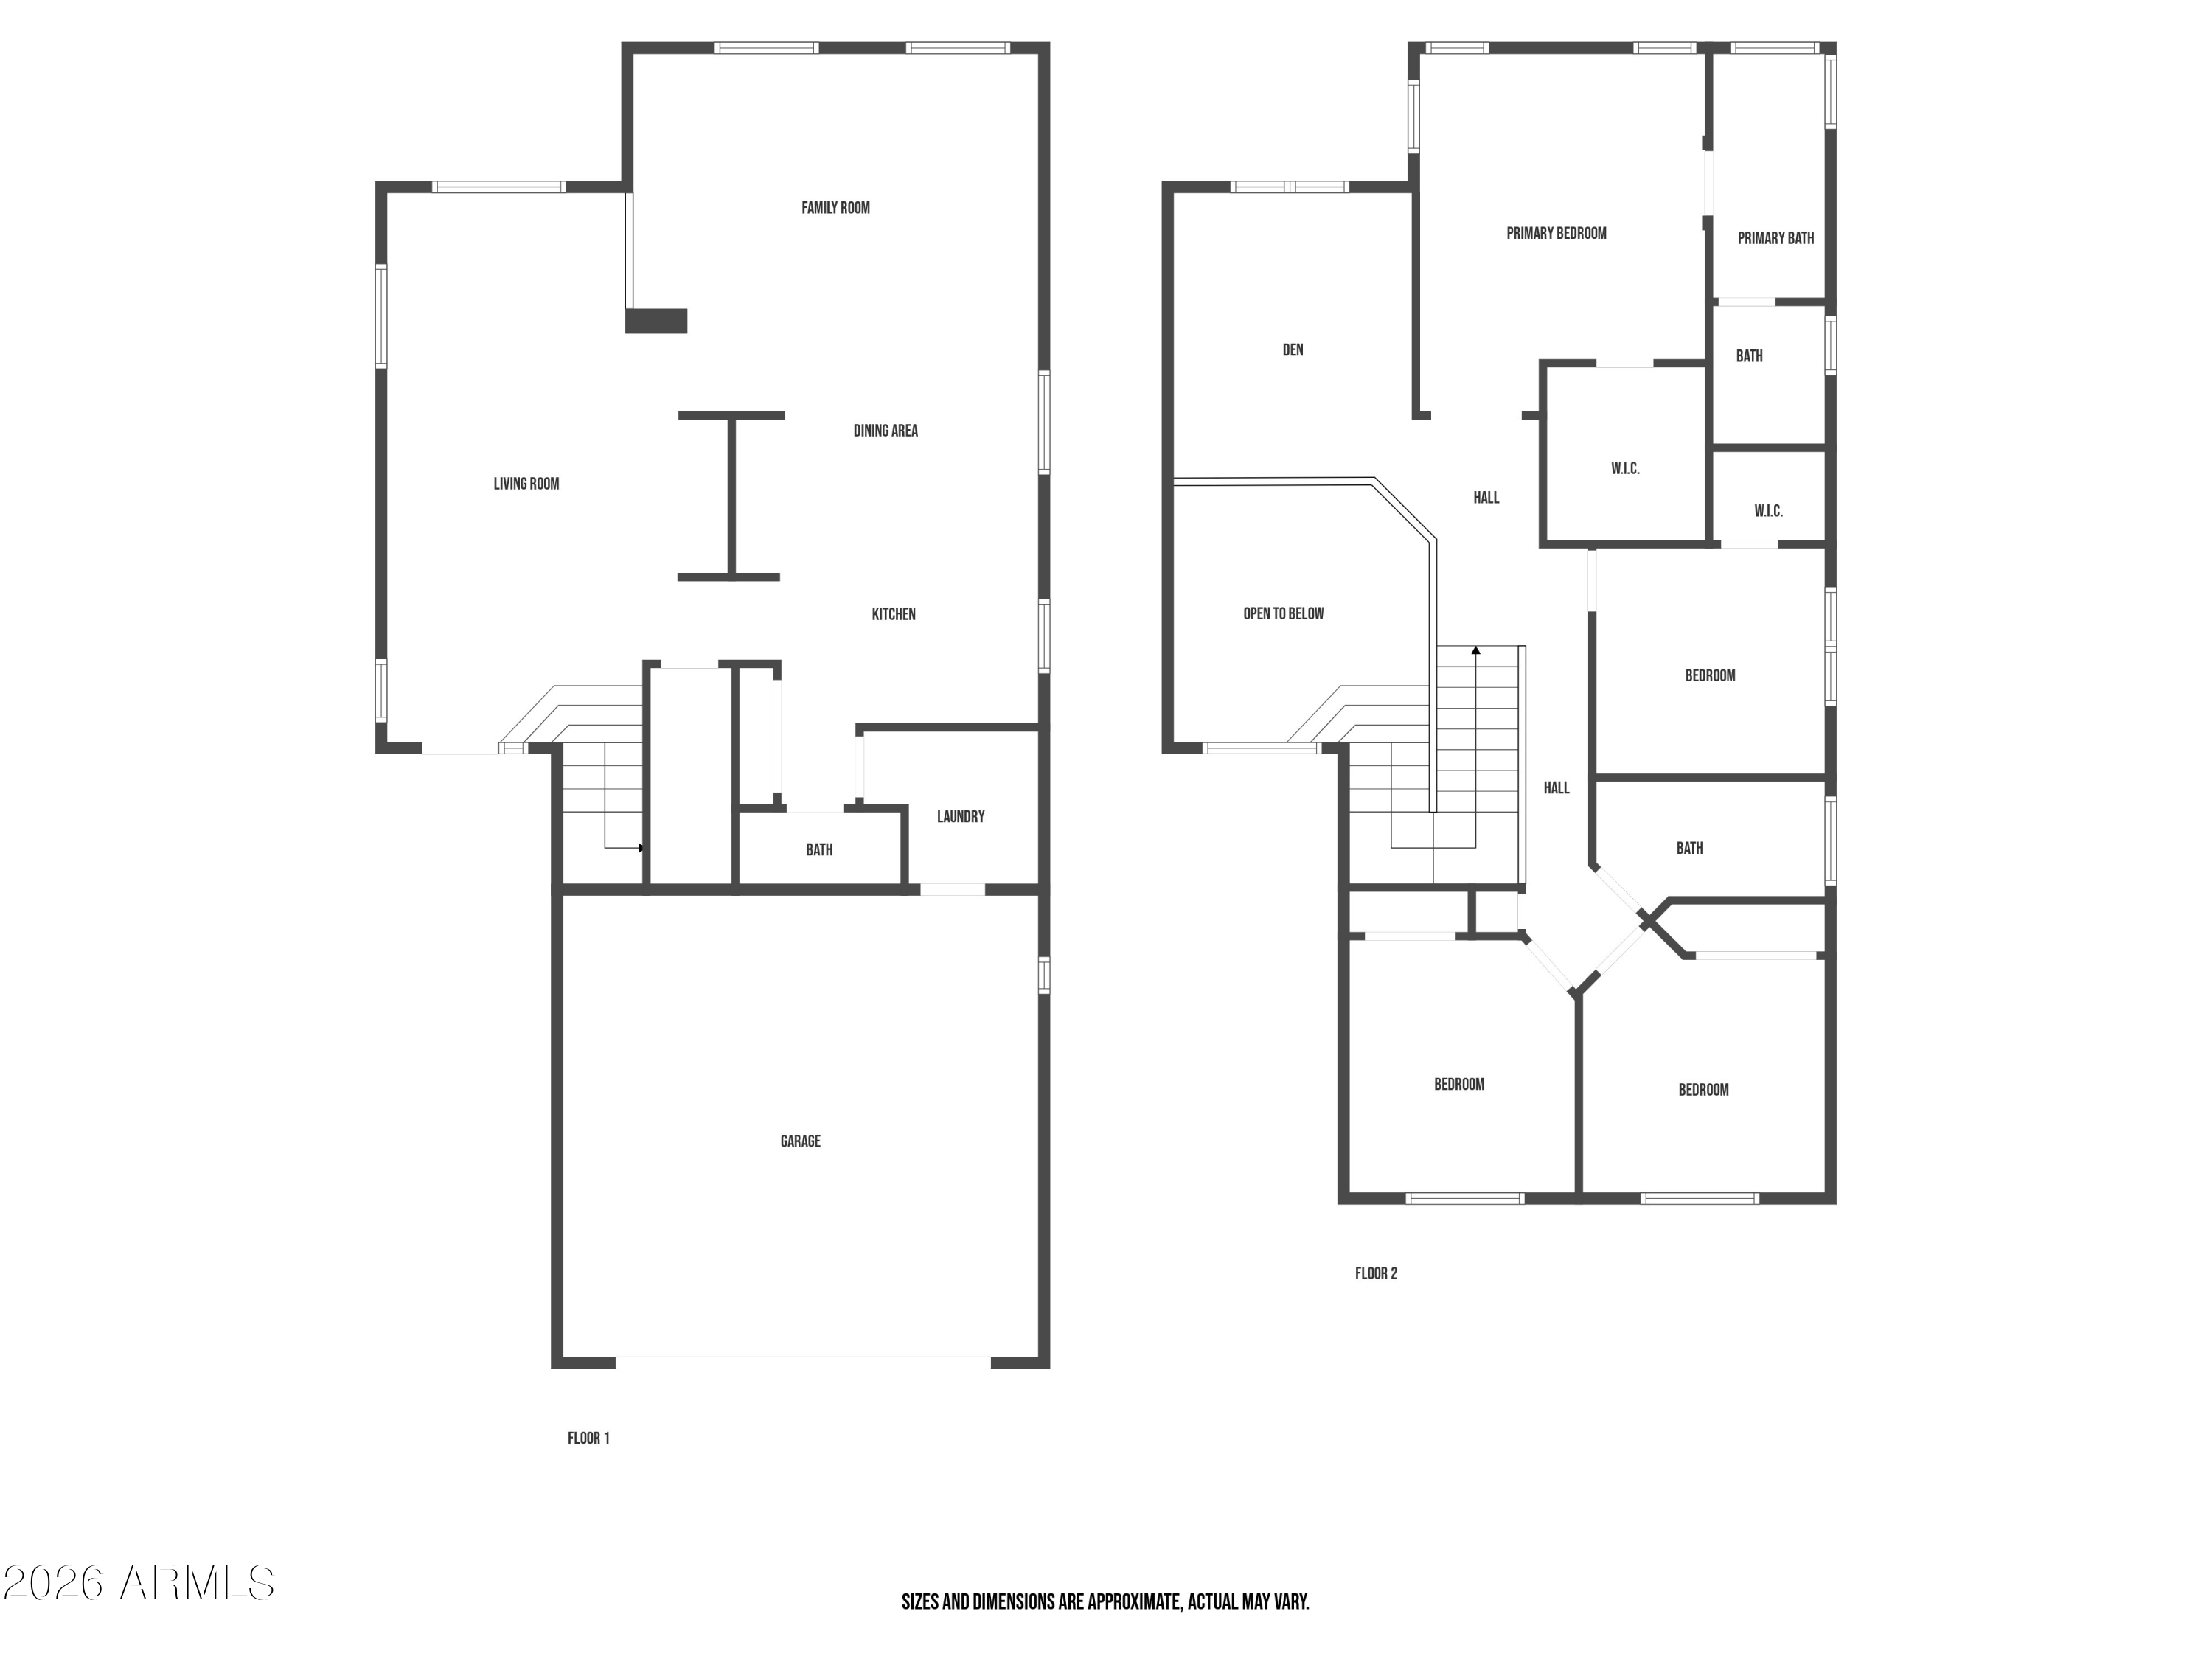
THE SELLER IS OFFERING $5000.00 IN CONCESSIONS TO THE BUYER! This stunning home sits in a highly desirable area, just minutes from shopping, dining, entertainment, and top-rated schools. Featuring 4 bedrooms plus a spacious loft and 2.5 bathrooms, the home boasts a beautifully designed NEW kitchen, a formal dining room, and thoughtfully designed living spaces throughout. Step outside to a large backyard with breathtaking mountain views--perfect for relaxing or entertaining.

4
beds

3
baths

2,134 Sq.Ft. LIVING AREA

6,617 Sq.Ft. lot

Features & Amenities

Interior

  • total bedrooms4
  • Total bathrooms3
  • full bathrooms2
  • half bathroom1
  • Laundry room Inside
  • Flooring Carpet, Tile
  • APPLIANCES Dryer, Washer, Refrigerator, Dishwasher, Disposal, Gas Range, Gas Oven
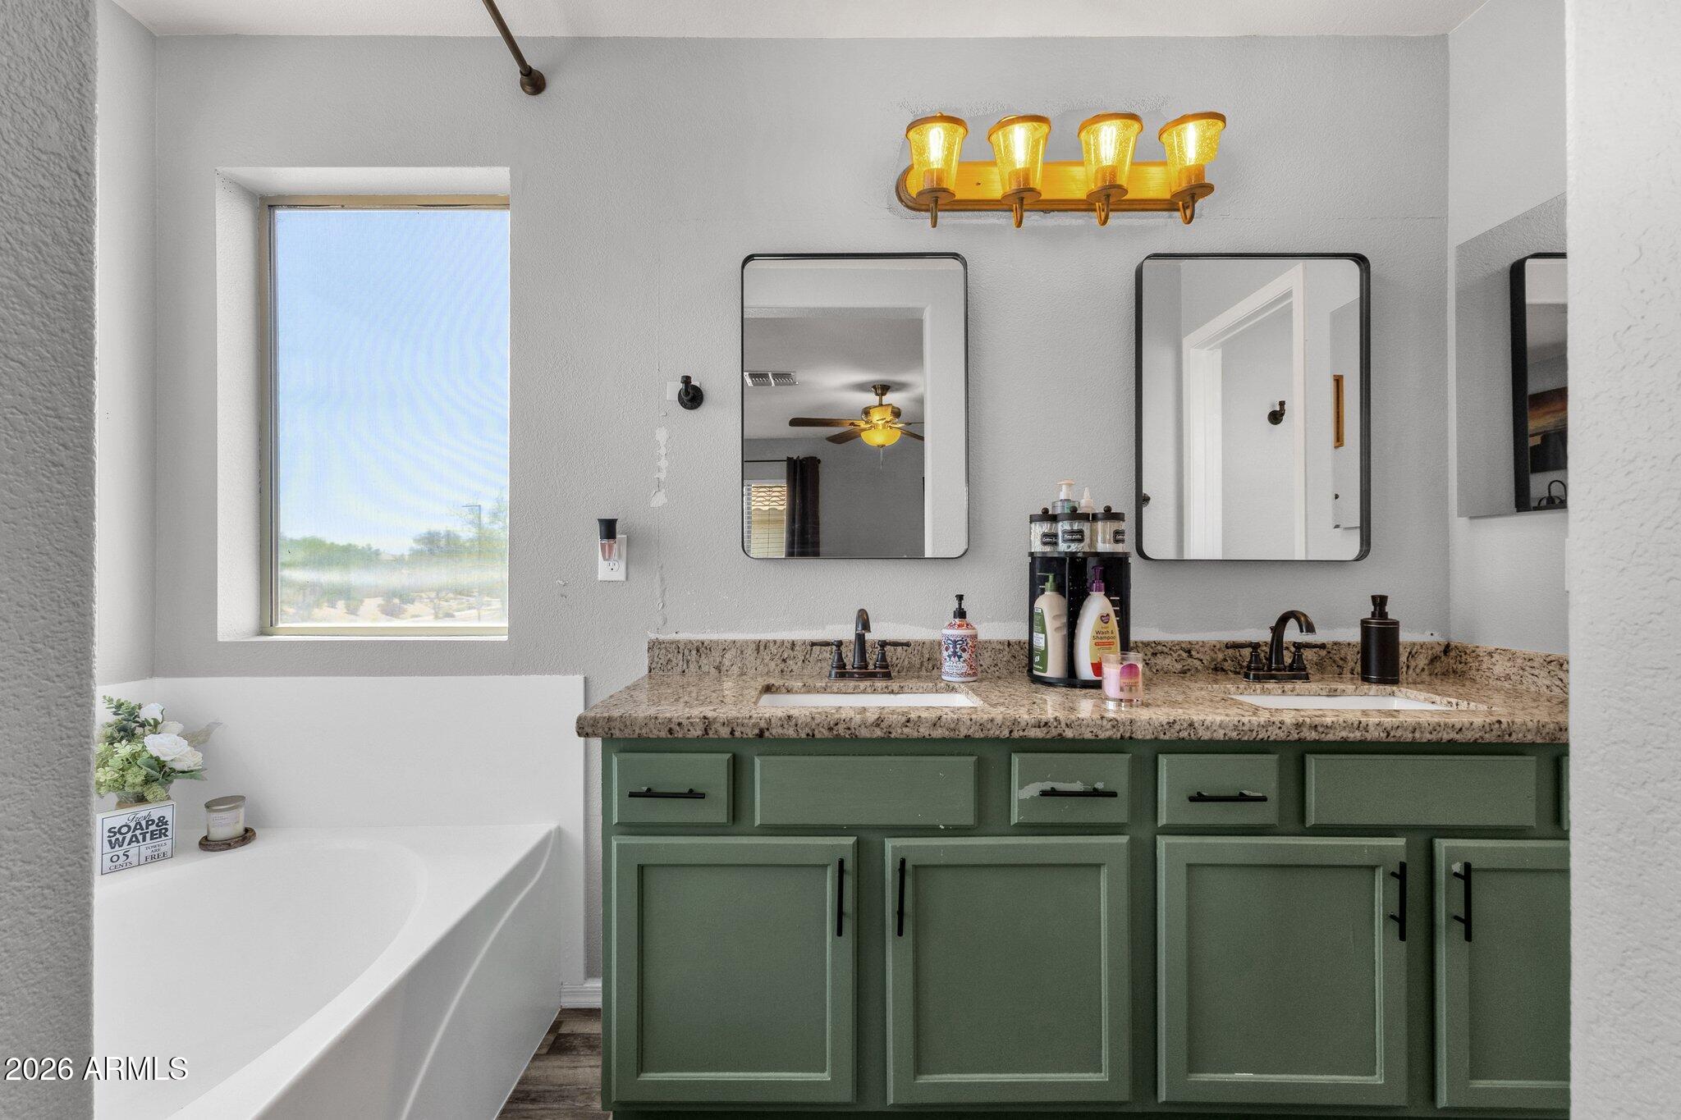
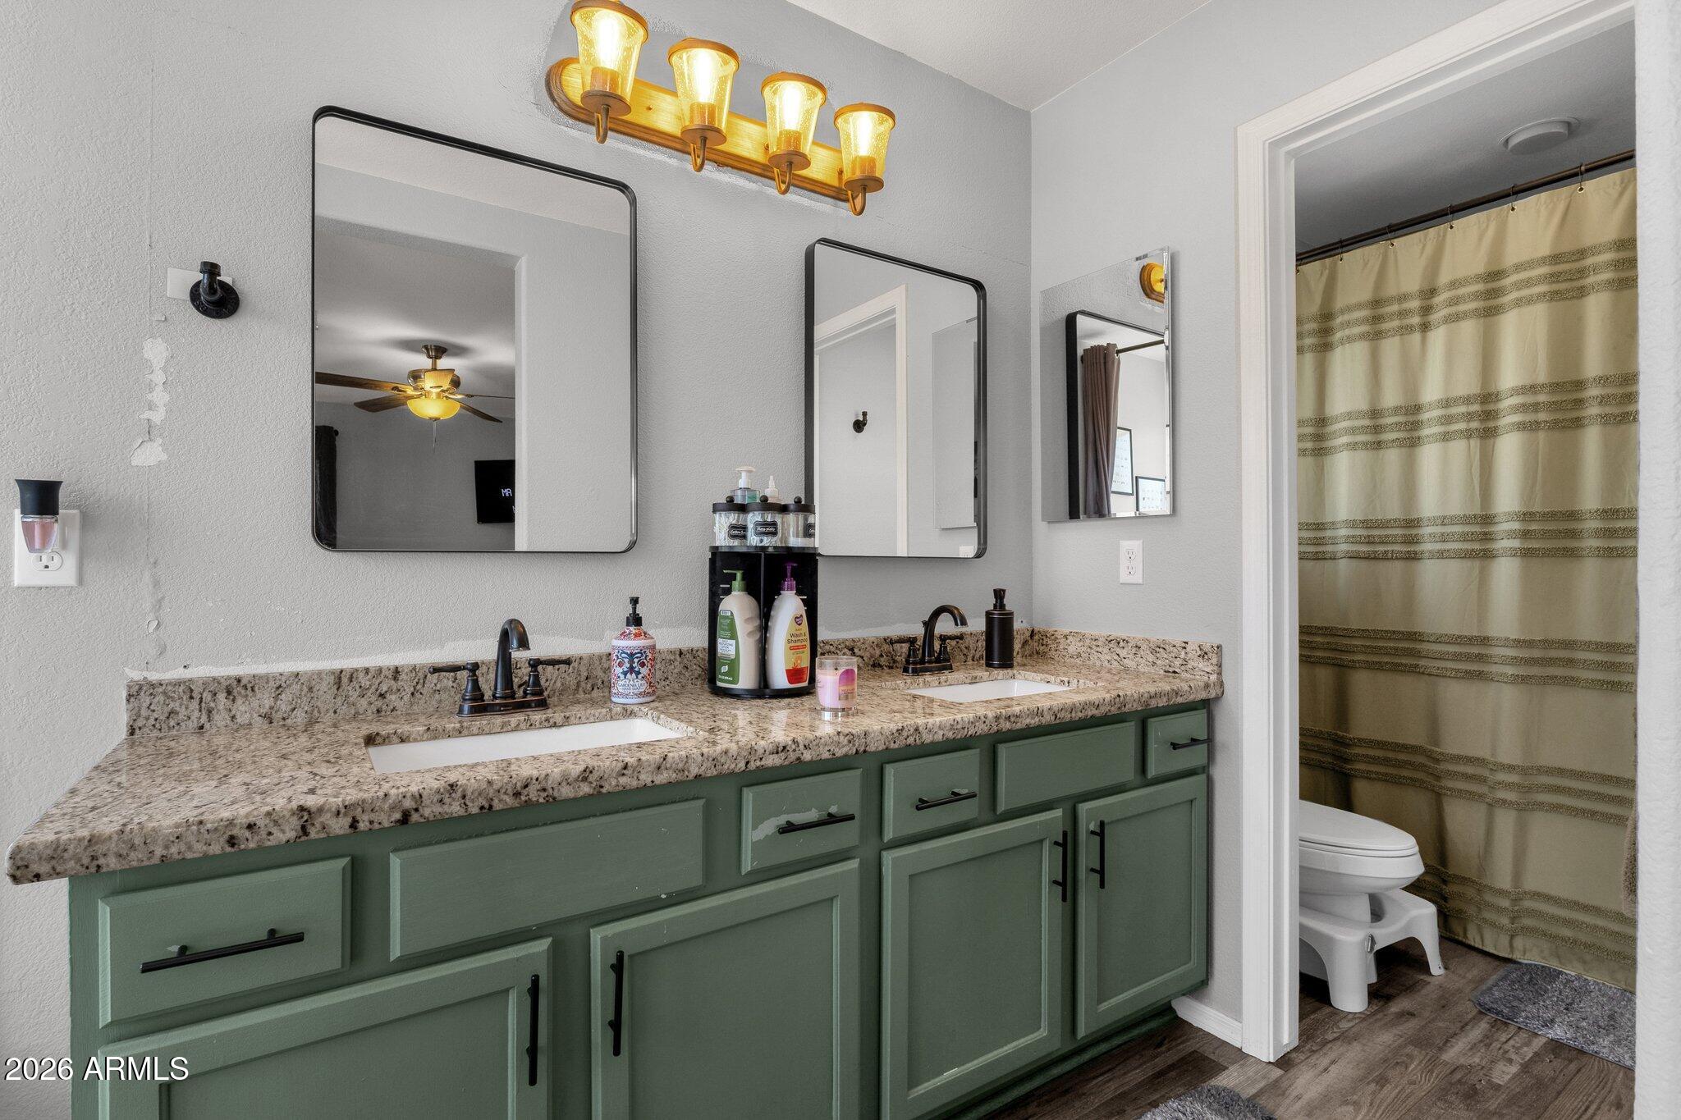
  • other interior Features Quartz Countertops, High Speed Internet, Double Vanity, Breakfast Bar, Kitchen Island, Pantry, Full Bth Master Bdrm, Separate Shwr Tub

Area & Lot

  • Status Sold
  • Date Sold September 8, 2026
  • Living Area2,134 Sq.Ft.
  • Lot Area6,617 Sq.Ft.
  • MLS® ID6970253
  • TypeResidential
  • YEAR BUILT1999
  • NeighborhoodPhoenix
  • Elementary SchoolStetson Hills School
  • Middle SchoolStetson Hills School
  • High SchoolSandra Day O'Connor High School
  • School DistrictDeer Valley Unified District

Exterior

  • STORIES2
  • Garage Space2.0
  • water SourceCity Water
  • roofTile
  • lot featuresEast/West Exposure, Sprinklers In Rear, Gravel/Stone Front, Grass Back, Auto Timer H 2 O Front, Auto Timer H 2 O Back
  • HEAT TYPEHeat Pump, Natural Gas
  • AIR CONDITIONINGCentral Air
  • sewerPublic Sewer

Financial

  • Sales Price$520,000
  • Real Estate Tax $2,261/yr
  • HOA $240/3 mos

Phoenix

Explore

Work With Tanya

Begin your real estate journey with confidence—contact Tanya today and work with one of Arizona’s premier real estate professionals.
Follow Us