2141 W LAUREL Lane
2141 W LAUREL Lane
2141 W LAUREL Lane
2141 W LAUREL Lane
2141 W LAUREL Lane
2141 W LAUREL Lane
2141 W LAUREL Lane
2141 W LAUREL Lane
2141 W LAUREL Lane
2141 W LAUREL Lane
2141 W LAUREL Lane
2141 W LAUREL Lane
2141 W LAUREL Lane
2141 W LAUREL Lane
2141 W LAUREL Lane
2141 W LAUREL Lane
2141 W LAUREL Lane
2141 W LAUREL Lane
2141 W LAUREL Lane
2141 W LAUREL Lane
2141 W LAUREL Lane
2141 W LAUREL Lane
2141 W LAUREL Lane
2141 W LAUREL Lane
2141 W LAUREL Lane
2141 W LAUREL Lane
SEE ALL PHOTOS
2141 W LAUREL Lane
2141 W LAUREL Lane
2141 W LAUREL Lane
2141 W LAUREL Lane
2141 W LAUREL Lane
2141 W LAUREL Lane
2141 W LAUREL Lane
2141 W LAUREL Lane
2141 W LAUREL Lane
2141 W LAUREL Lane
2141 W LAUREL Lane
2141 W LAUREL Lane
2141 W LAUREL Lane
2141 W LAUREL Lane
2141 W LAUREL Lane
2141 W LAUREL Lane
2141 W LAUREL Lane
2141 W LAUREL Lane
2141 W LAUREL Lane
2141 W LAUREL Lane
2141 W LAUREL Lane
2141 W LAUREL Lane
2141 W LAUREL Lane
2141 W LAUREL Lane
2141 W LAUREL Lane
2141 W LAUREL Lane
Courtesy of A.Z. & Associates, Andreina Parker Listing Contact: 480-529-1881 
Sold

2141 W LAUREL Lane

2141 W LAUREL Lane, Phoenix, AZ 85029

$400,000
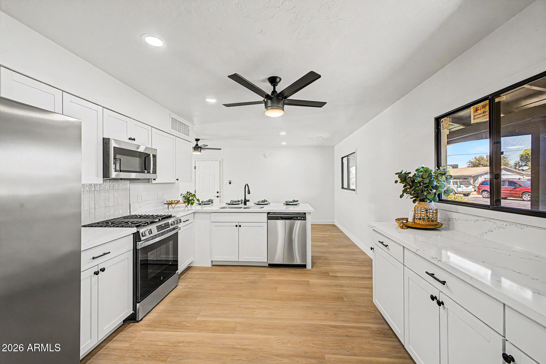
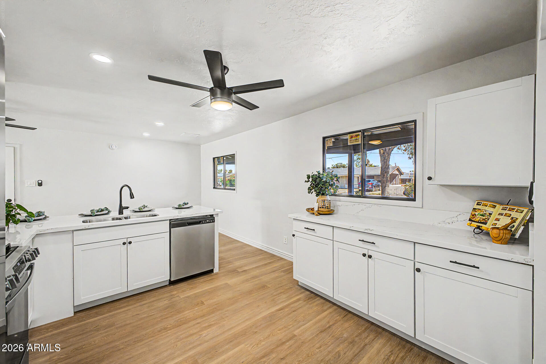
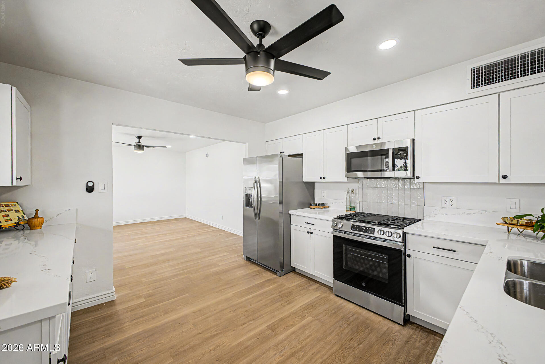
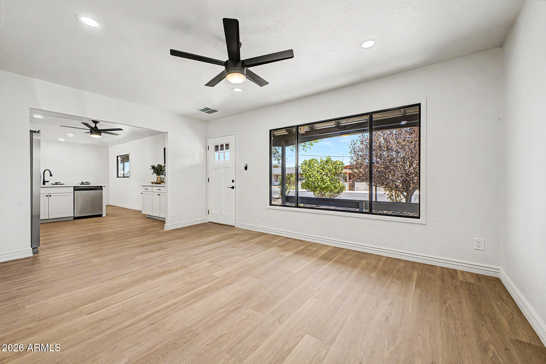
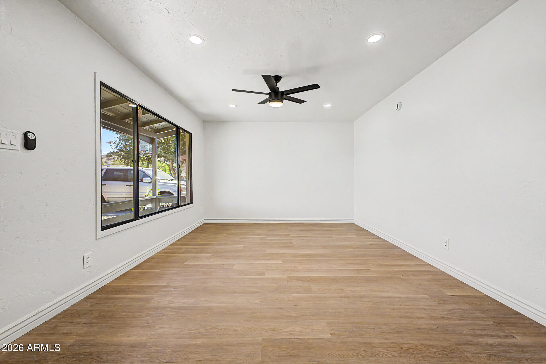
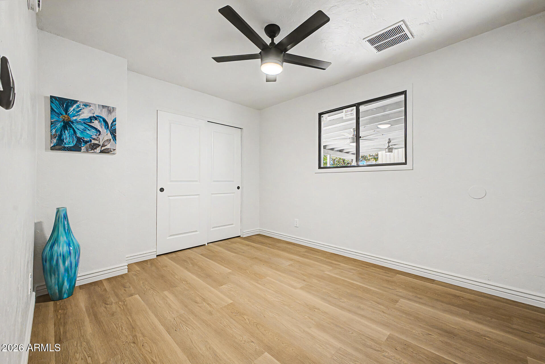
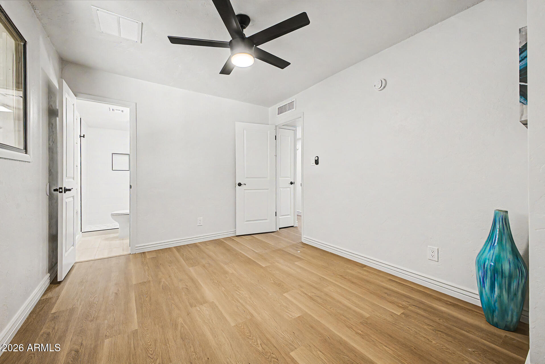
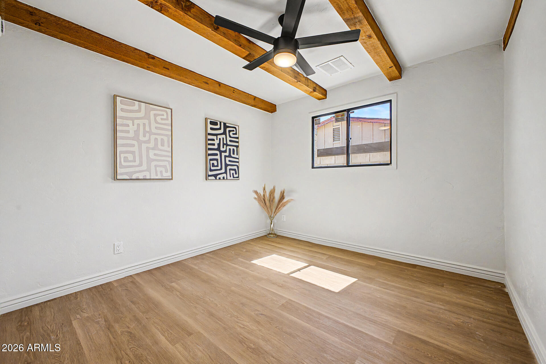
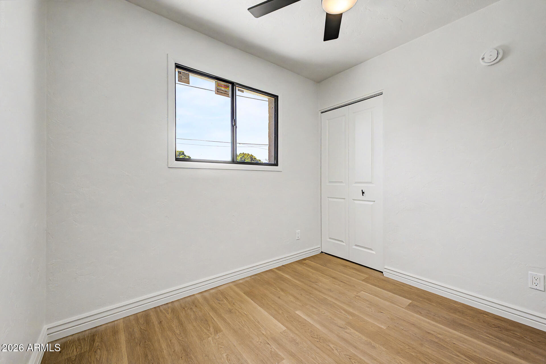
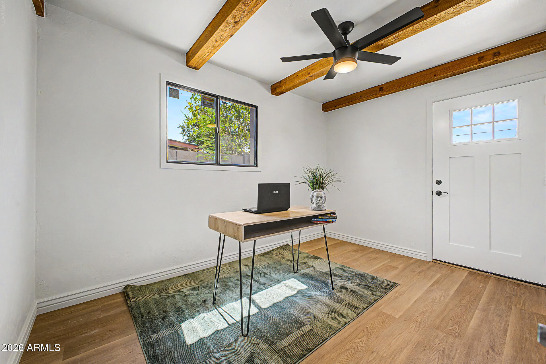
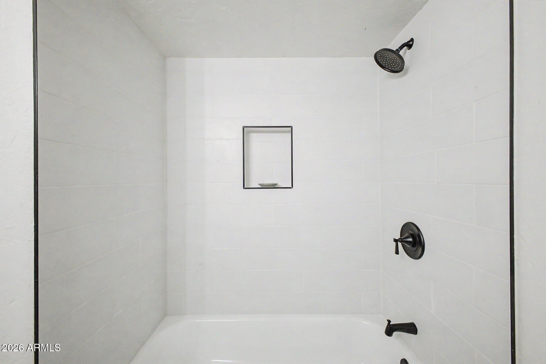
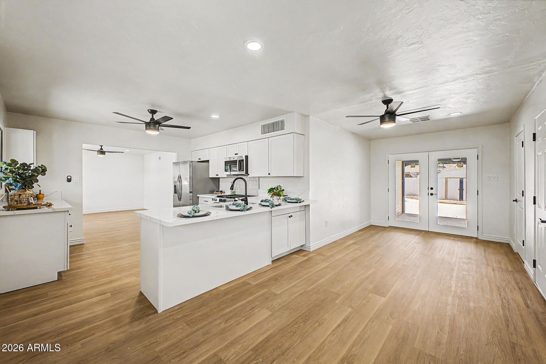
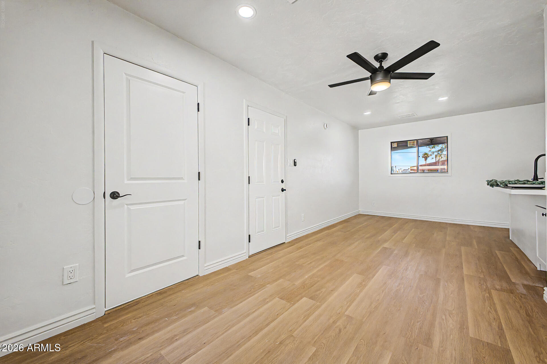
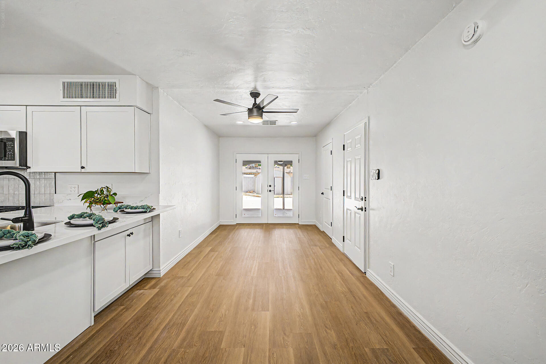
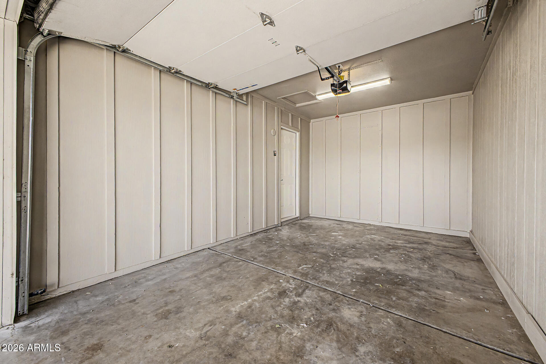
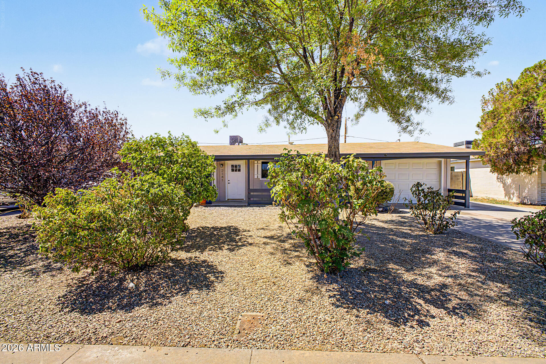
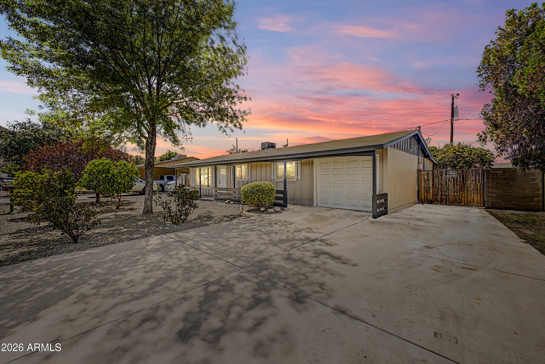
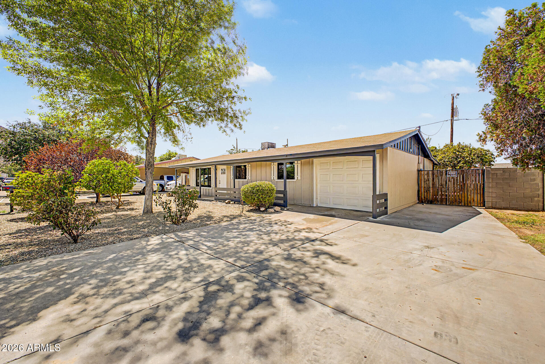
Imagine coming home to a thoughtfully renovated space where modern updates and everyday comfort come together. Filled with natural light from brand-new windows, this 3-bedroom home plus a versatile den/office features durable oak-look vinyl flooring, recessed lighting, and a beautifully updated kitchen complete with white shaker cabinetry, quartz countertops, stainless steal appliances, gas stove, a breakfast bar perfect for casual dining or morning coffee, and an adjacent dining area ideal for gathering with family and friends.

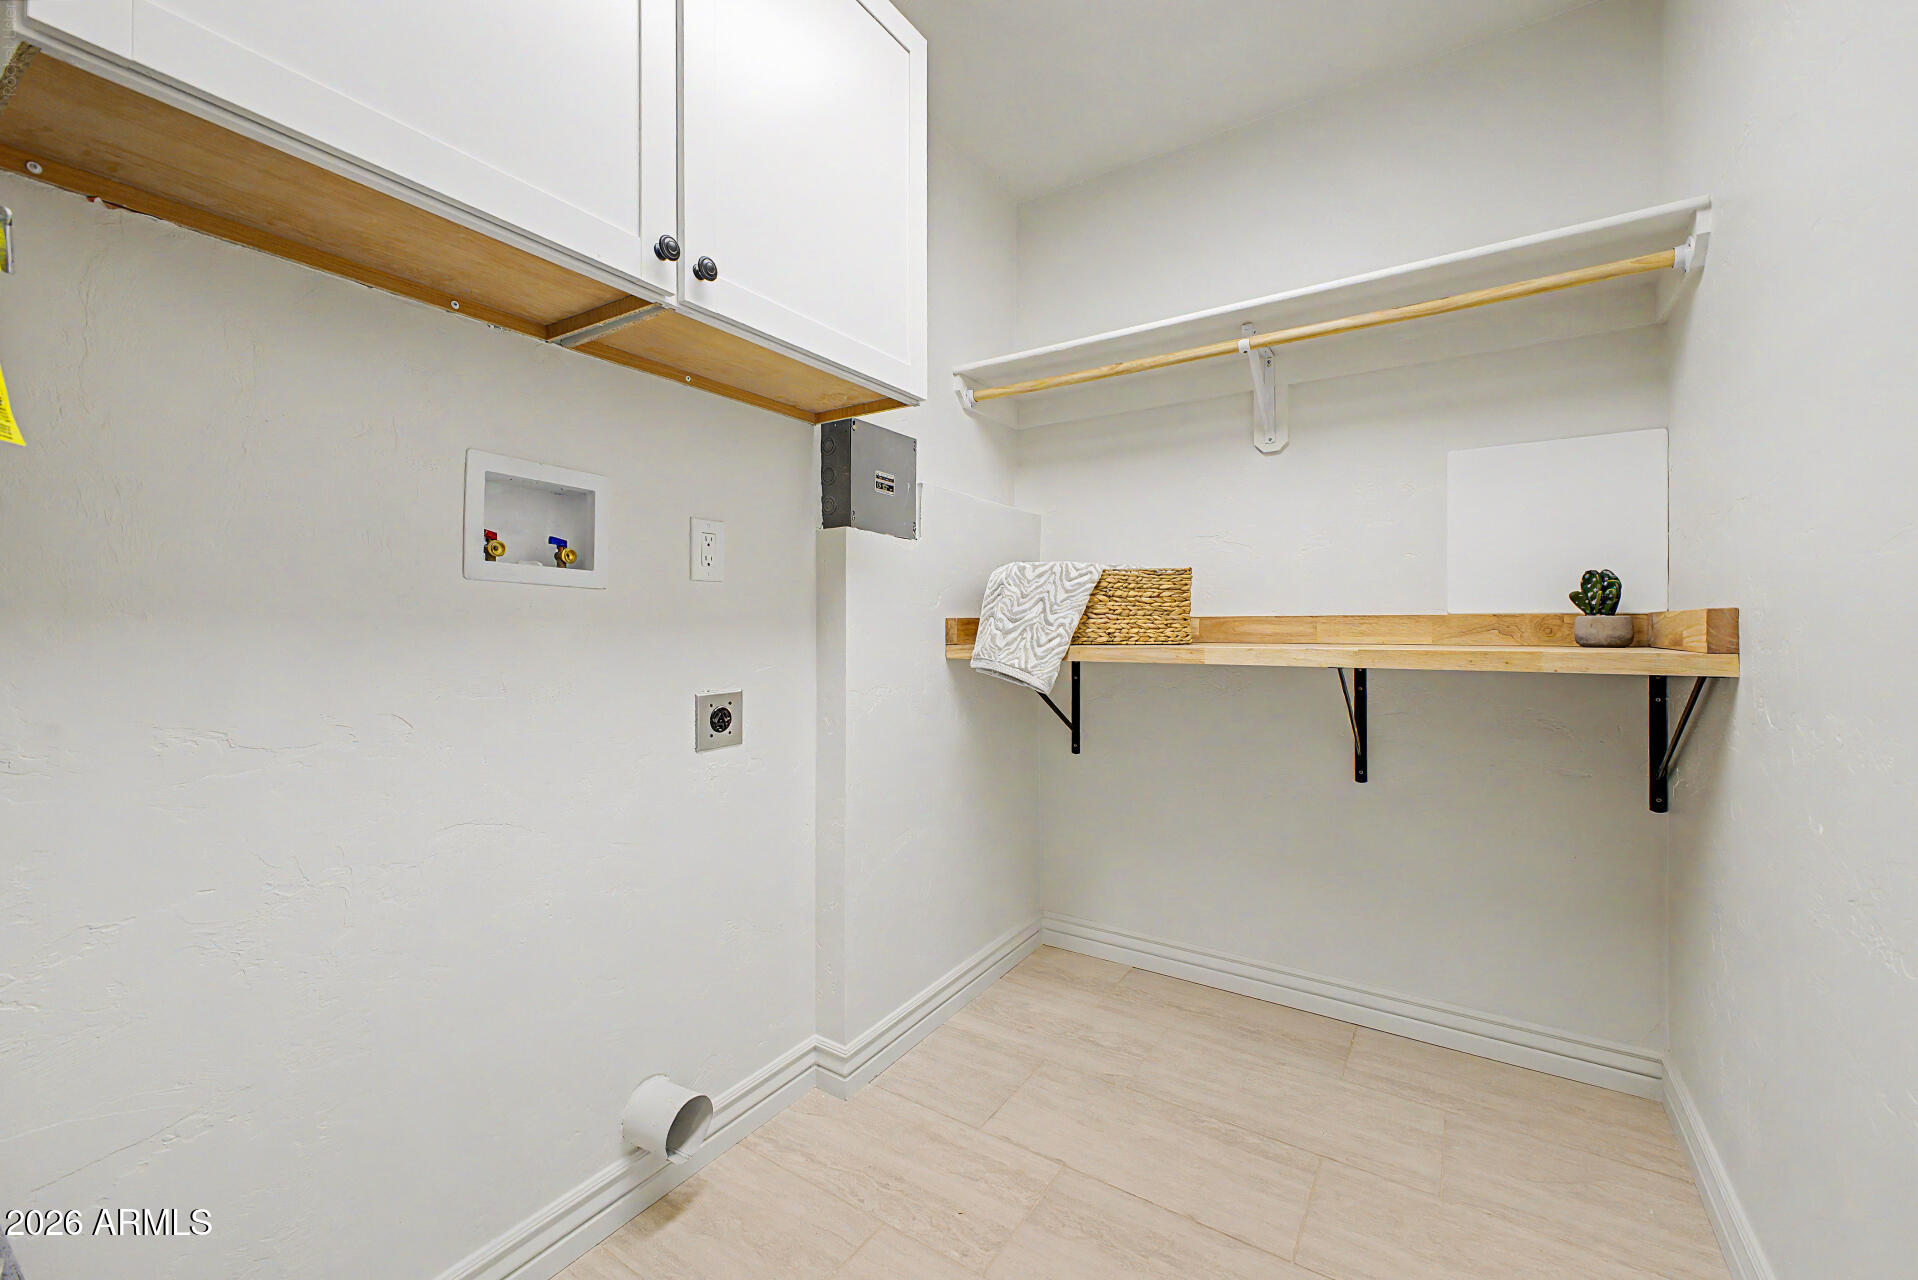
Designed with functionality in mind, the home also offers a spacious walk-in laundry room featuring built-in cabinetry and a folding table to help keep everyday tasks organized and convenient.

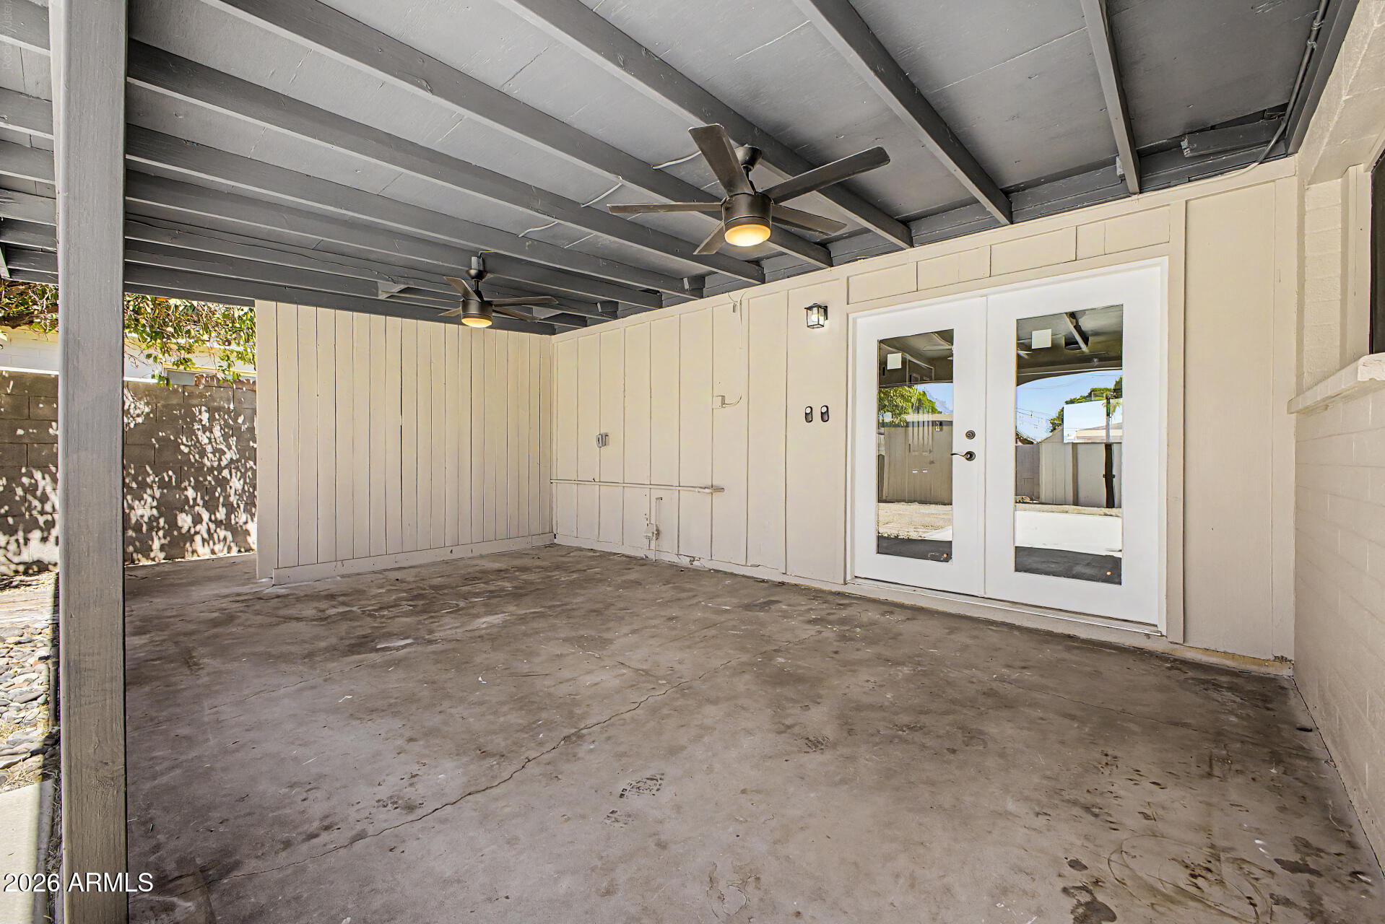
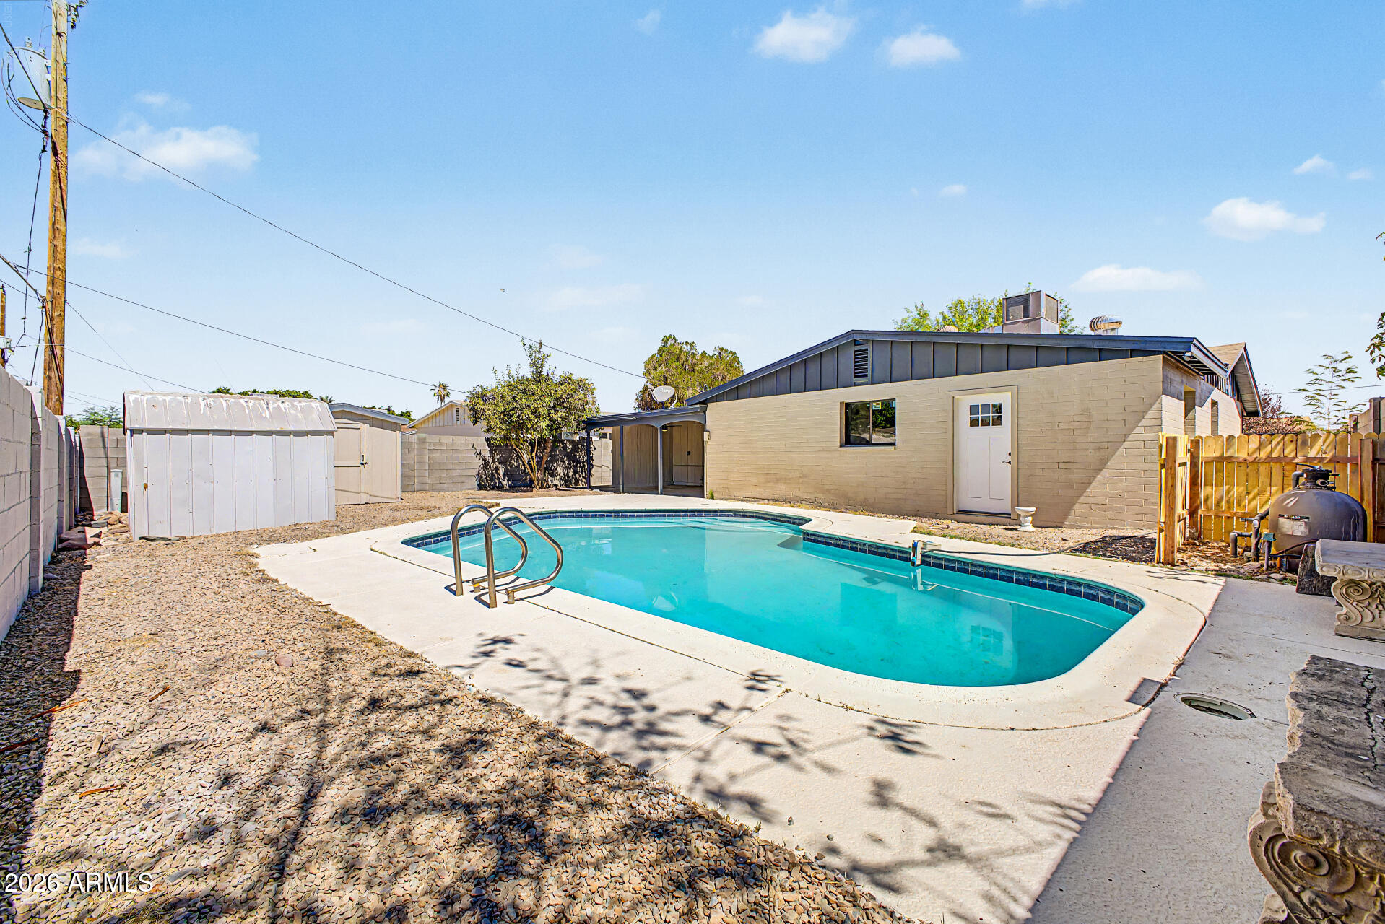
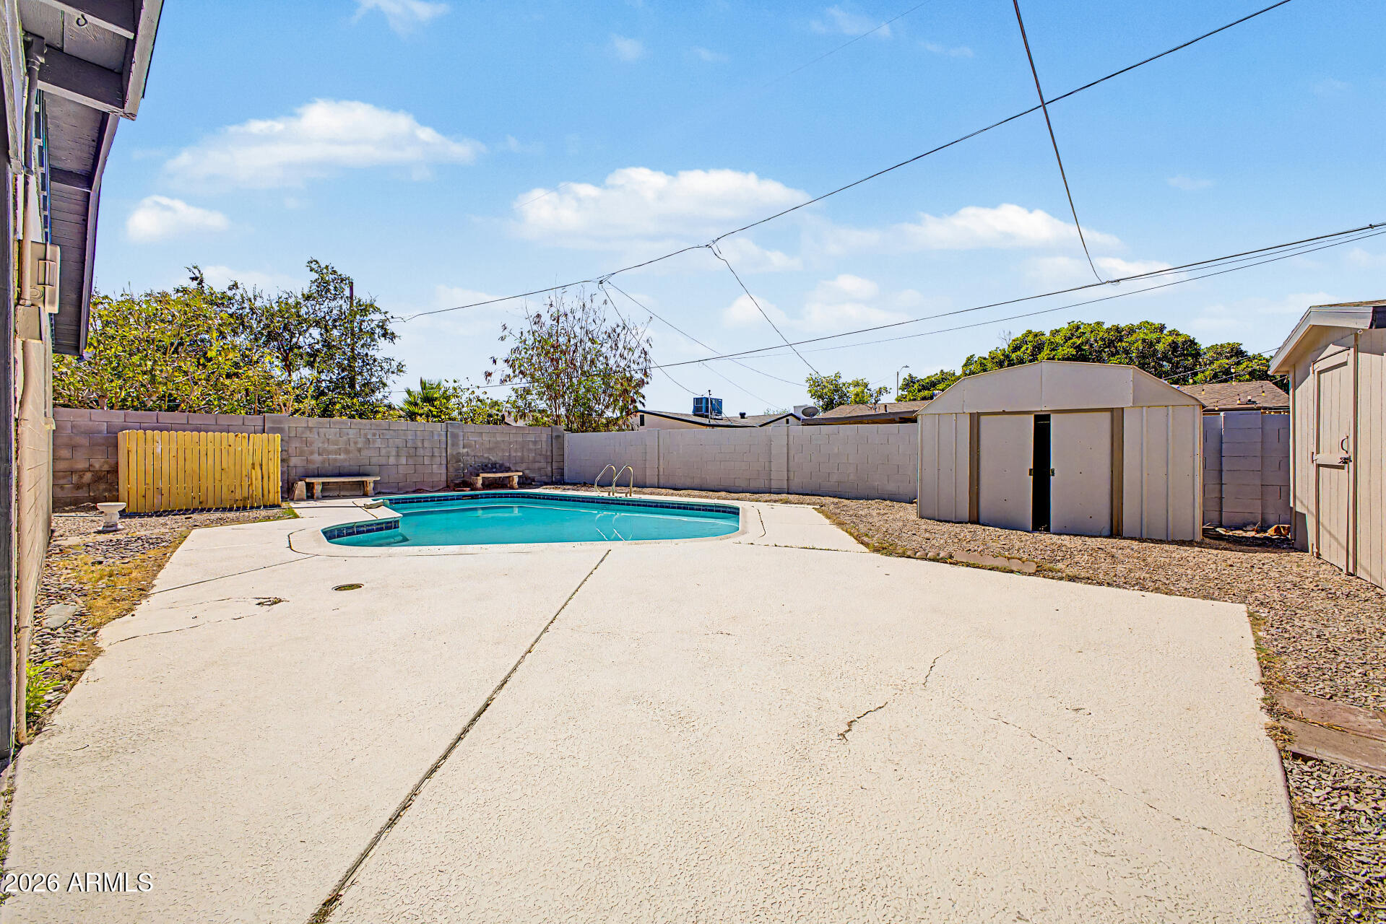
Step outside to a sparkling pool and enjoy Arizona living year-round. The backyard is complete with RV GATE, mature shade trees, producing citrus trees, and a covered patio that stays shaded throughout the day--creating the perfect setting for outdoor dining, entertaining, or simply unwinding in comfort.

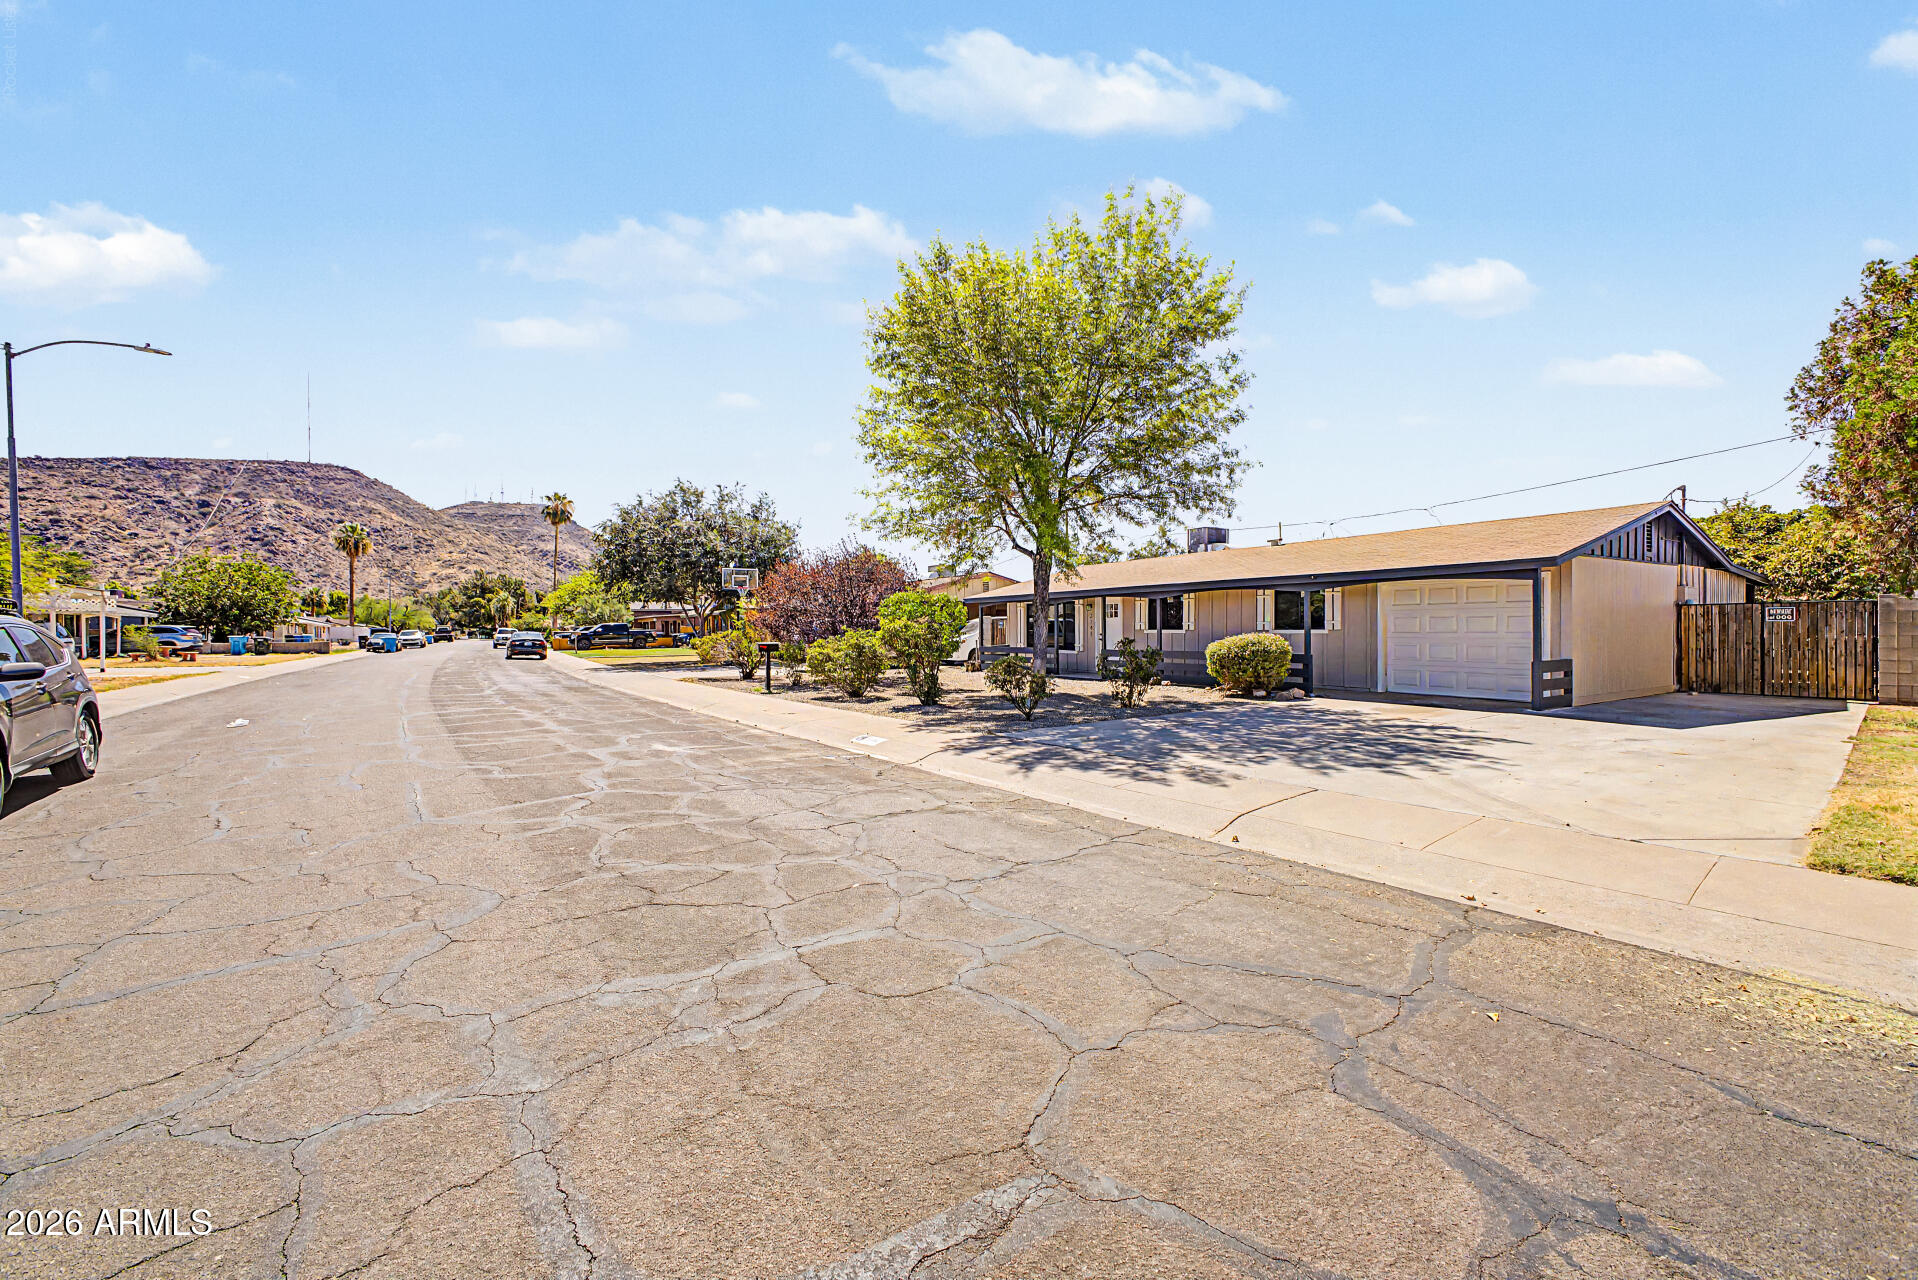
Conveniently located in North Phoenix, you'll be just minutes from hiking and biking trails at North Mountain and Lookout Mountain Preserve, neighborhood parks, shopping, dining, and easy freeway access.

Whether you're working from home, entertaining friends, or enjoying a quiet evening by the pool, this move-in-ready home offers the perfect blend of style, function, and location.

3
beds

2
baths

1,265 Sq.Ft. LIVING AREA

6,599 Sq.Ft. lot

Features & Amenities

Interior

  • total bedrooms3
  • Total bathrooms2
  • full bathrooms2
  • Laundry room Gas Dryer Hookup, Wshr/Dry Hook Up Only
  • Flooring Vinyl
  • APPLIANCES Refrigerator, Built-in Microwave, Dishwasher, Gas Range, Gas Oven
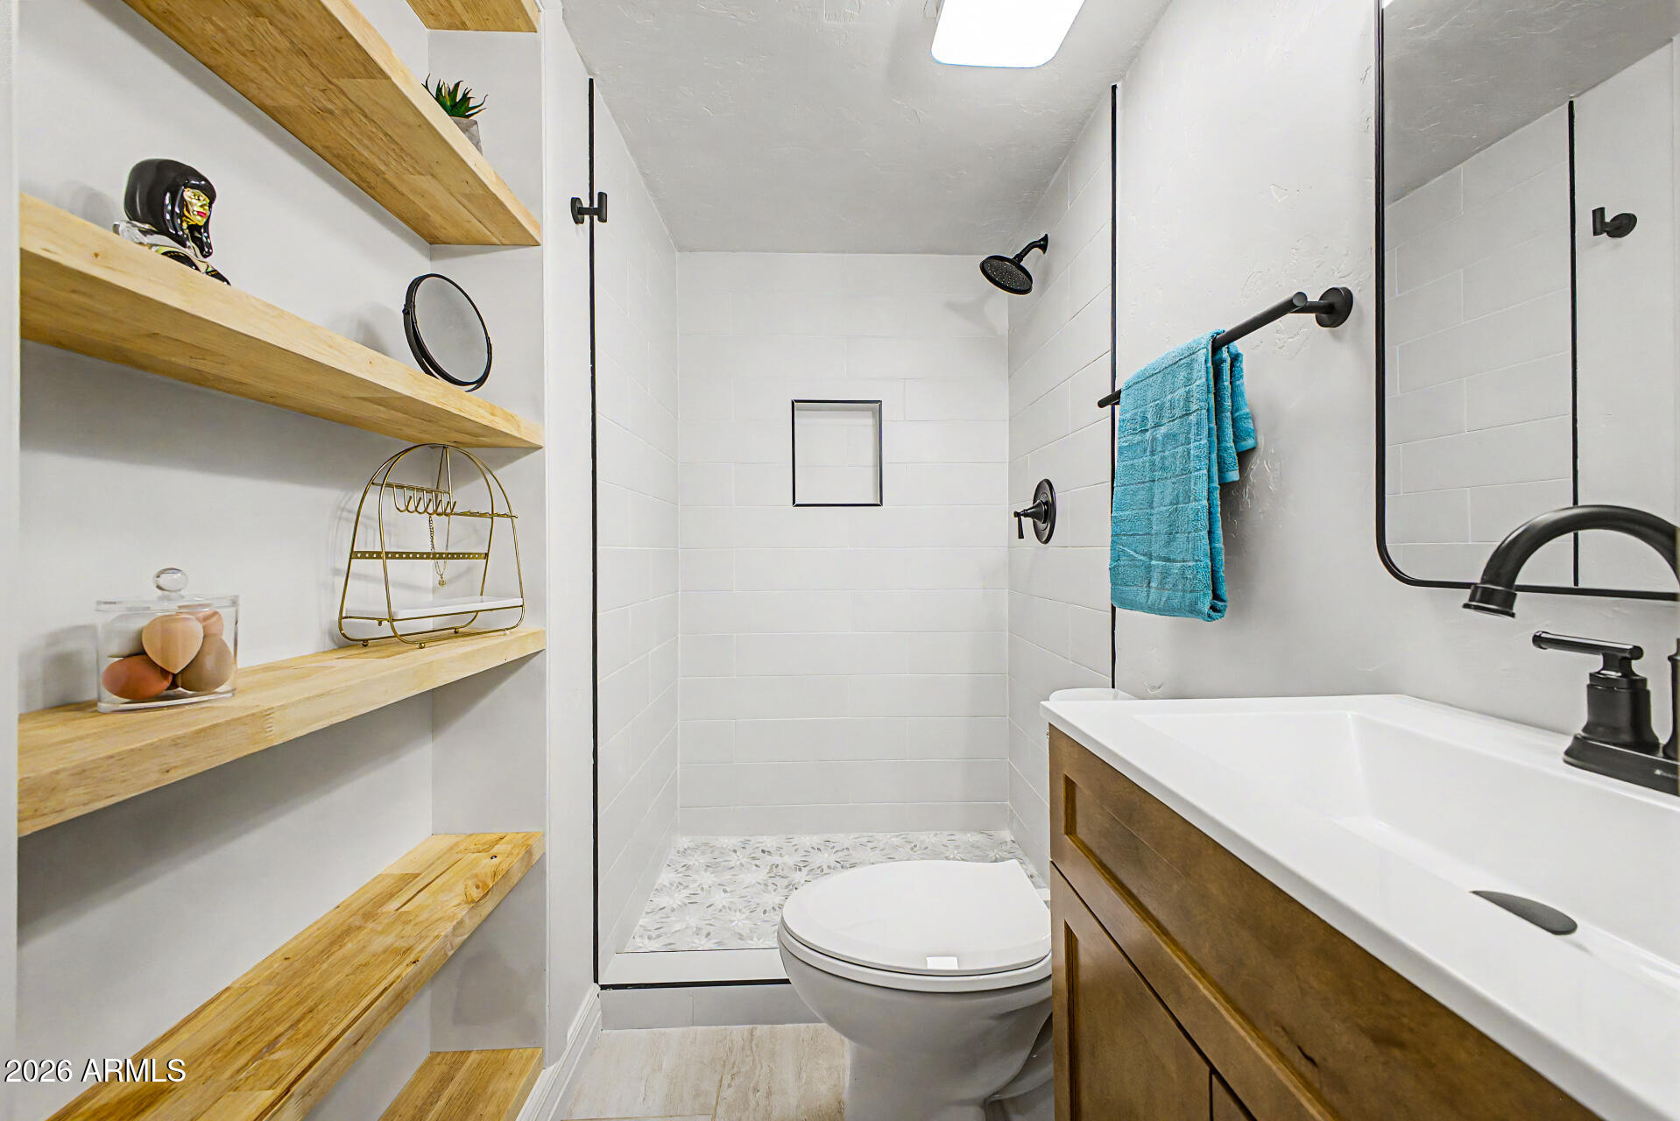
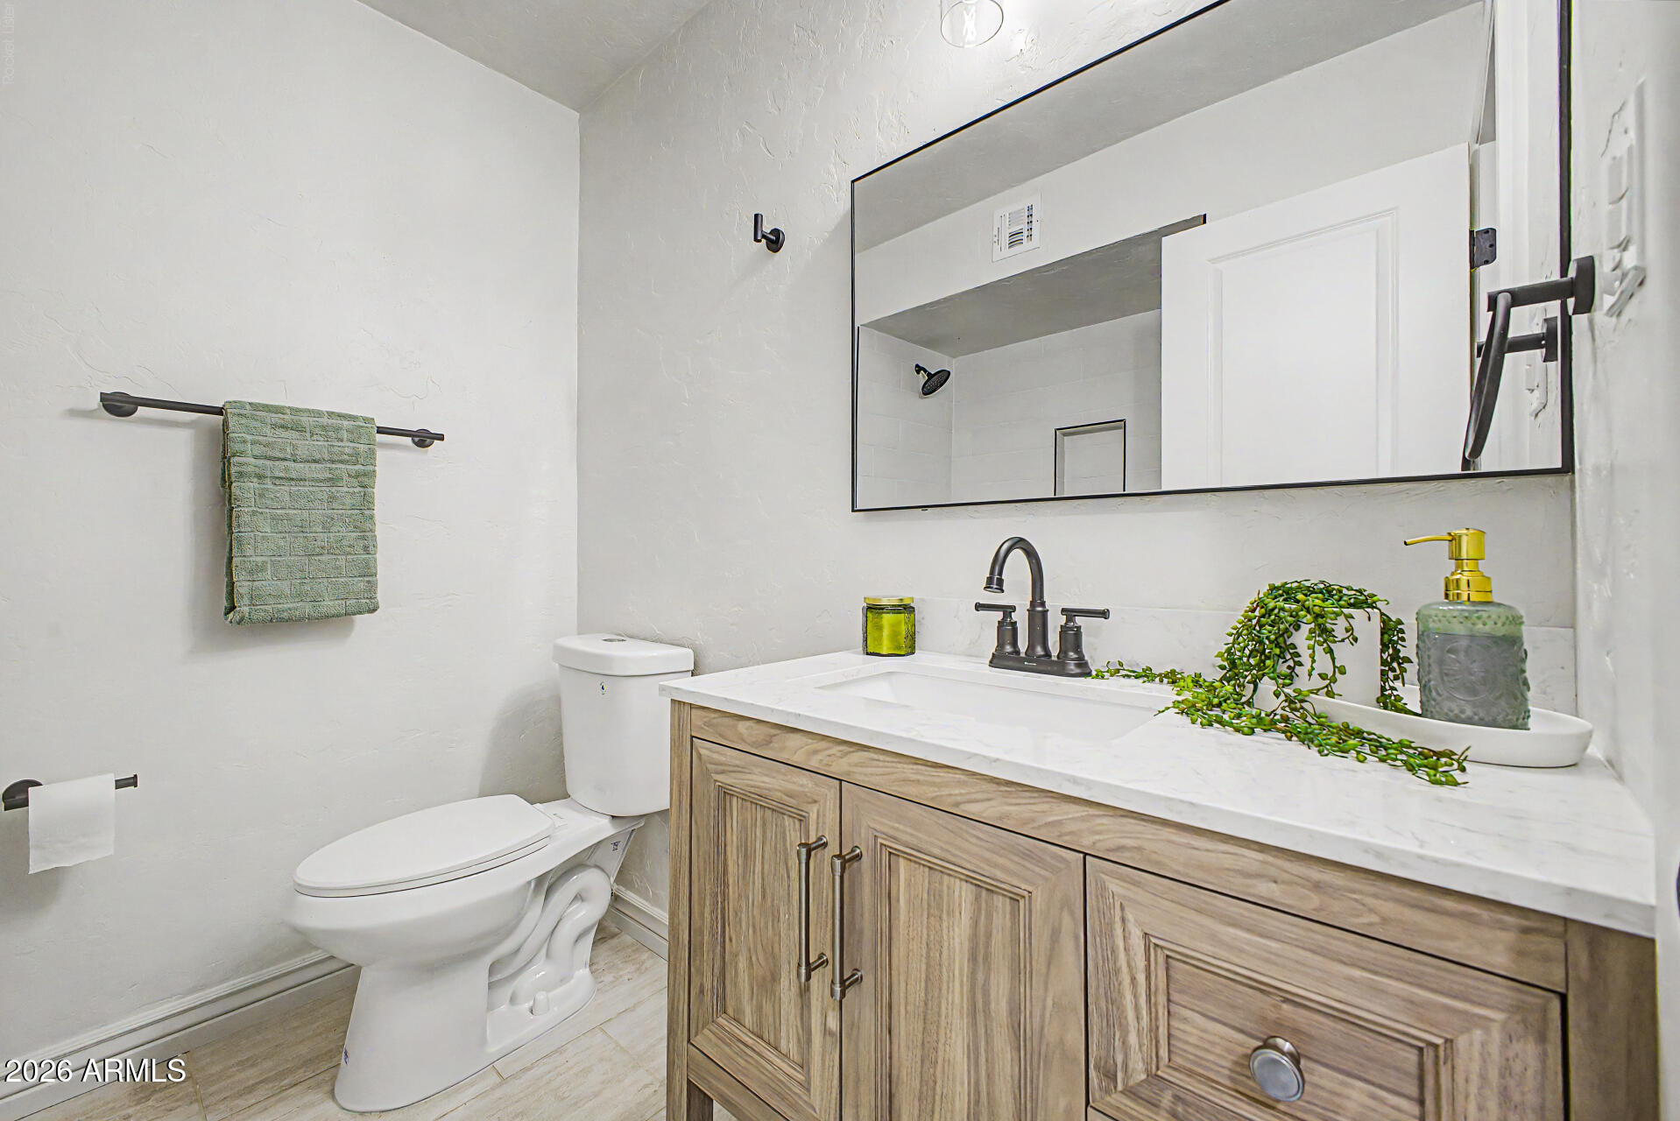
  • other interior Features Quartz Countertops, Eat-in Kitchen, No Interior Steps, 3/4 Bath Master Bdrm

Area & Lot

  • Status Sold
  • Date Sold August 3, 2026
  • Living Area1,265 Sq.Ft.
  • Lot Area6,599 Sq.Ft.
  • MLS® ID7044529
  • TypeResidential
  • YEAR BUILT1963
  • NeighborhoodPhoenix
  • Architecture StylesRanch
  • View DescriptionMountain(s)
  • Elementary SchoolShaw Butte School
  • Middle SchoolMountain Sky Middle School
  • High SchoolThunderbird High School
  • School DistrictGlendale Union High School District

Exterior

  • STORIES1
  • Garage Space1.0
  • water SourceCity Water
  • PoolOutdoor
  • roofComposition
  • lot featuresGravel/Stone Front, Gravel/Stone Back
  • parkingRV Gate
  • HEAT TYPENatural Gas
  • AIR CONDITIONINGCentral Air, Ceiling Fan(s)
  • sewerPublic Sewer
  • other exterior FeaturesStorage

Financial

  • Sales Price$400,000
  • Real Estate Tax $940/yr

Phoenix

Explore

Work With Tanya

Begin your real estate journey with confidence—contact Tanya today and work with one of Arizona’s premier real estate professionals.
Follow Us