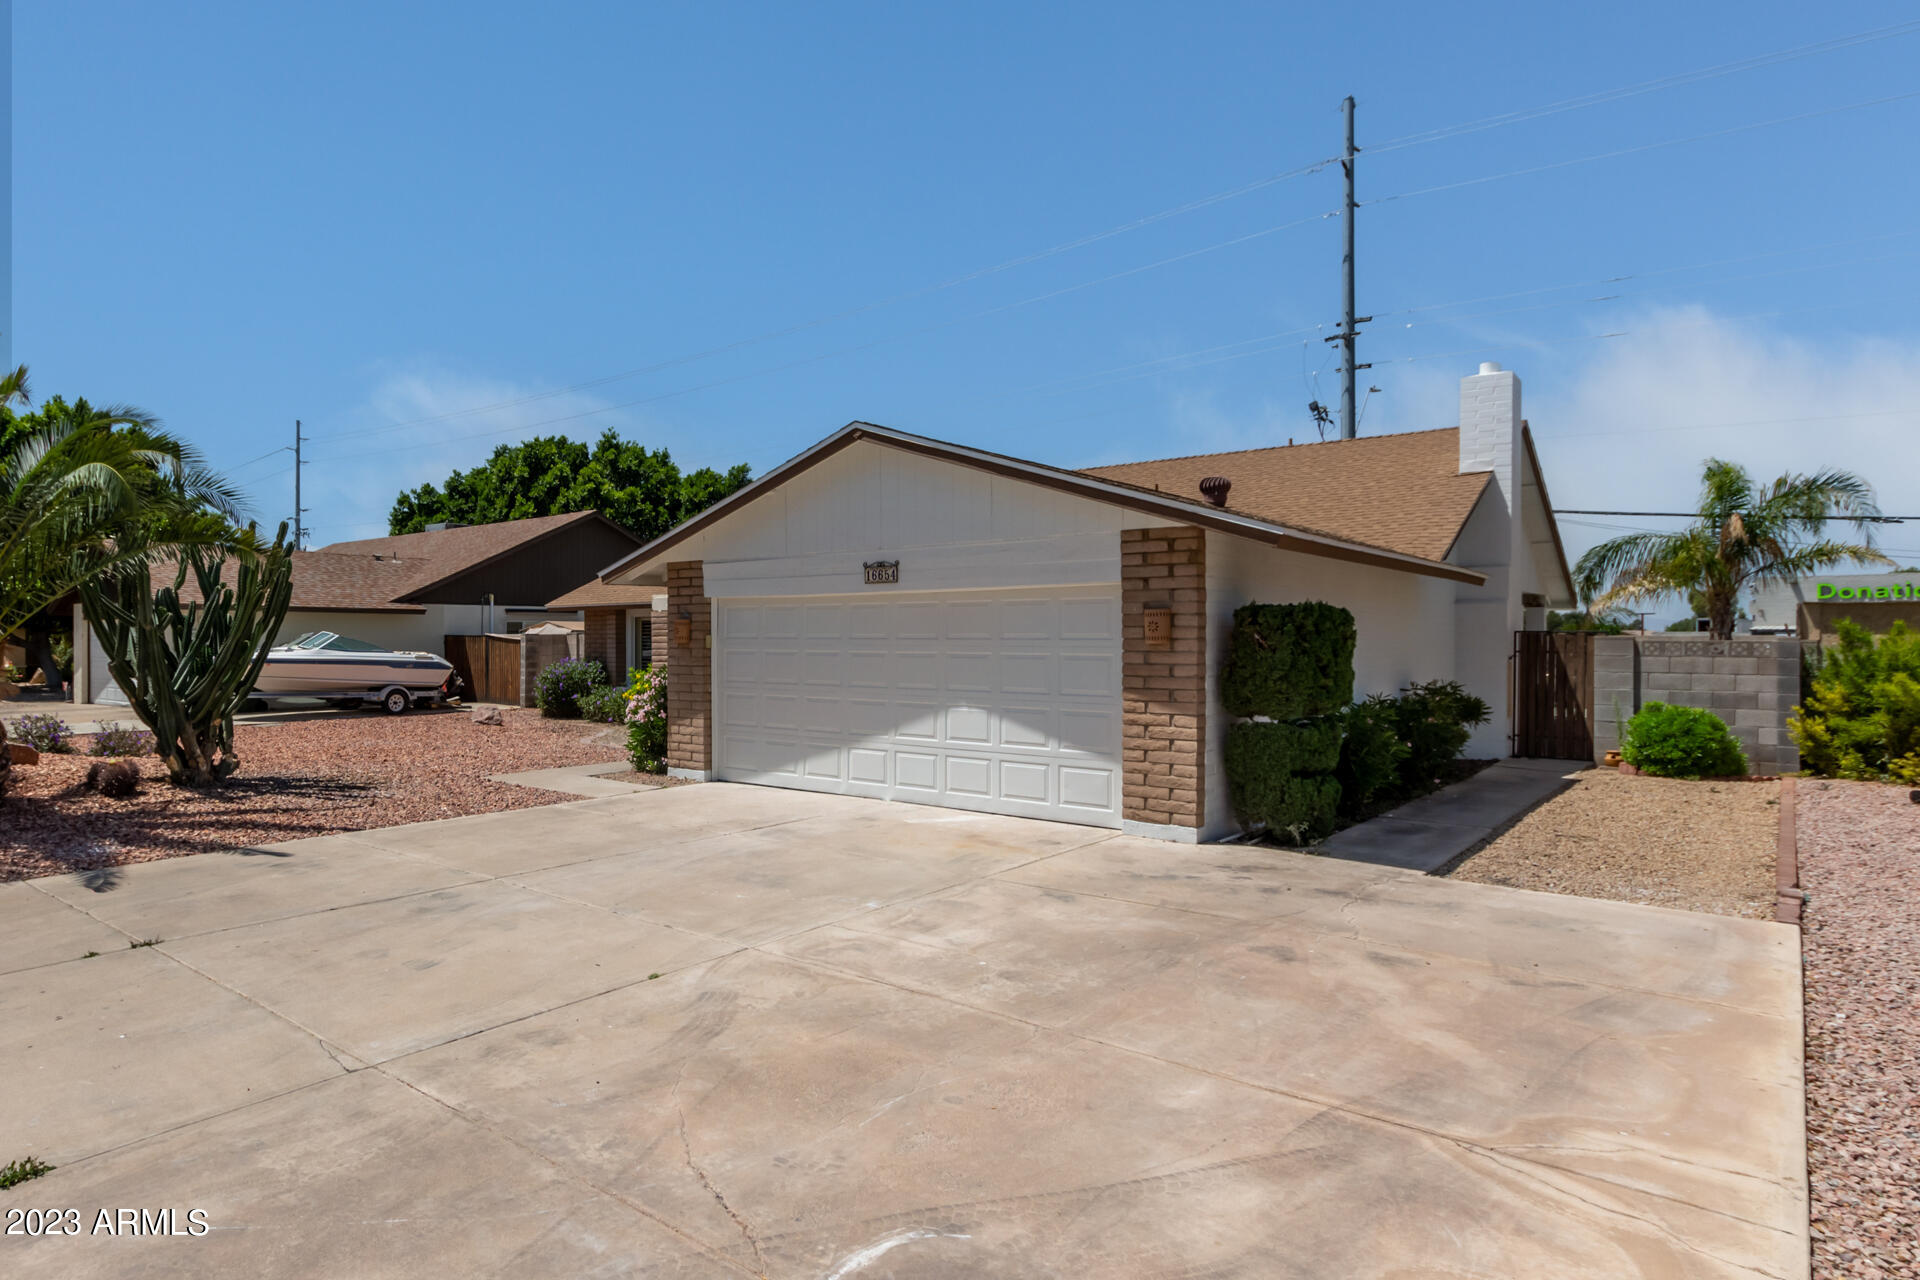
16654 N 34TH Drive
16654 N 34TH Drive
16654 N 34TH Drive
16654 N 34TH Drive
16654 N 34TH Drive
16654 N 34TH Drive
16654 N 34TH Drive
16654 N 34TH Drive
16654 N 34TH Drive
16654 N 34TH Drive
16654 N 34TH Drive
16654 N 34TH Drive
16654 N 34TH Drive
16654 N 34TH Drive
16654 N 34TH Drive
16654 N 34TH Drive
16654 N 34TH Drive
16654 N 34TH Drive
16654 N 34TH Drive
16654 N 34TH Drive
16654 N 34TH Drive
16654 N 34TH Drive
16654 N 34TH Drive
16654 N 34TH Drive
16654 N 34TH Drive
16654 N 34TH Drive
16654 N 34TH Drive
16654 N 34TH Drive
16654 N 34TH Drive
SEE ALL PHOTOS
16654 N 34TH Drive
16654 N 34TH Drive
16654 N 34TH Drive
16654 N 34TH Drive
16654 N 34TH Drive
16654 N 34TH Drive
16654 N 34TH Drive
16654 N 34TH Drive
16654 N 34TH Drive
16654 N 34TH Drive
16654 N 34TH Drive
16654 N 34TH Drive
16654 N 34TH Drive
16654 N 34TH Drive
16654 N 34TH Drive
16654 N 34TH Drive
16654 N 34TH Drive
16654 N 34TH Drive
16654 N 34TH Drive
16654 N 34TH Drive
16654 N 34TH Drive
16654 N 34TH Drive
16654 N 34TH Drive
16654 N 34TH Drive
16654 N 34TH Drive
16654 N 34TH Drive
16654 N 34TH Drive
16654 N 34TH Drive
16654 N 34TH Drive
Courtesy of West USA Realty, Raul Navarro Listing Contact: 623-670-2251 
Sold

16654 N 34TH Drive

16654 N 34TH Drive, Phoenix, AZ 85053

$475,000
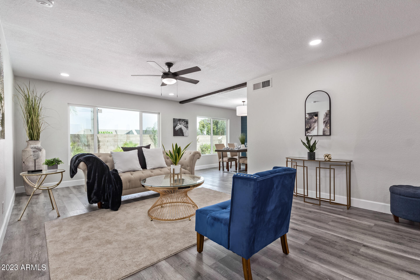
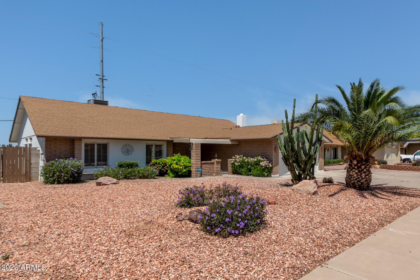
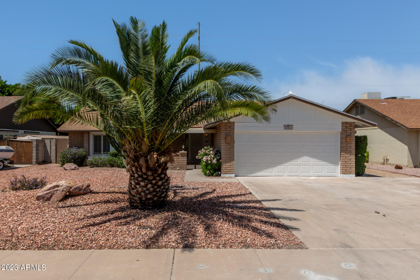
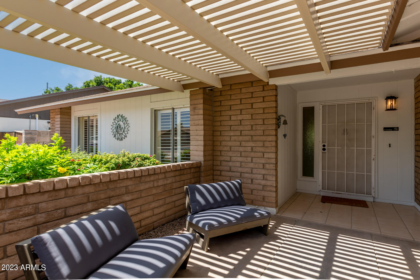
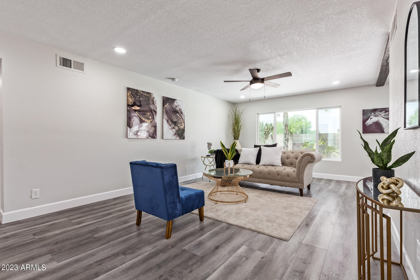
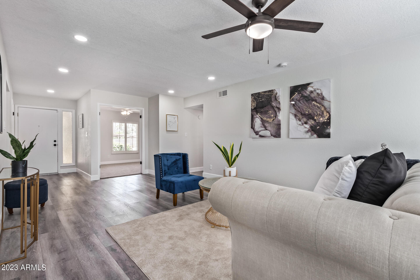
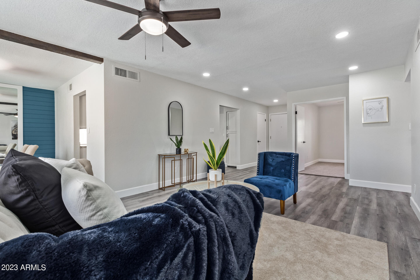
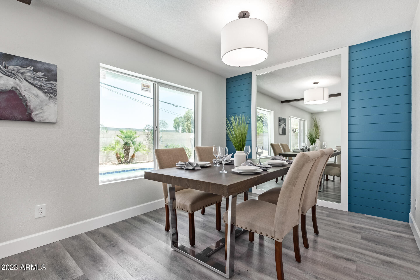
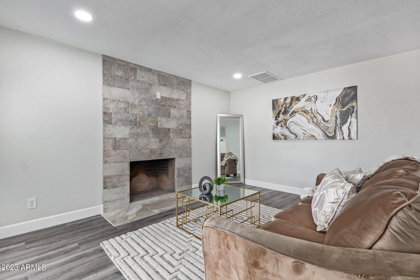
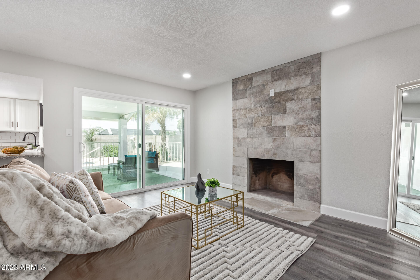
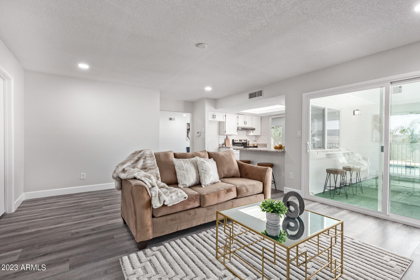
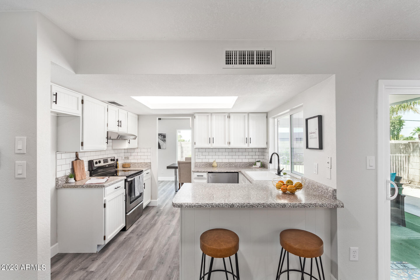
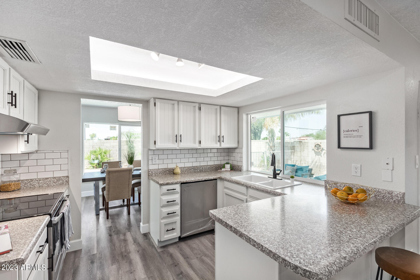
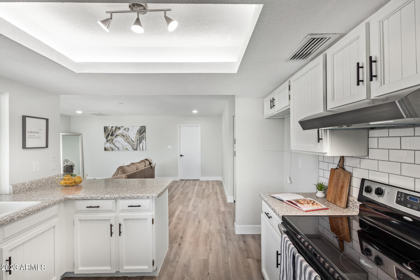
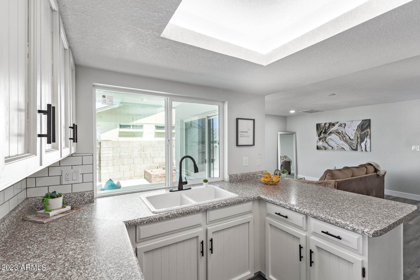
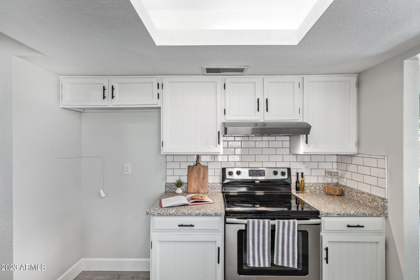
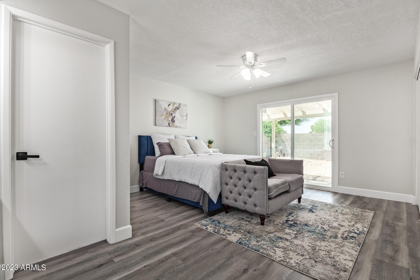
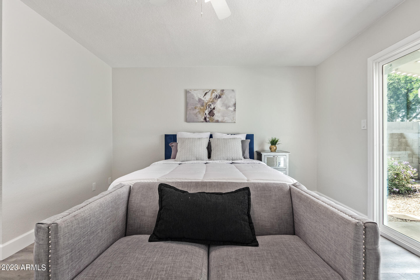
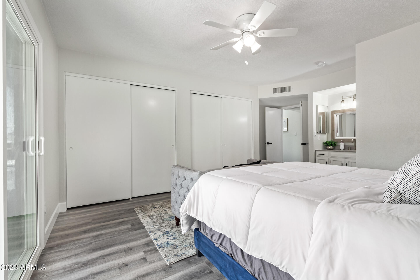
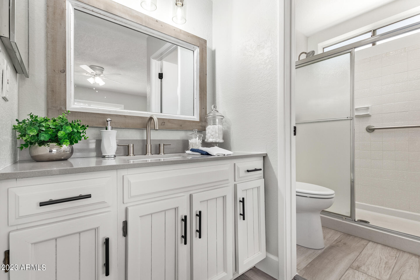
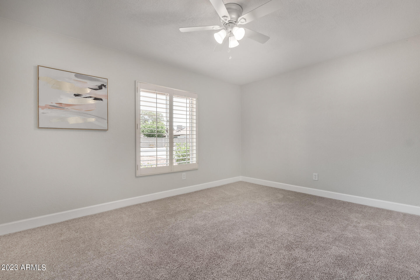
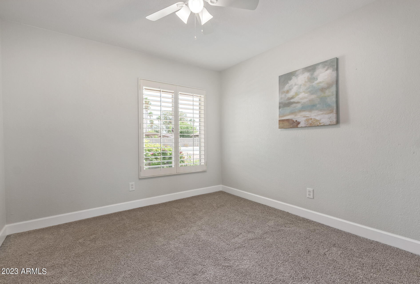
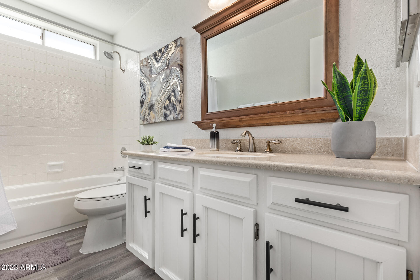
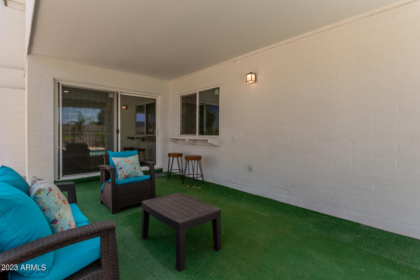
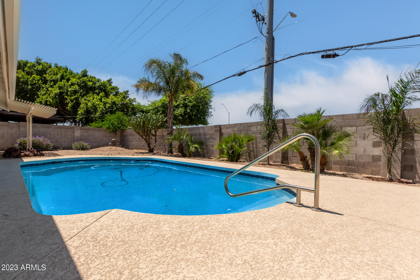
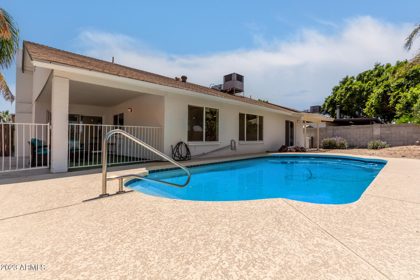
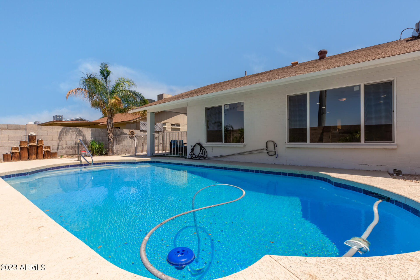
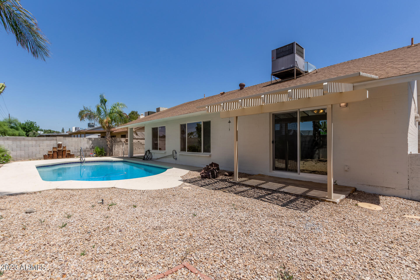
Gorgeous Move-In Ready home with highly desirable Split Floor Plan and a Pool! Kitchen includes new subway tile backsplash and breakfast bar for extra seating! Freshly painted inside and outside. New ceiling fans throughout and recessed lightning. TWO living rooms make this home more spacious when hosting and provides more privacy as well. New flooring throughout entire home. New Low E Dual Pane windows oversee the majestic pool. Master bedroom has 2 closets and sliding doors for easy backyard access to the pool. Check out the entertainer's backyard offering a covered patio. Pergola front patio and luxurious plantation shutters make this home more inviting. 2-Car Garage with inside laundry. No HOA!! You'll fall in love with this open and bright home close to schools, shops and restaurants

3
beds

2
baths

1,975 Sq.Ft. LIVING AREA

8,133 Sq.Ft. lot

Tanya Toliver

Tanya Toliver

Features & Amenities

Interior

  • total bedrooms3
  • Total bathrooms2
  • Flooring Carpet, Vinyl
  • Fireplace 1 Fireplace, Family Room
  • other interior Features Breakfast Bar, 9 Flat Ceilings, No Interior Steps, 3/4 Bath Master Bdrm, High Speed Internet

Area & Lot

  • Status Sold
  • Date Sold June 8, 2023
  • Living Area1,975 Sq.Ft.
  • Lot Area8,133 Sq.Ft.
  • MLS® ID6552355
  • TypeResidential
  • YEAR BUILT1978
  • NeighborhoodPhoenix
  • Architecture StylesRanch
  • Elementary SchoolIronwood Elementary School
  • Middle SchoolDesert Foothills Middle School
  • High SchoolGreenway High School
  • School DistrictGlendale Union High School District

Exterior

  • STORIES1
  • Garage Space2.0
  • water SourceCity Water
  • PoolFenced, Private
  • roofComposition
  • lot featuresDesert Back, Desert Front, Gravel/Stone Front, Gravel/Stone Back
  • parkingDir Entry frm Garage, Electric Door Opener
  • HEAT TYPEElectric
  • AIR CONDITIONINGRefrigeration, Ceiling Fan(s)
  • sewerPublic Sewer
  • HOA AmenitiesNone
  • other exterior FeaturesCovered Patio(s), Patio

Financial

  • Sales Price$475,000
  • Real Estate Tax $1,702/yr
View Virtual Tour

Phoenix

Explore

Work With Tanya

Begin your real estate journey with confidence—contact Tanya today and work with one of Arizona’s premier real estate professionals.
Follow Us