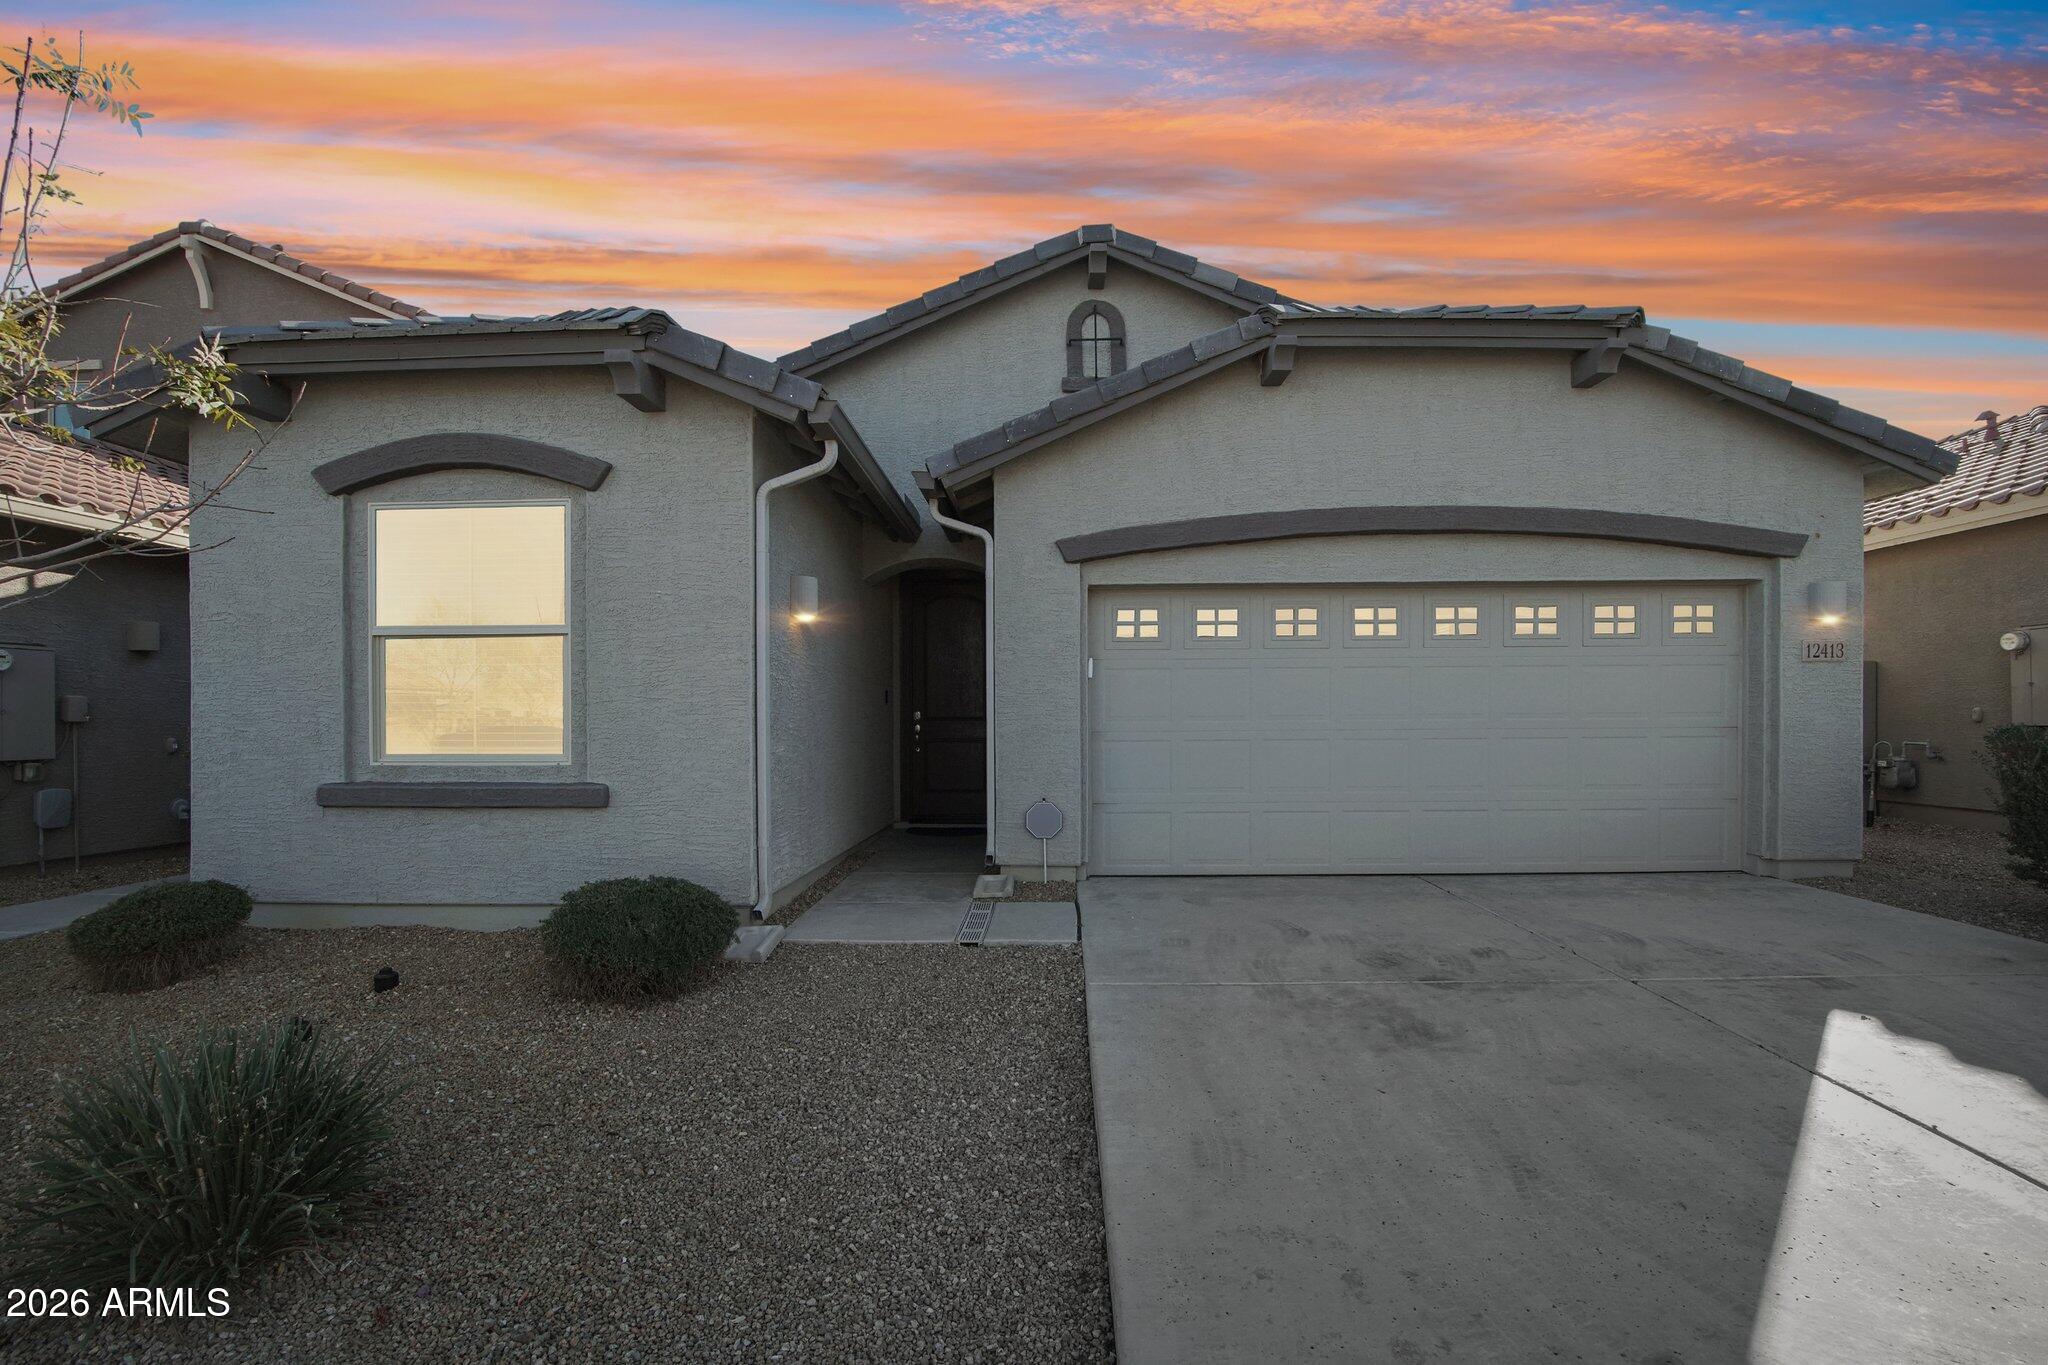
12413 W MYRTLE Court
SEE ALL PHOTOS
12413 W MYRTLE Court
Courtesy of SERHANT., Andreina Parker Listing Contact: 602-525-3992 
Sold

12413 W MYRTLE Court

12413 W MYRTLE Court, Glendale, AZ 85307

$417,000
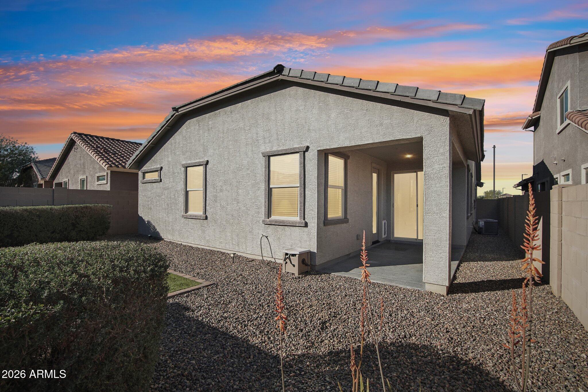
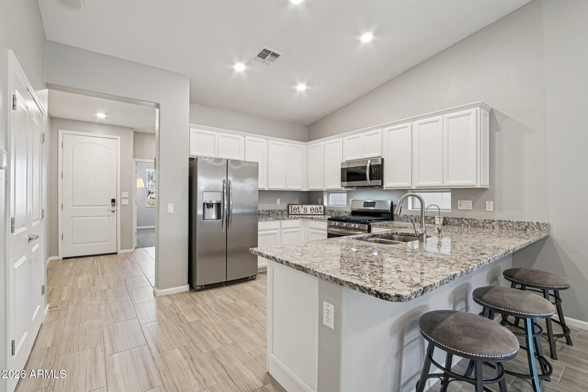
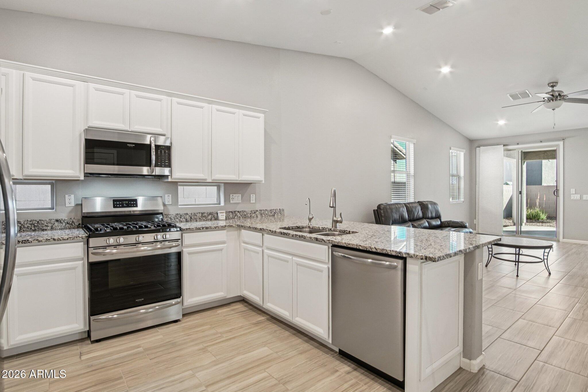
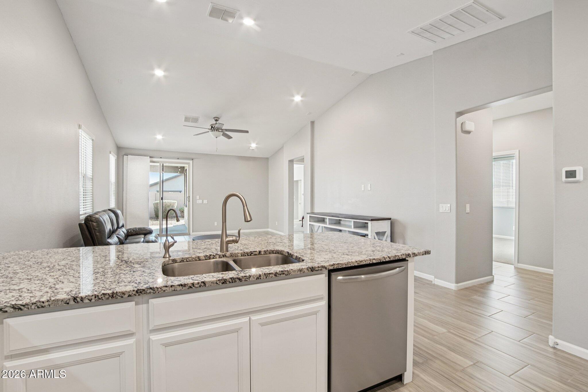
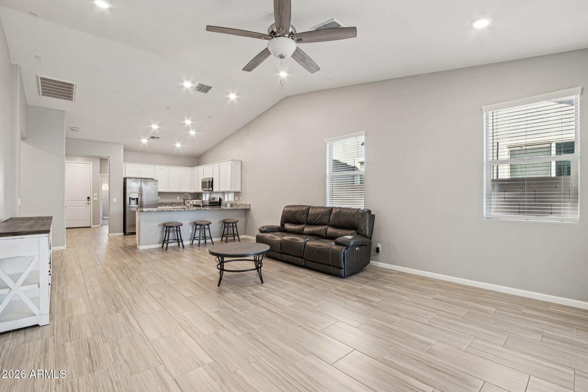
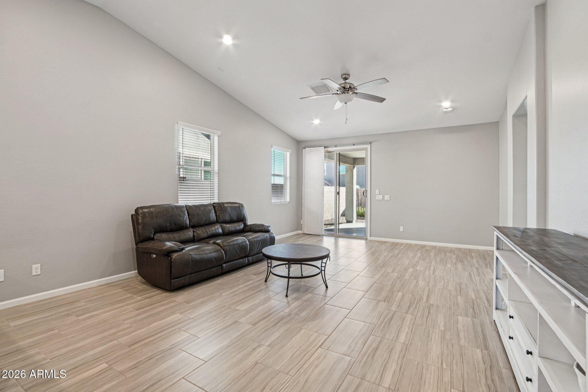
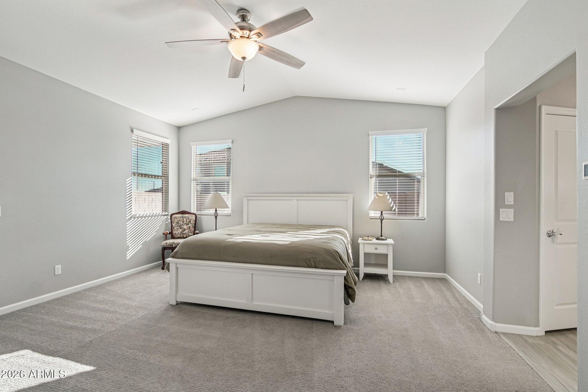
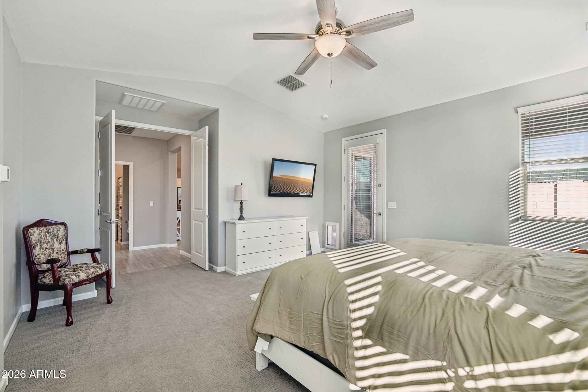
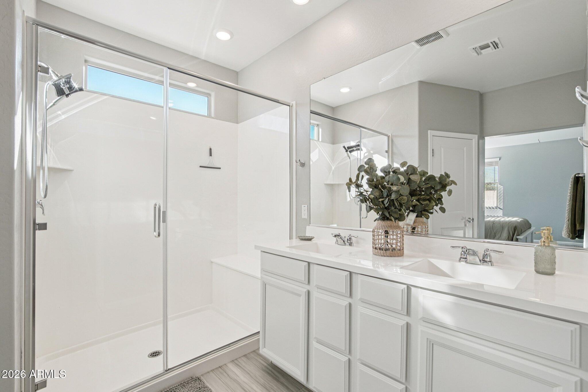
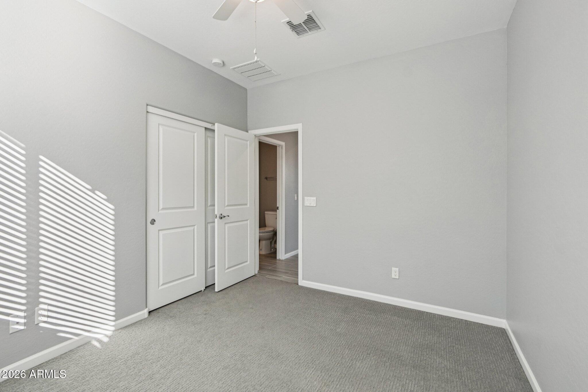
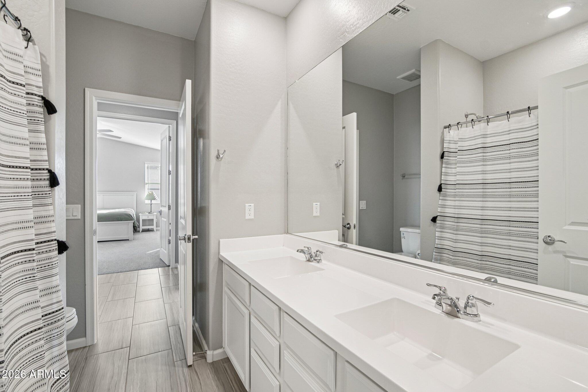
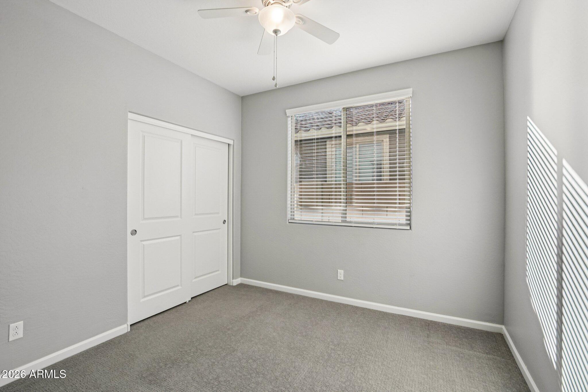
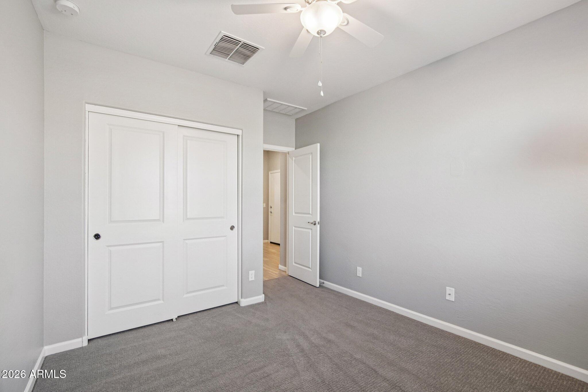
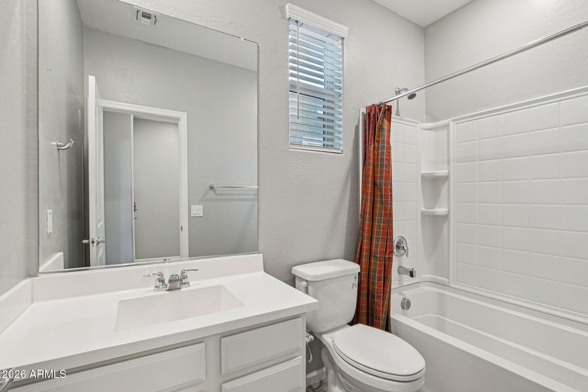
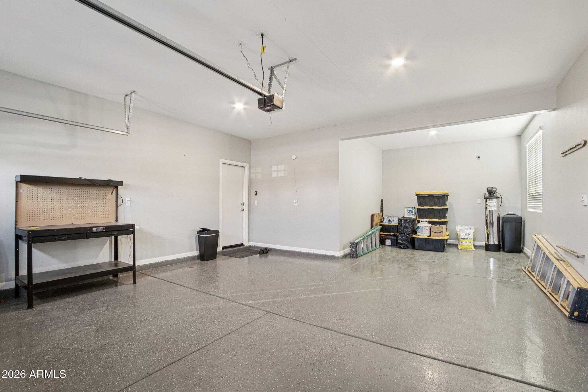
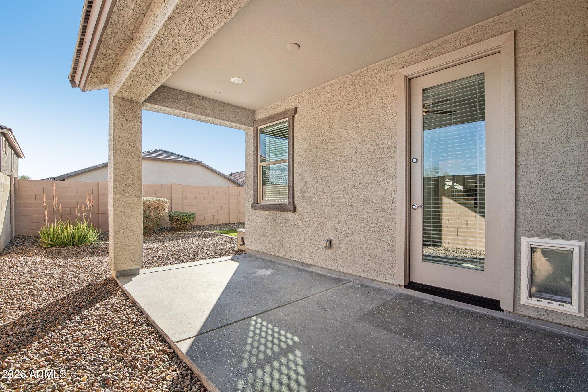
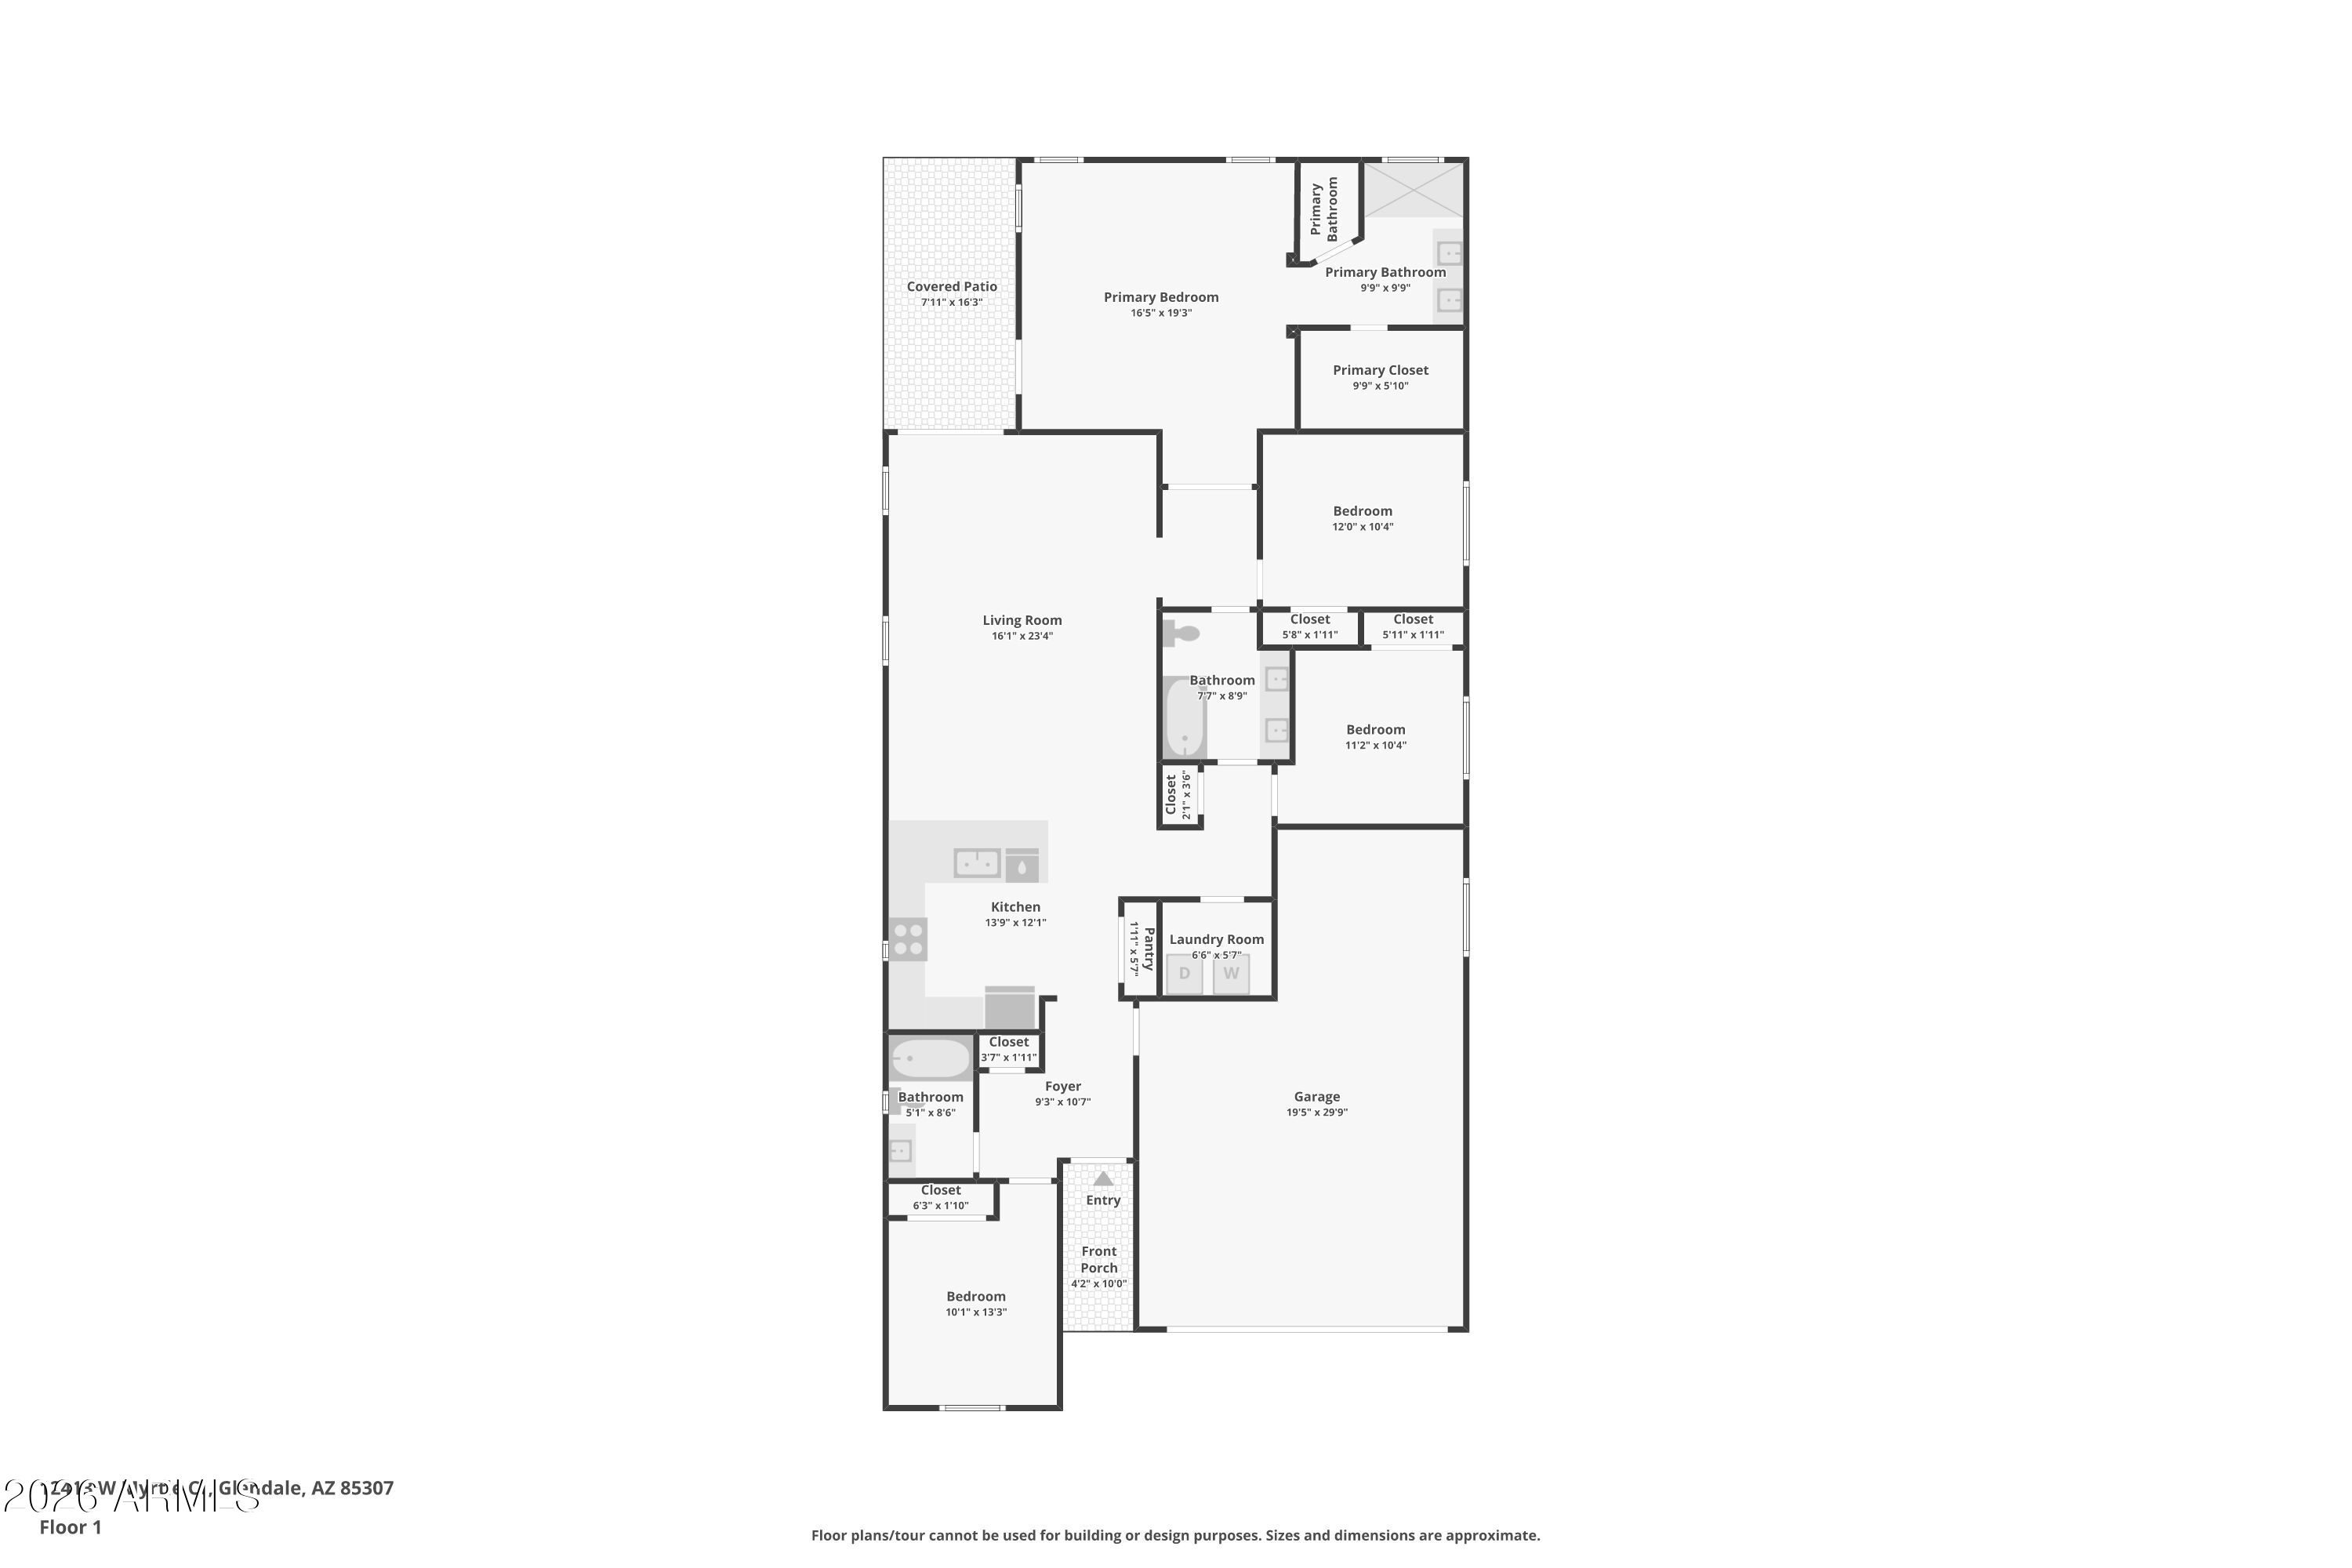
Welcome to Marbella Ranch! This well-maintained 4-bedroom, 3-bath home offers vaulted ceilings, abundant natural light, and an open-concept layout ideal for everyday living and entertaining. The kitchen features bright white cabinetry, granite countertops, stainless steel appliances, a pantry, and ample storage. Sliding glass doors lead to a low-maintenance backyard with a covered patio that stays shaded in the afternoons--perfect for outdoor living. The primary suite includes private backyard access, dual sinks, a walk-in closet, and a glass-enclosed shower. Wood-look tile flooring in main living areas and a 2.5-car tandem garage complete this must-see home.

Prime location: Minutes from the Glendale Sports and Entertainment District, Glendale Heroes Regional Park, State Farm Stadium, hiking trails, and championship golf courses.

4
beds

3
baths

1,803 Sq.Ft. LIVING AREA

5,174 Sq.Ft. lot

Tanya Toliver

Tanya Toliver

Features & Amenities

Interior

  • total bedrooms4
  • Total bathrooms3
  • full bathrooms3
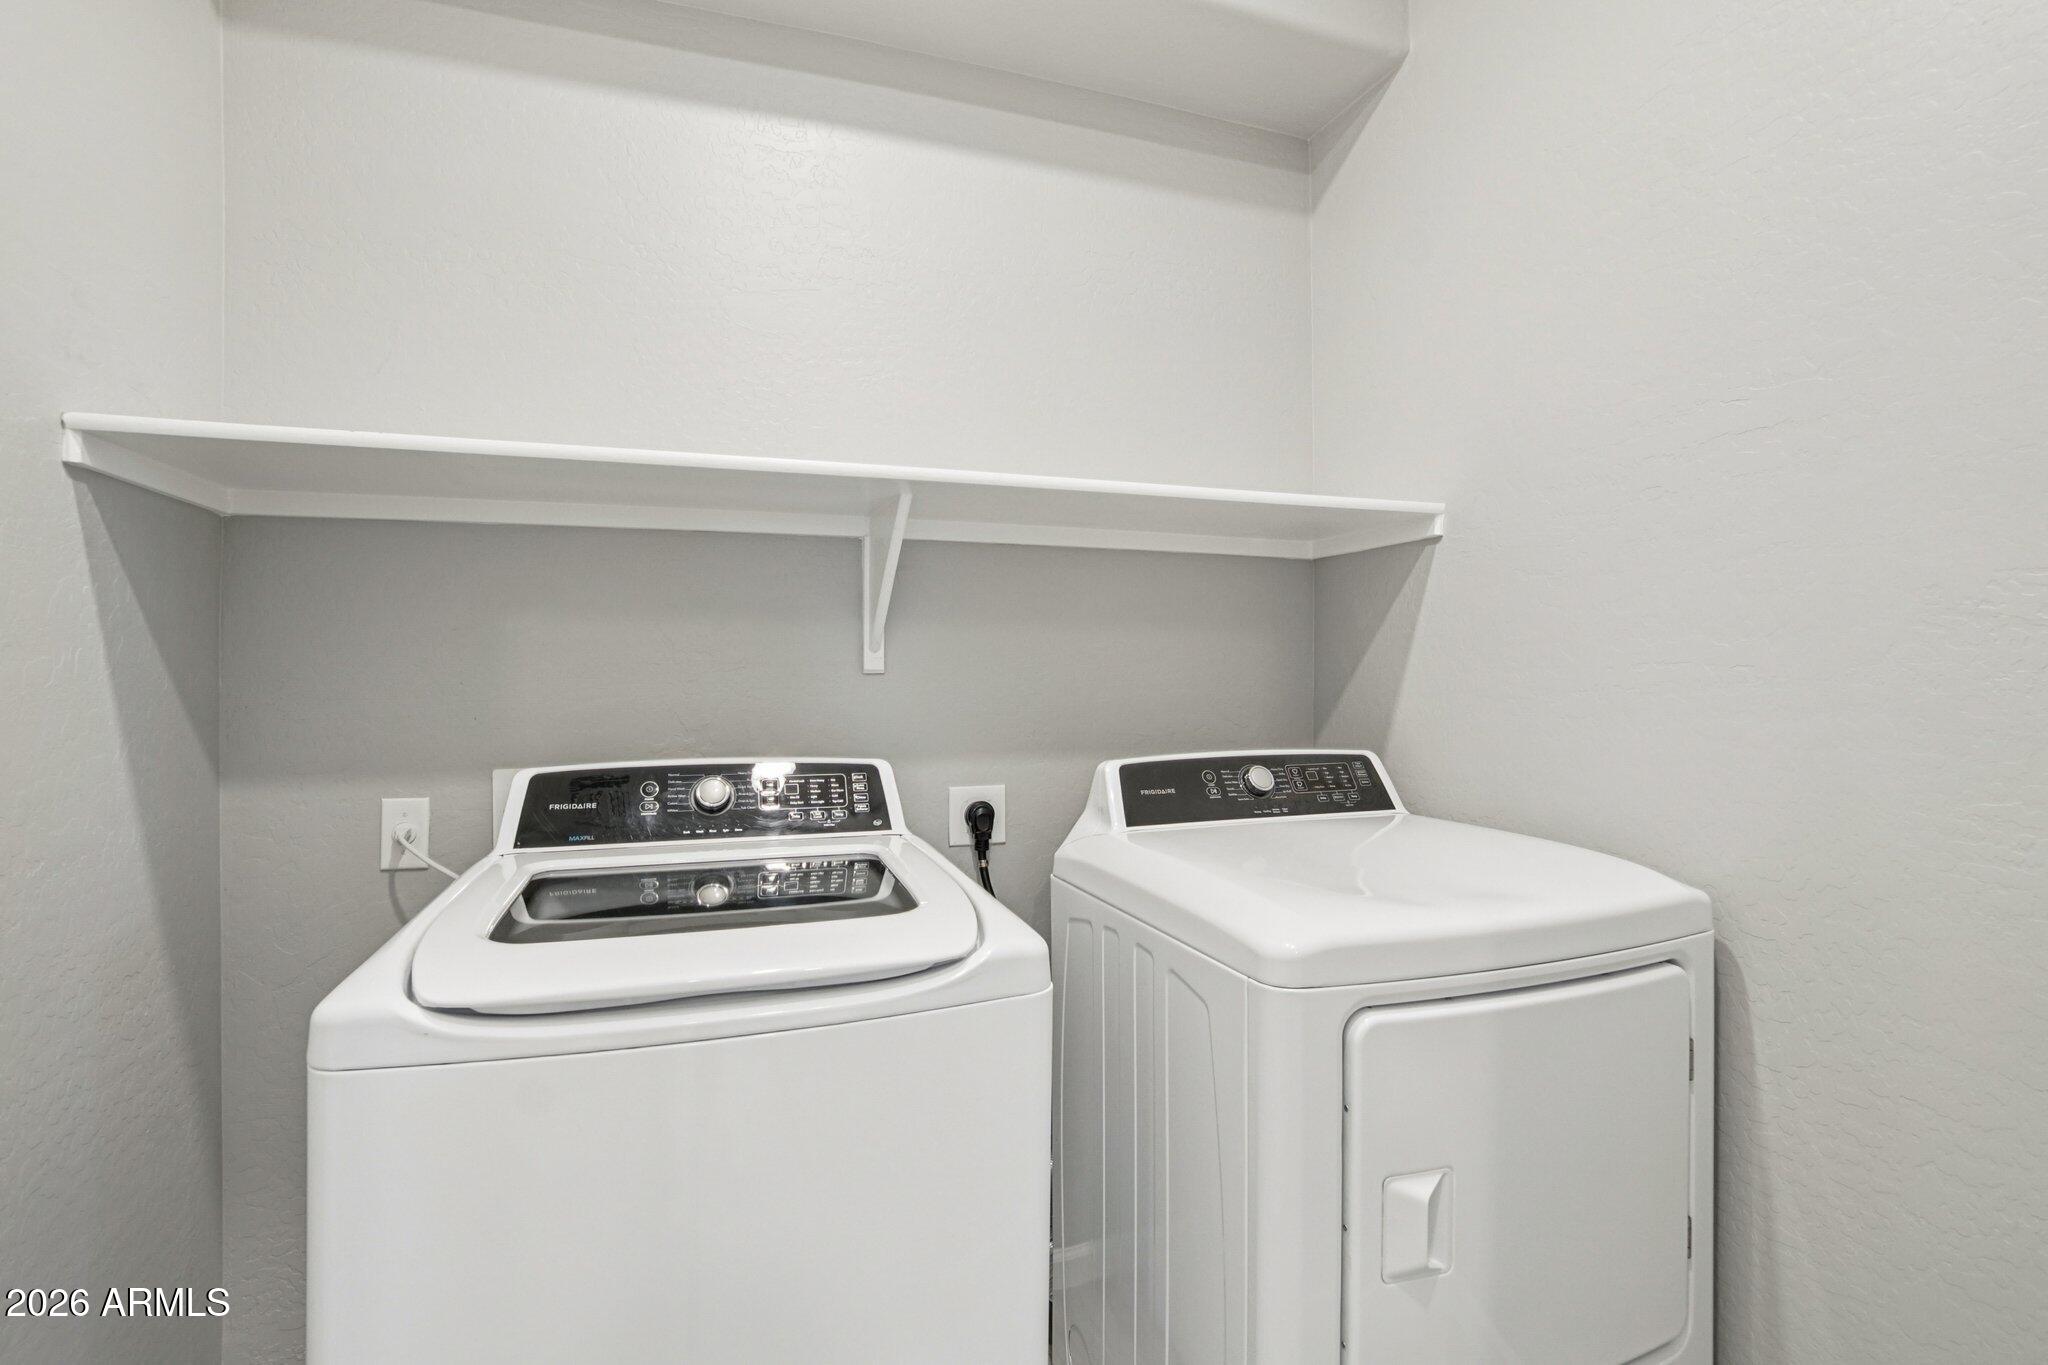
  • Laundry room Inside
  • Flooring Carpet, Tile
  • APPLIANCES Dryer, Washer, Water Softener Owned, Refrigerator, Dishwasher, Disposal, Gas Range
  • other interior Features Granite Counters, Double Vanity, Eat-in Kitchen, Breakfast Bar, Vaulted Ceiling(s), Pantry, 3/4 Bath Master Bdrm

Area & Lot

  • Status Sold
  • Date Sold April 29, 2026
  • Living Area1,803 Sq.Ft.
  • Lot Area5,174 Sq.Ft.
  • MLS® ID6971979
  • TypeResidential
  • YEAR BUILT2019
  • Elementary SchoolLuke Elementary School
  • Middle SchoolLuke Elementary School
  • High SchoolDysart High School
  • School DistrictDysart Unified District

Exterior

  • STORIES1
  • Garage Space2.5
  • water SourceCity Water
  • roofTile
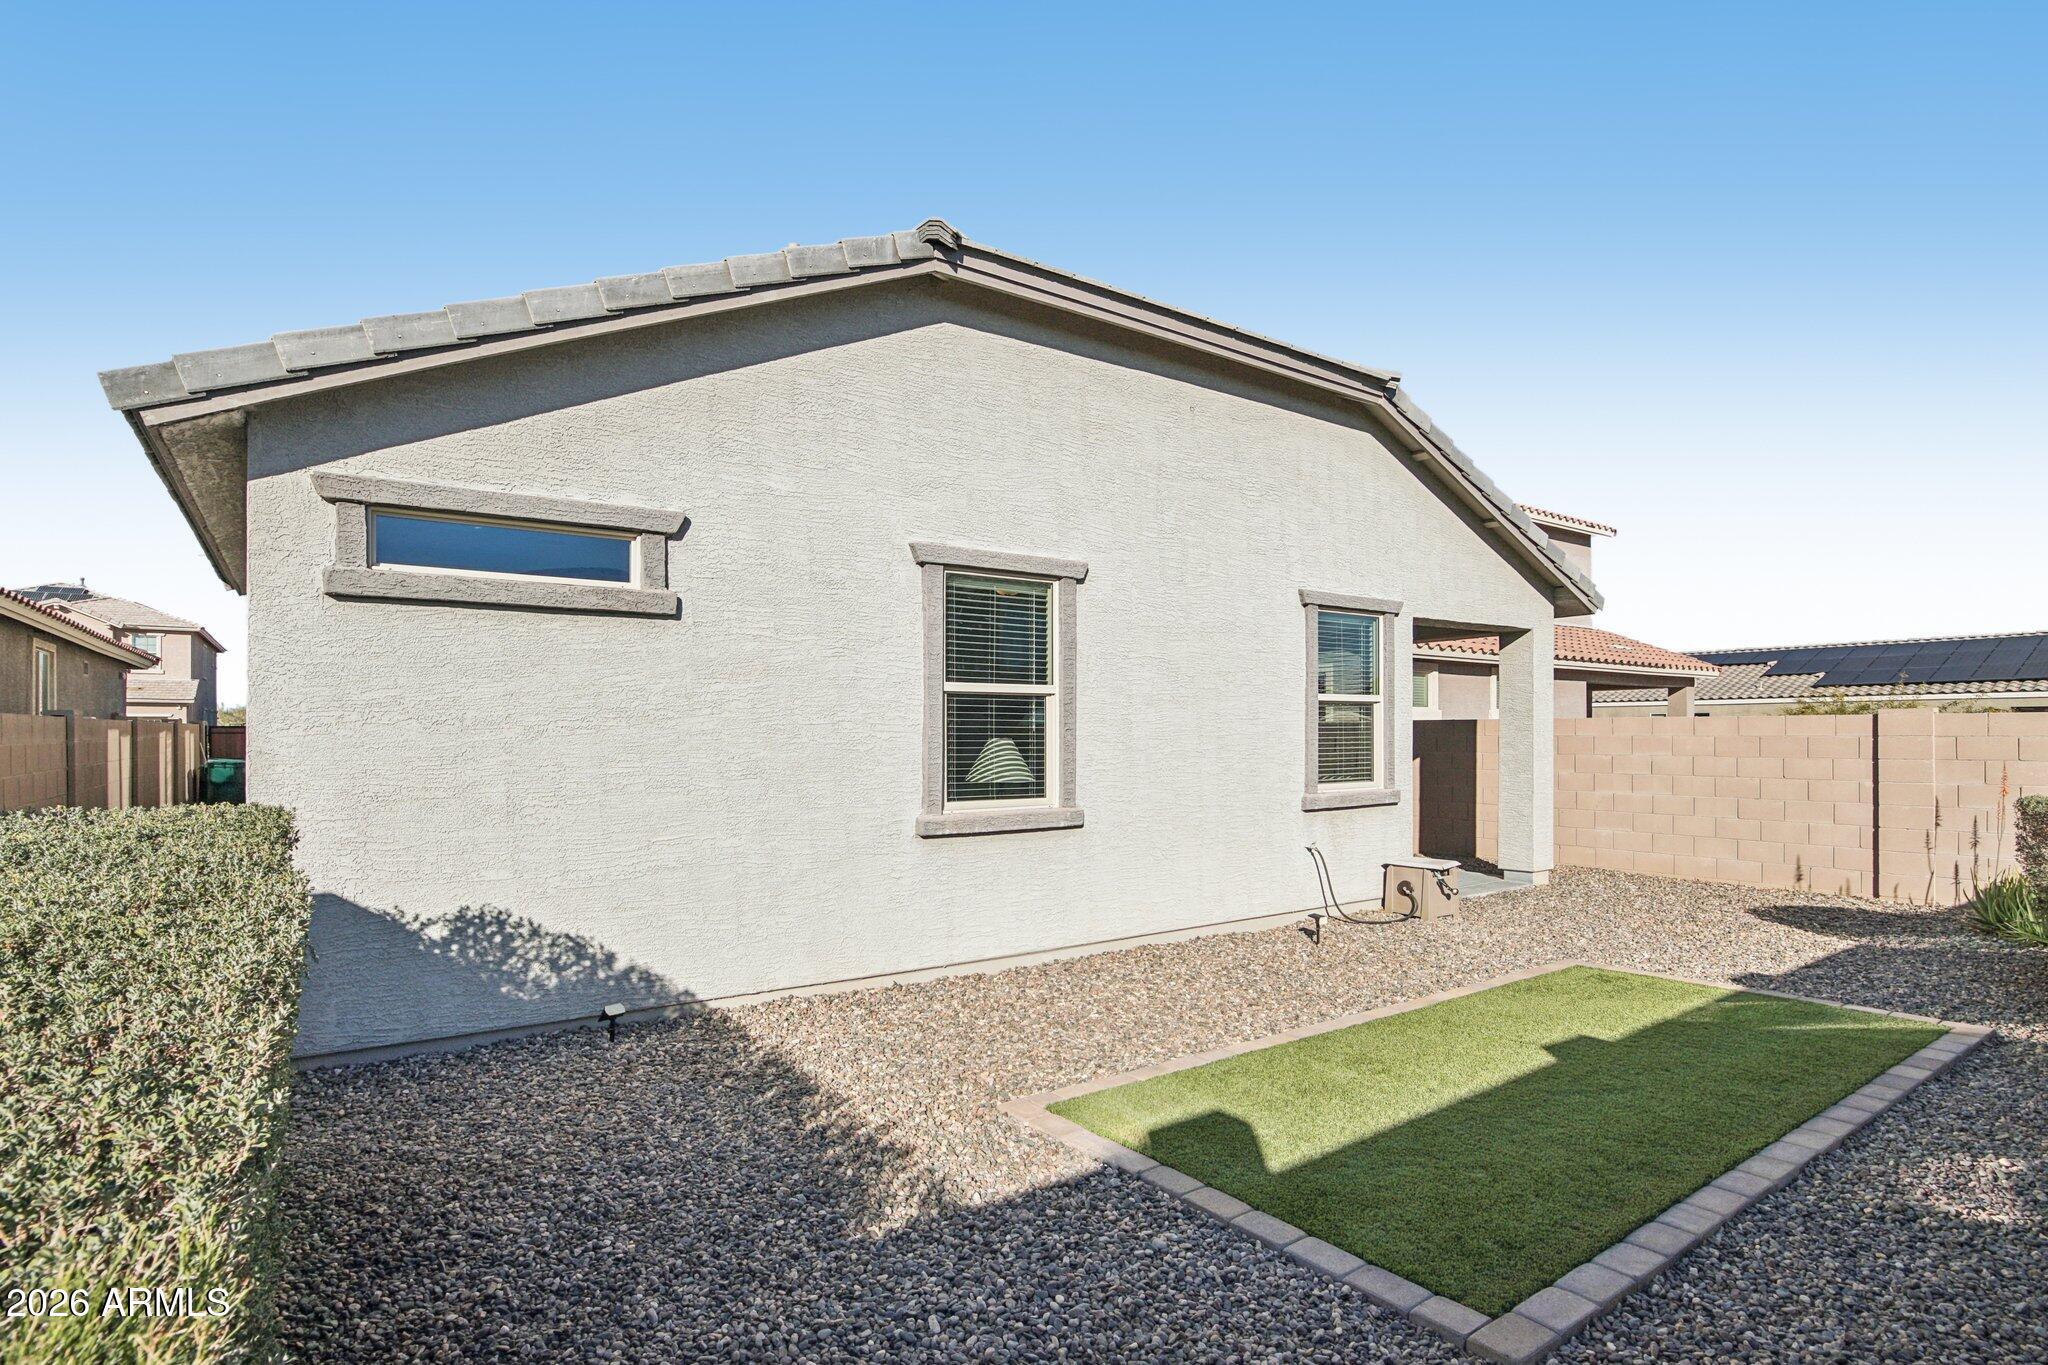
  • lot featuresGravel/Stone Front, Gravel/Stone Back, Grass Back
  • parkingTandem Garage
  • HEAT TYPENatural Gas
  • AIR CONDITIONINGCentral Air, Ceiling Fan(s)
  • sewerPublic Sewer

Financial

  • Sales Price$417,000
  • Real Estate Tax $1,317/yr
  • HOA $86/mo
View Virtual Tour

Work With Tanya

Begin your real estate journey with confidence—contact Tanya today and work with one of Arizona’s premier real estate professionals.
Follow Us