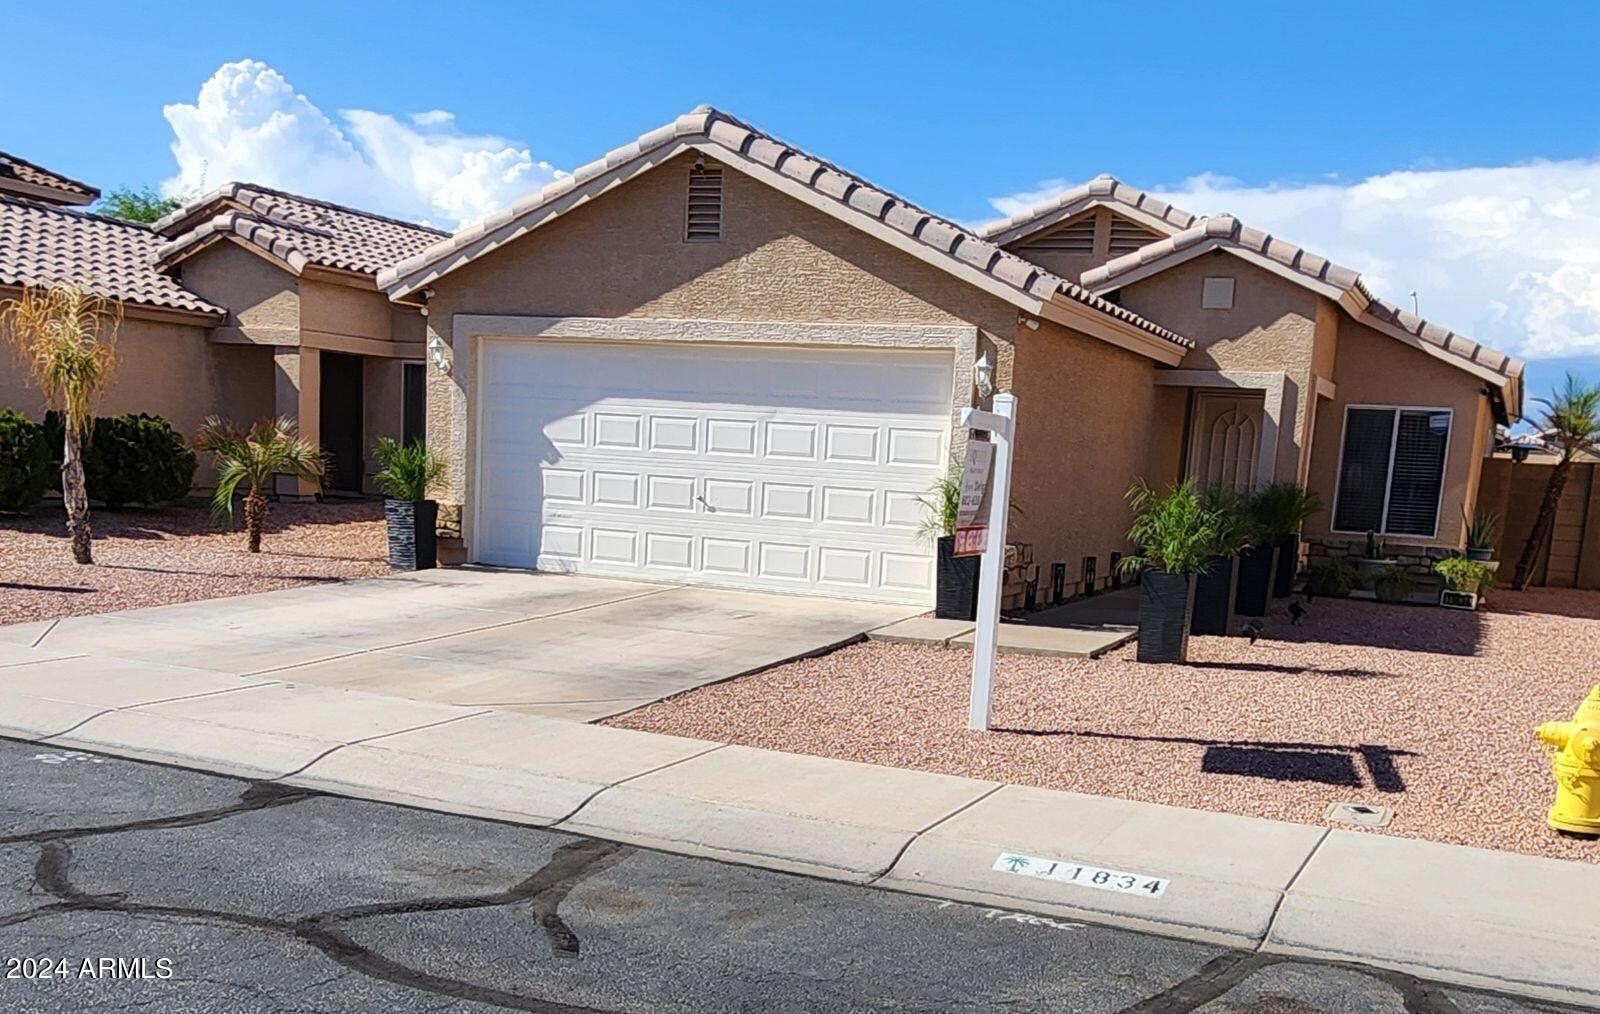
11834 W LUPINE Avenue
SEE ALL PHOTOS
11834 W LUPINE Avenue
Courtesy of Equity Realty Group, LLC, Ana M Delgado Listing Contact: 623-209-9815 
Sold

11834 W LUPINE Avenue

11834 W LUPINE Avenue, El Mirage, AZ 85335

$357,900
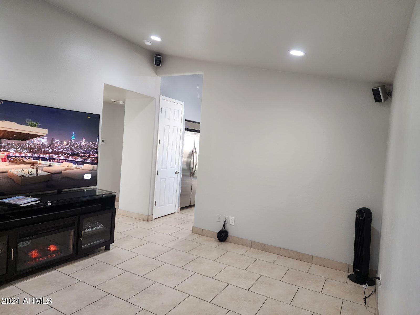
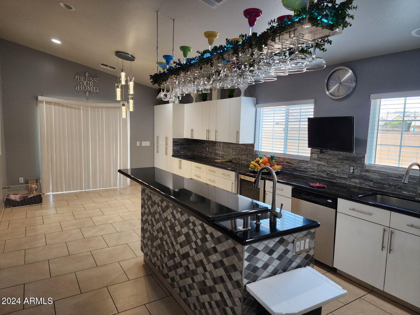
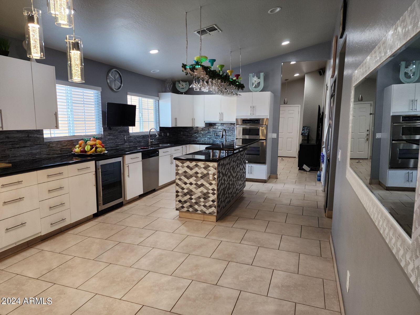
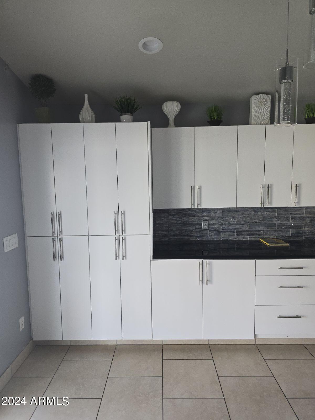
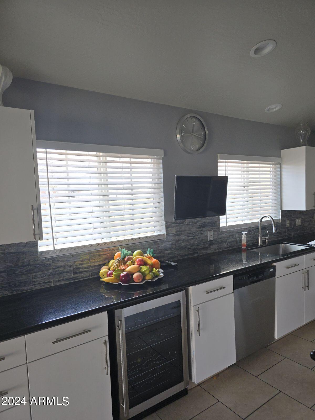
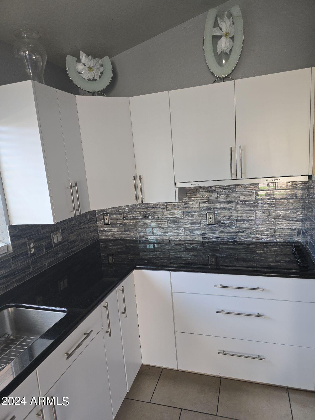
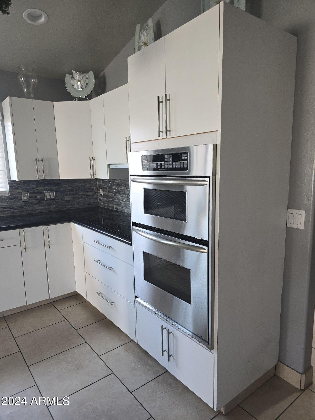
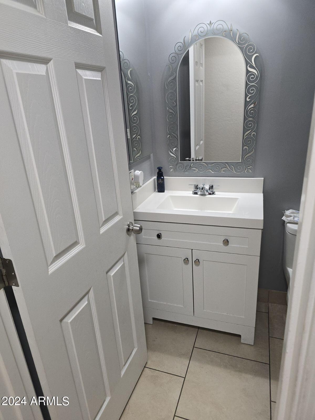
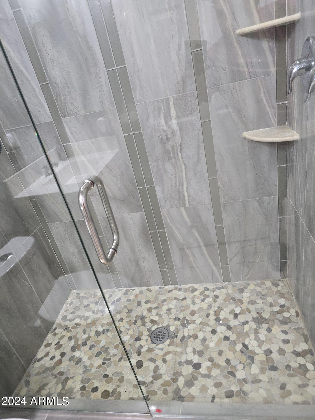
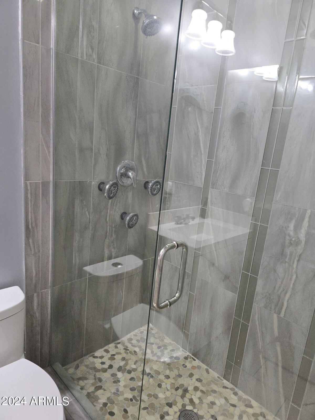
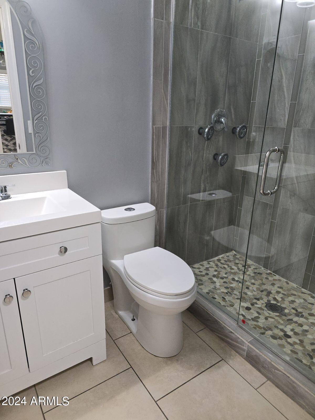
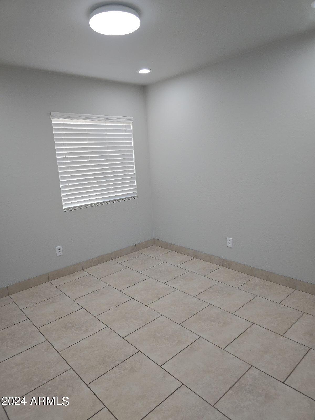
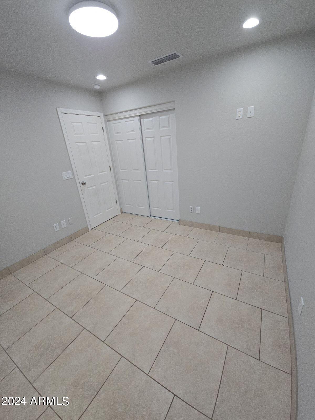
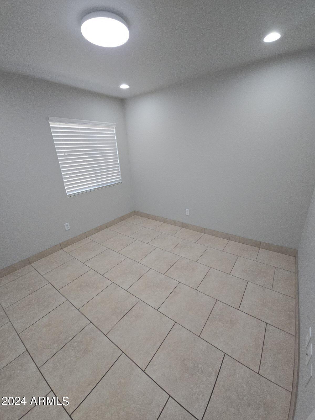
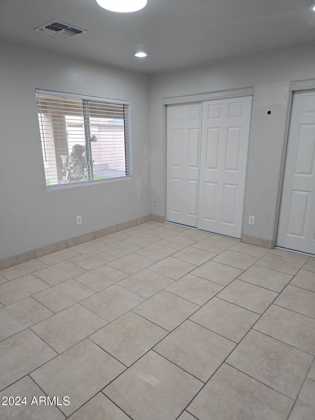
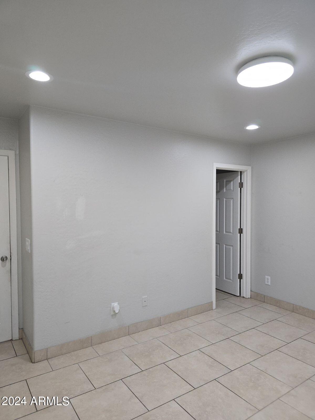
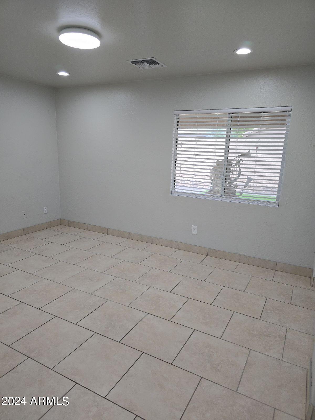
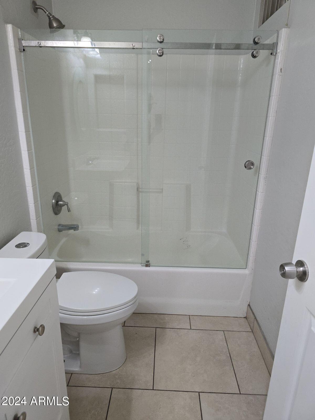
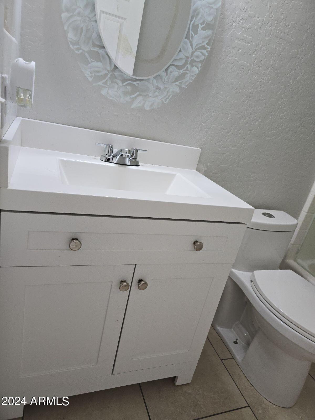
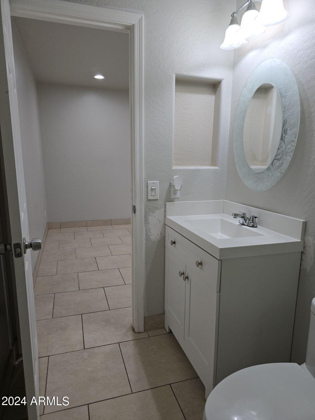
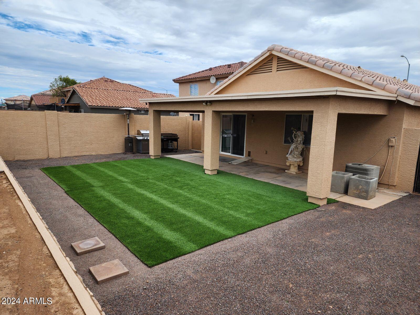
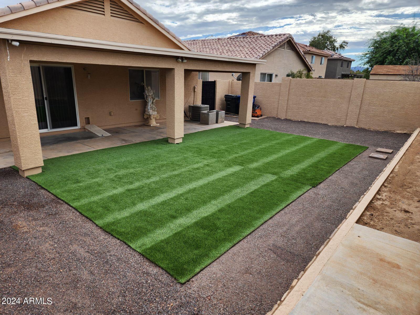
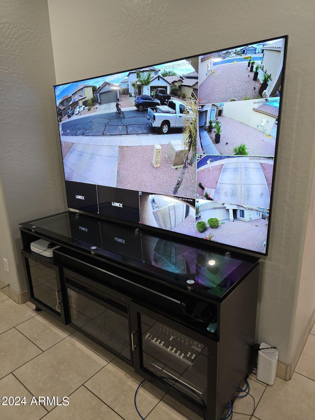
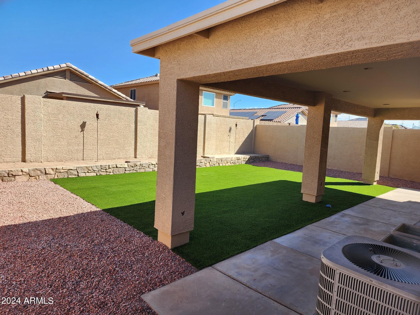
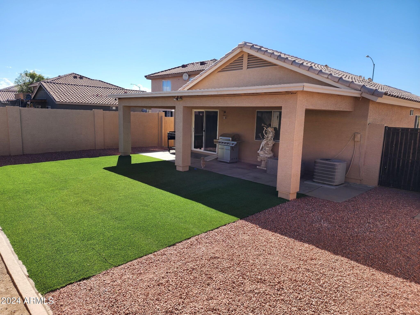
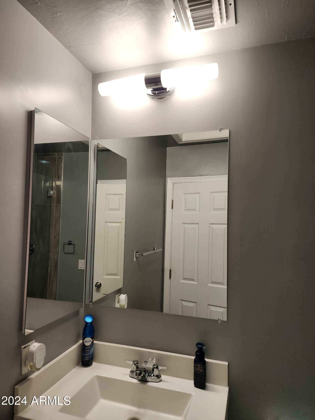
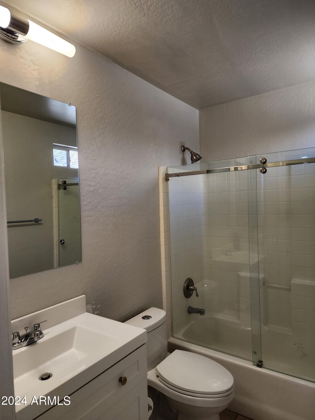
Enjoy a warm and inviting homecoming with this impressively upgraded 3-bedroom haven, highlighting a beautifully remodeled kitchen complete with double ovens, a large island, an abundance of cabinets, and chic marble countertops. Both bathrooms have been tastefully refreshed for your comfort, and the home now features a brand-new full-length patio. High end security cameras, surround sound speakers and restaurant size refrigerator stay with home. Please refrain from disturbing the occupants during this time.

3
beds

2
baths

1,238 Sq.Ft. LIVING AREA

5,158 Sq.Ft. lot

Features & Amenities

Interior

  • total bedrooms3
  • Total bathrooms2
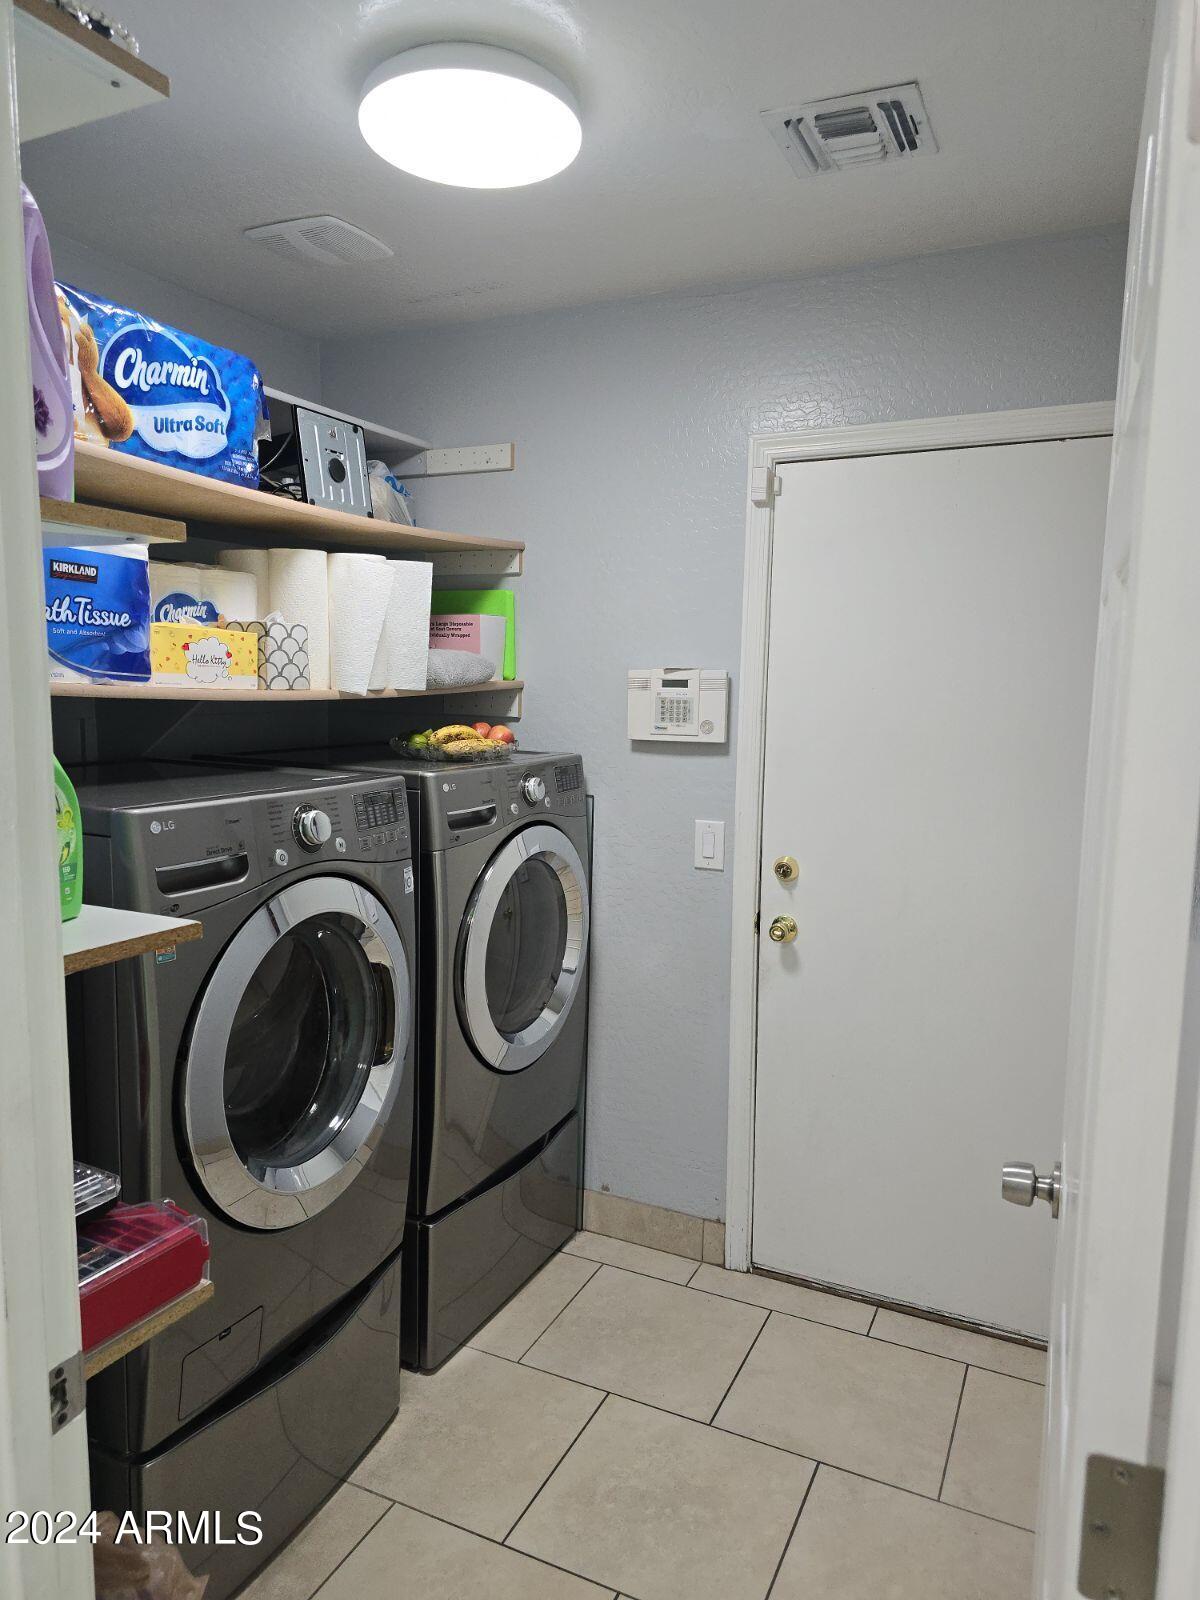
  • Laundry room Inside
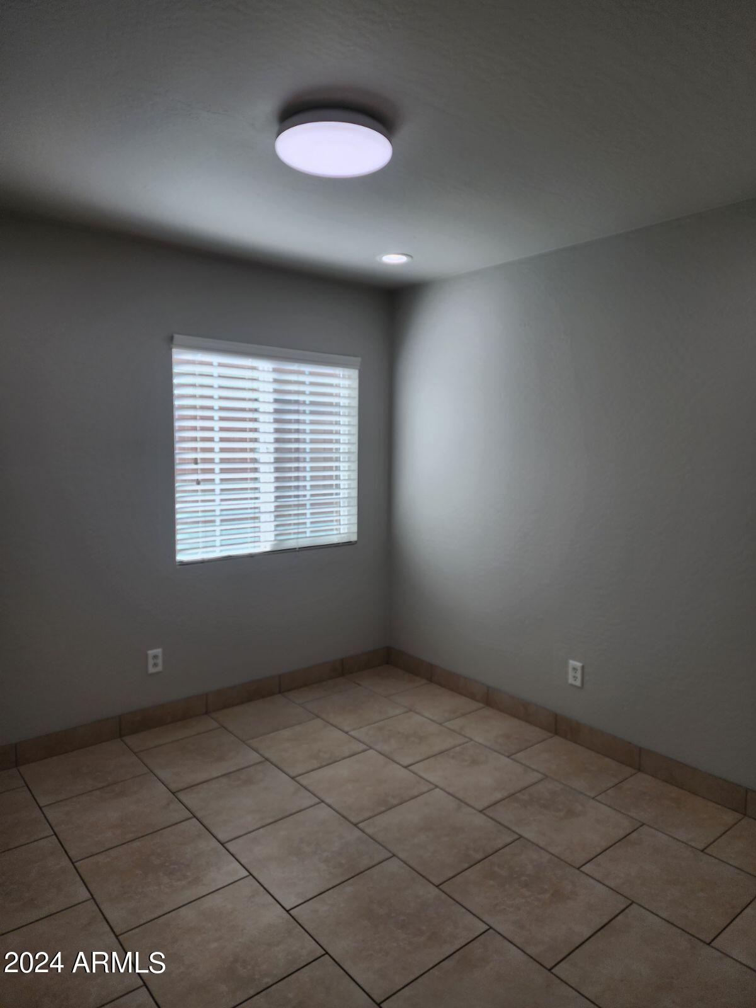
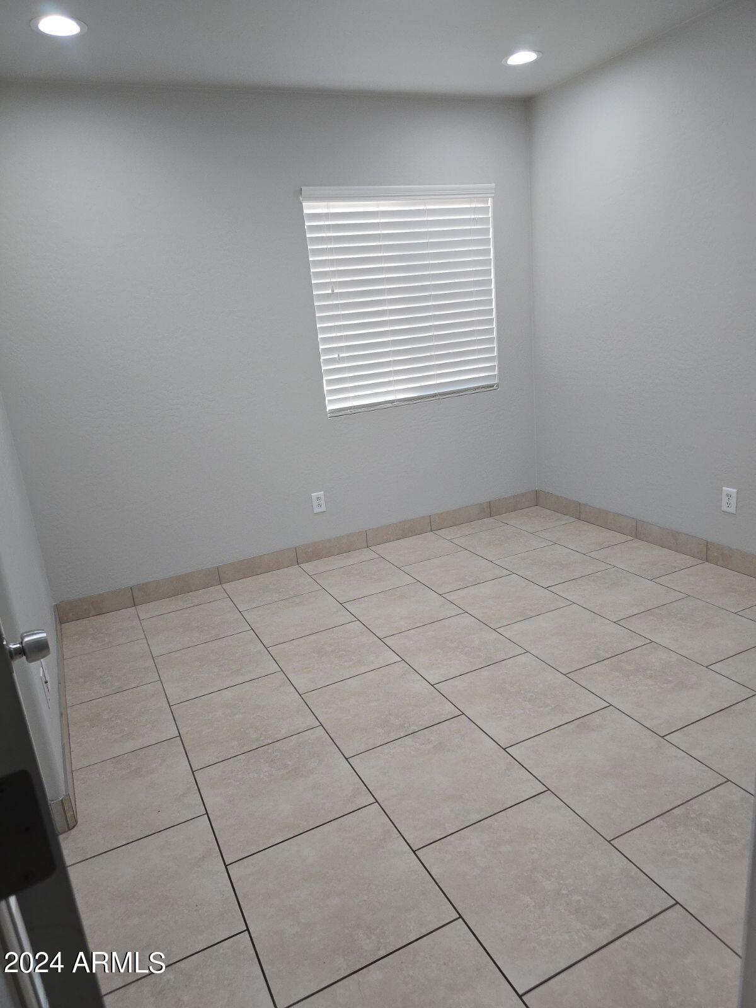
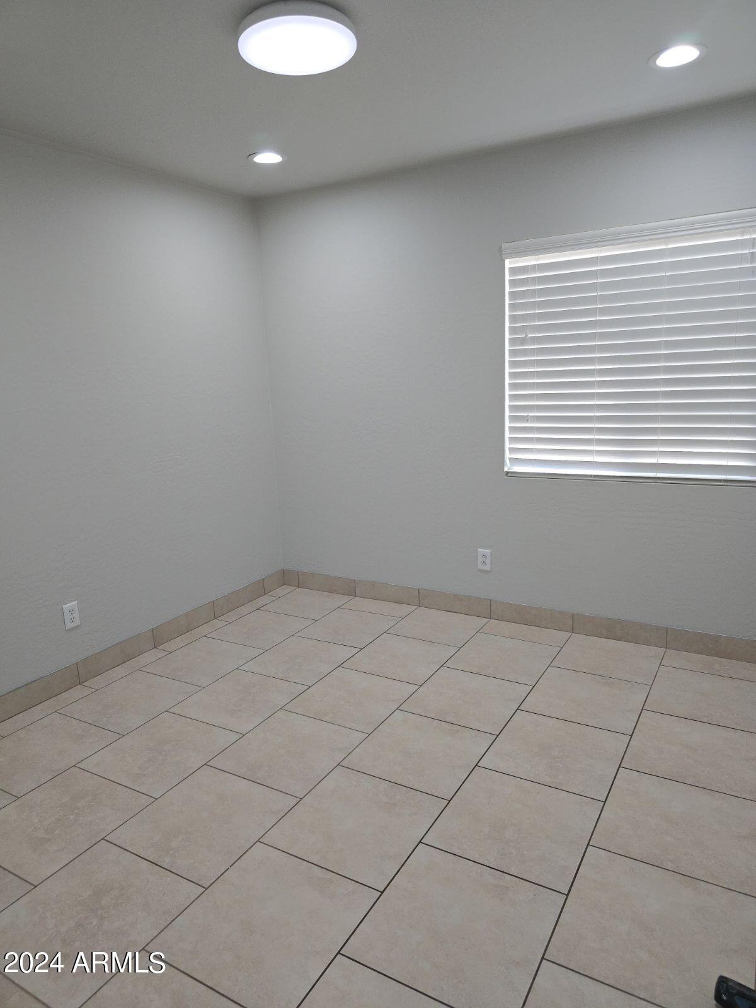
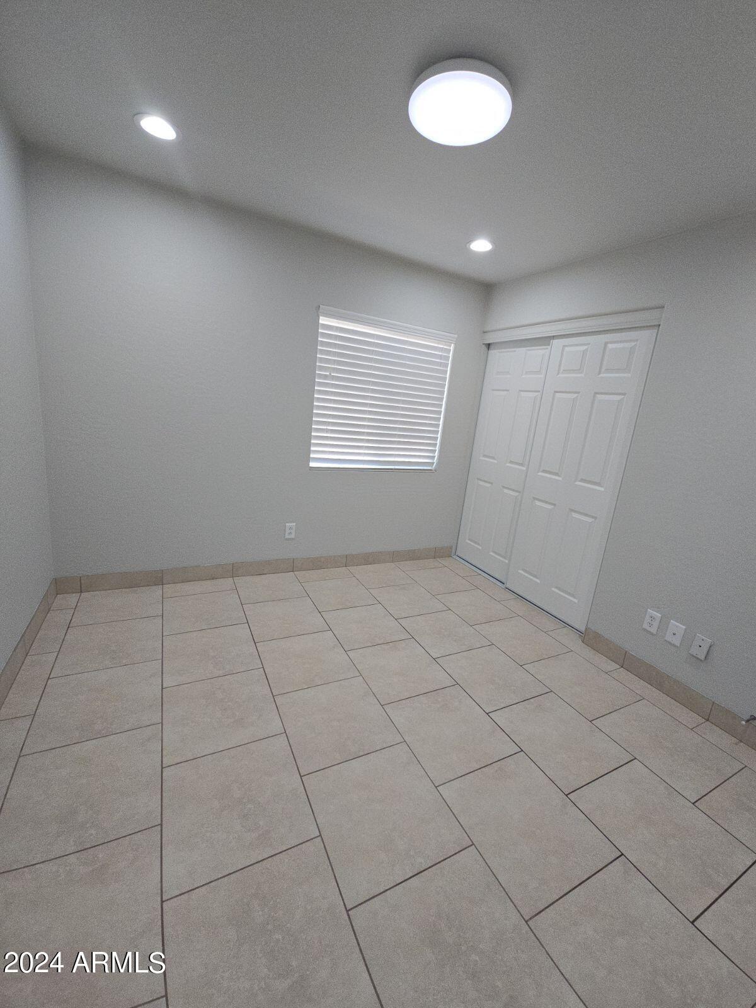
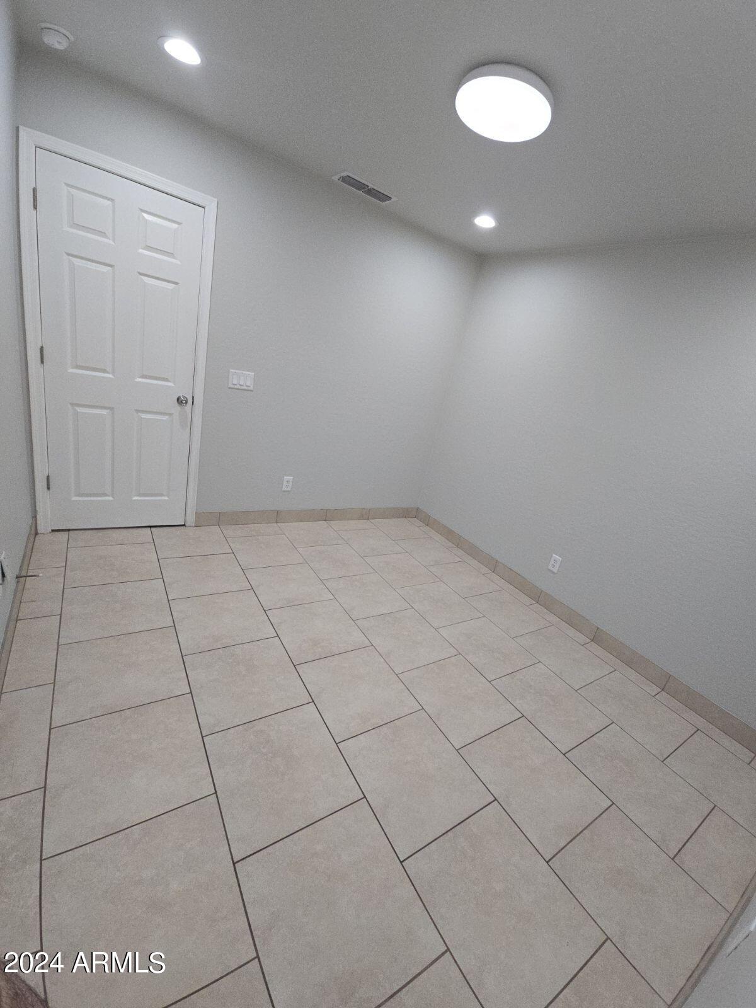
  • Flooring Tile
  • APPLIANCES Gas Cooktop
  • other interior Features Vaulted Ceiling(s), Kitchen Island, Pantry, Full Bth Master Bdrm

Area & Lot

  • Status Sold
  • Date Sold November 1, 2024
  • Living Area1,238 Sq.Ft.
  • Lot Area5,158 Sq.Ft.
  • MLS® ID6736505
  • TypeResidential
  • YEAR BUILT2002
  • Elementary SchoolDysart Elementary School
  • Middle SchoolDysart Elementary School
  • High SchoolDysart High School
  • School DistrictDysart Unified District

Exterior

  • STORIES1
  • Garage Space2.0
  • water SourceCity Water
  • PoolNone
  • roofTile
  • lot featuresNorth/South Exposure, Dirt Back
  • HEAT TYPEElectric
  • AIR CONDITIONINGCentral Air
  • sewerPublic Sewer

Financial

  • Sales Price$357,900
  • Real Estate Tax $847/yr
  • HOA $123/3 mos

Work With Tanya

Begin your real estate journey with confidence—contact Tanya today and work with one of Arizona’s premier real estate professionals.
Follow Us