11566 W PURDUE Avenue
SEE ALL PHOTOS
11566 W PURDUE Avenue
Courtesy of SERHANT., Erica Romain Listing Contact: 480-939-0245 
Sold

11566 W PURDUE Avenue

11566 W PURDUE Avenue, Youngtown, AZ 85363

$399,000
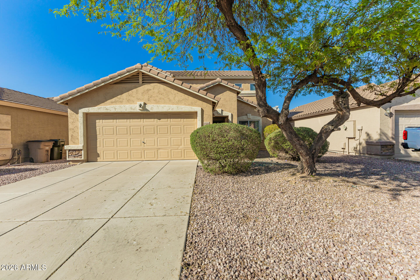
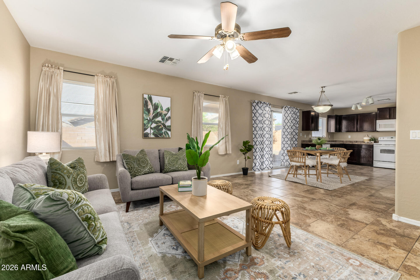
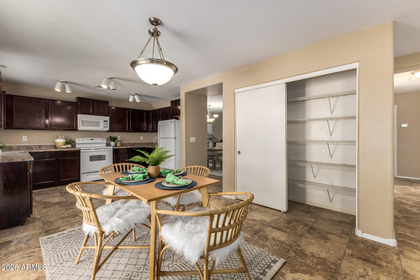
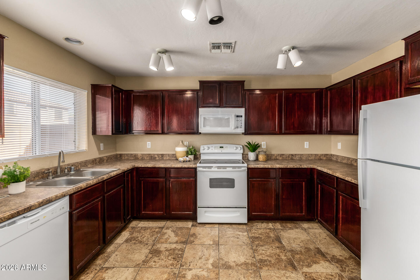
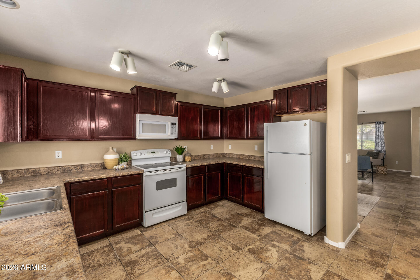
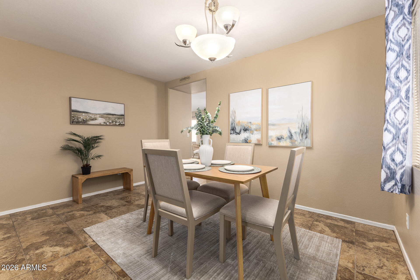
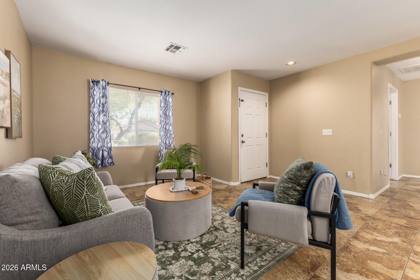
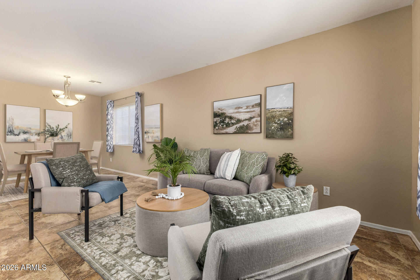
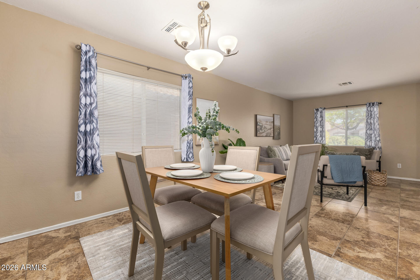
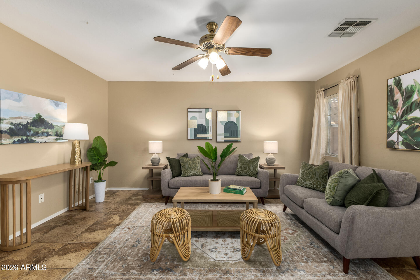
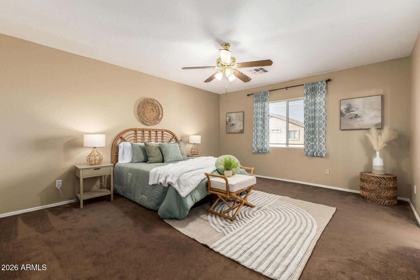
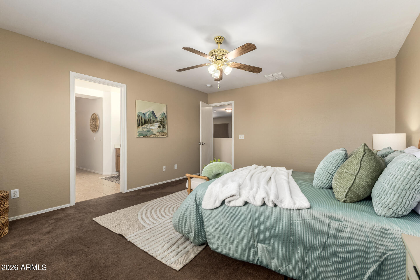
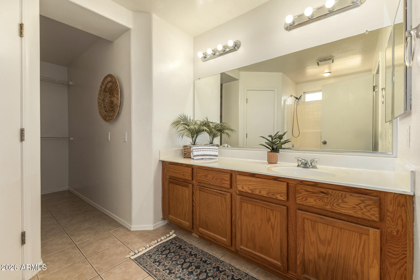
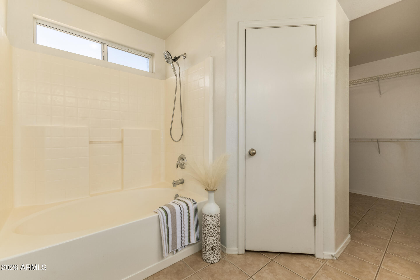
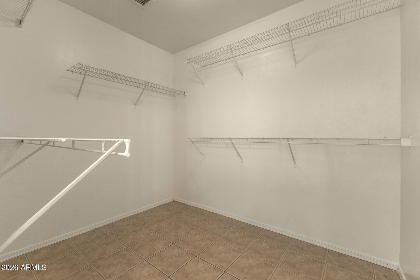
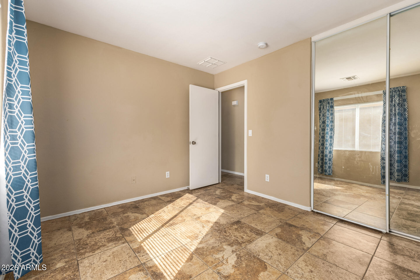
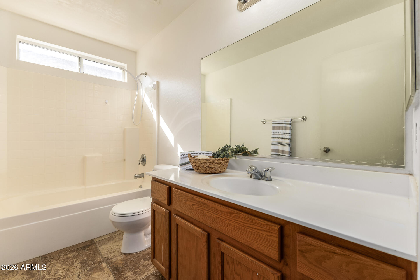
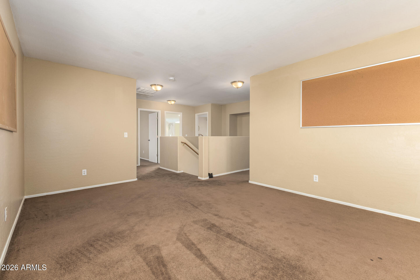
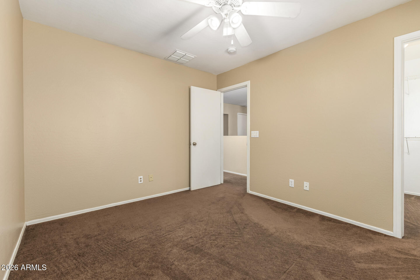
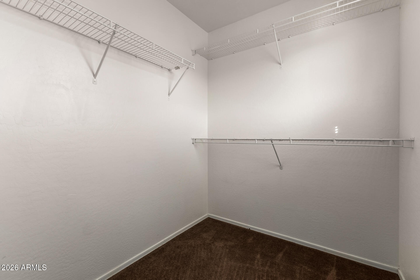
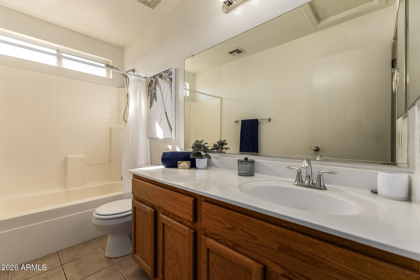
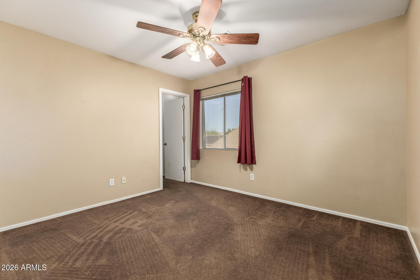
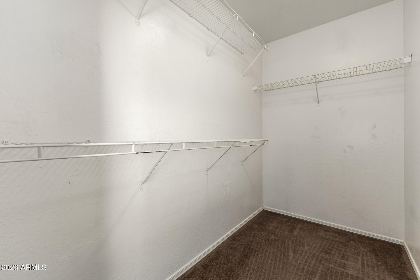
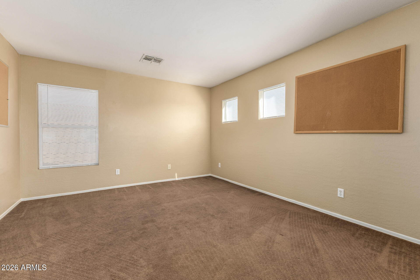
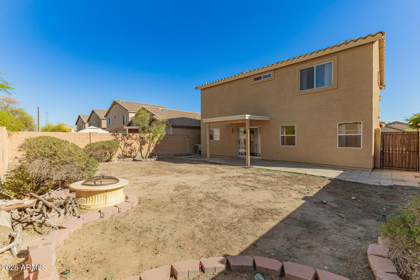
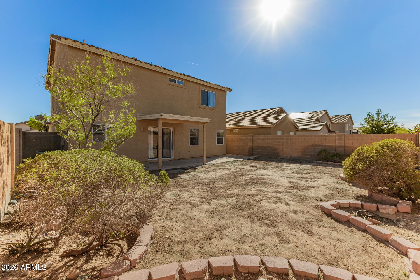
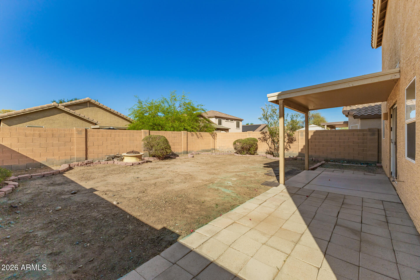
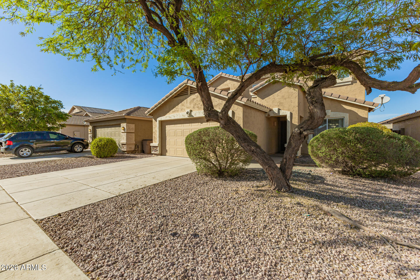
Spacious and versatile, this 4-bedroom, 3-bath home offers a functional layout perfect for everyday living and entertaining. Featuring a formal living room, separate family room, formal dining, and an eat-in kitchen, there's space for everyone. The kitchen includes a large pantry along with a brand-new refrigerator and dishwasher. A downstairs bedroom and full bath provide flexibility for guests or multi-generational living. Upstairs, enjoy a generous loft ideal for a second living space, office, or playroom. Recently upgraded with a BRAND-NEW roof underlayment for added protection and longevity. Conveniently located just a short 10-minute drive from Luke Air Force Base!

4
beds

3
baths

2,375 Sq.Ft. LIVING AREA

4,950 Sq.Ft. lot

Erica Romain

Erica Romain

Tanya Toliver

Tanya Toliver

Features & Amenities

Interior

  • total bedrooms4
  • Total bathrooms3
  • full bathrooms3
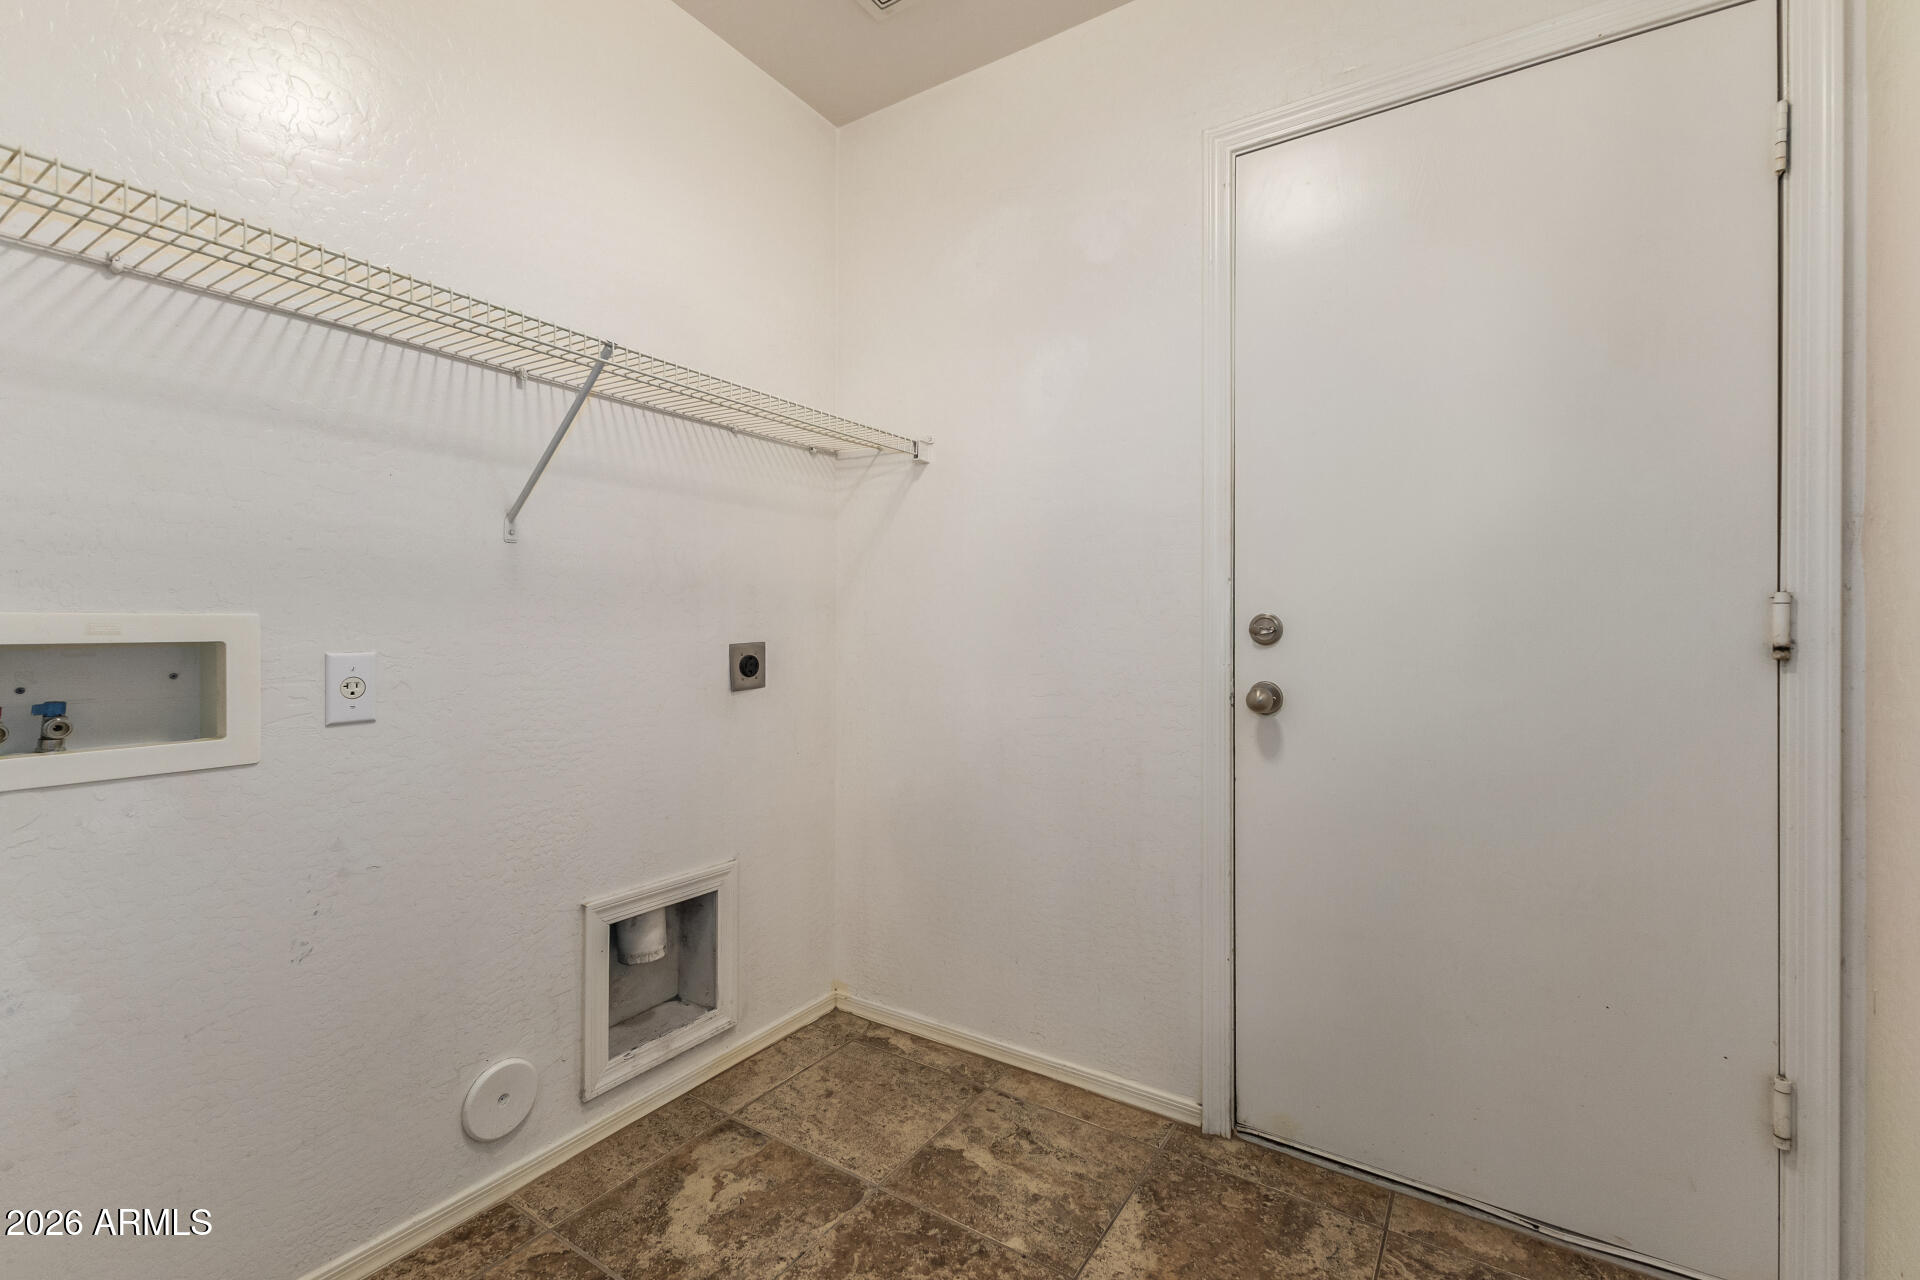
  • Laundry room Wshr/Dry Hook Up Only
  • APPLIANCES Refrigerator, Built-in Microwave, Dishwasher, Electric Range
  • other interior Features Upstairs, Eat-in Kitchen, Pantry, Full Bth Master Bdrm

Area & Lot

  • Status Sold
  • Date Sold May 22, 2026
  • Living Area2,375 Sq.Ft.
  • Lot Area4,950 Sq.Ft.
  • MLS® ID7002626
  • TypeResidential
  • YEAR BUILT2004
  • Elementary SchoolLuke Elementary School
  • Middle SchoolLuke Elementary School
  • High SchoolDysart High School
  • School DistrictDysart Unified District

Exterior

  • STORIES2
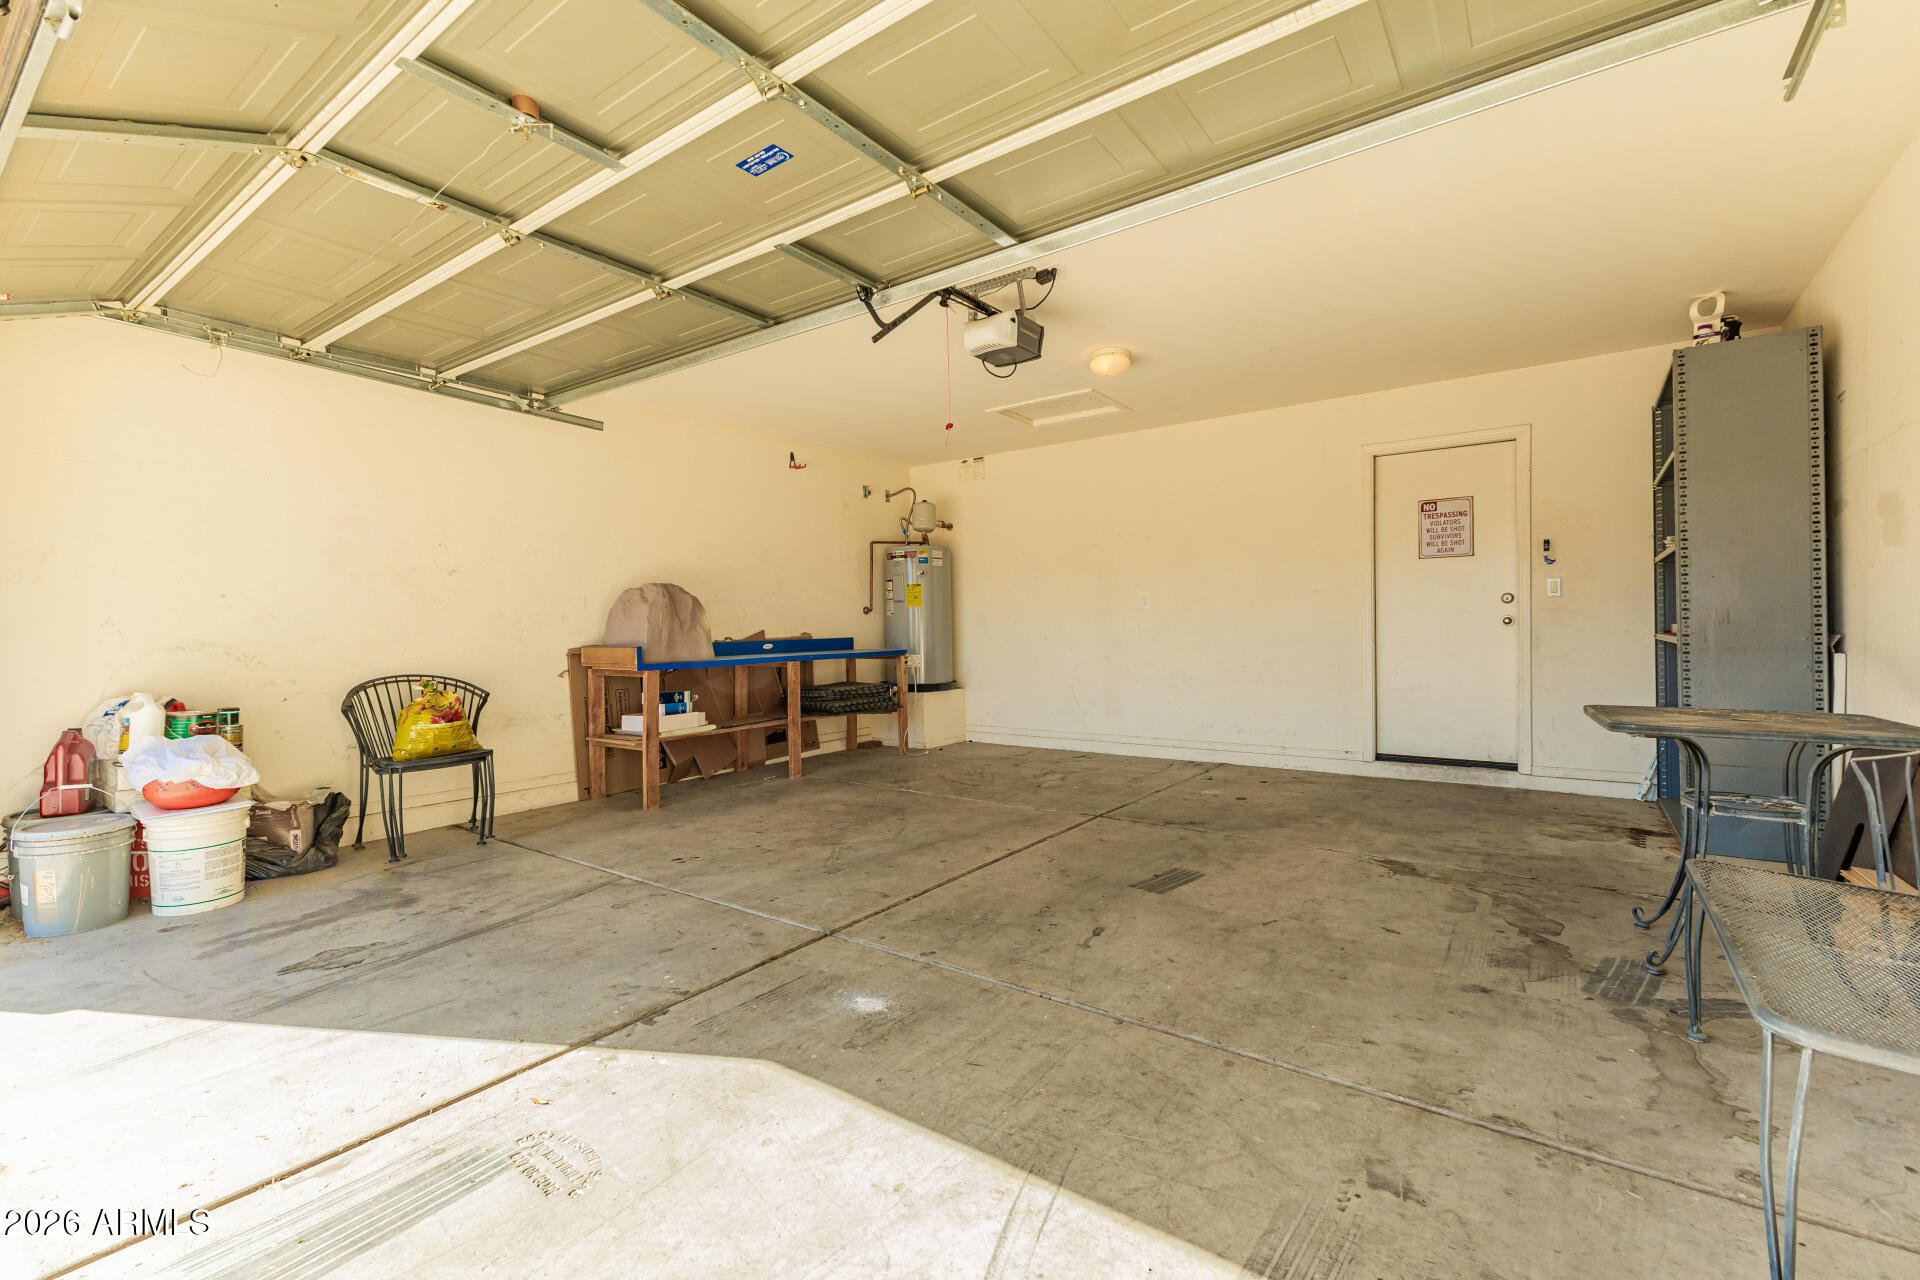
  • Garage Space2.0
  • water SourceCity Water
  • roofTile
  • lot featuresDesert Back, Desert Front
  • parkingGarage Door Opener
  • HEAT TYPEElectric
  • AIR CONDITIONINGCentral Air
  • sewerPublic Sewer

Financial

  • Sales Price$399,000
  • Real Estate Tax $2,223/yr
  • HOA $114/3 mos
View Virtual Tour

Work With Tanya

Begin your real estate journey with confidence—contact Tanya today and work with one of Arizona’s premier real estate professionals.
Follow Us